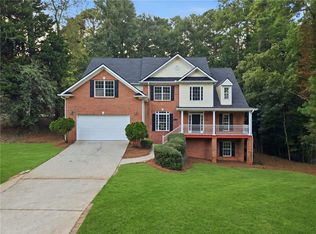
This is the one you have been waiting for! Located conveniently near all supermarkets, retail, highway, and backing up to the Berkeley Country Club with golf course views, this 4 side brick, south facing home features 4-bedroom, 2.5-baths. Updates include a 5-year-old Lennox HVAC system and a 2-year-old architectural roof, offering peace of mind for years to come. Inside, you’ll find formal living and dining rooms perfect for hosting, along with a spacious family room featuring a cozy fireplace that flows seamlessly into the renovated kitchen. The kitchen is equipped with newer quartz countertops and a brand-new stove & dishwasher and offers a view into the main living area, ideal for everyday living and entertaining. Newer LVP floors on the main floor and hardwoods upstairs so there is no carpet anywhere in the house! An open staircase adds architectural interest, leading to generously sized bedrooms, including a serene primary suite with a tray ceiling, double vanity, and a spa-like bathroom complete with a separate tub and shower. Hardwood and LVP flooring run throughout the home, providing both durability and style. Step outside to a level backyard that overlooks the golf course—perfect for relaxing or enjoying scenic views. Low HOA fees but you get free golf course views!
Active
$499,900
4625 Fairway View Ct, Duluth, GA 30096
4beds
2,868sqft
Single Family Residence, Residential
Built in 1993
7,405 Square Feet Lot
$490,300 Zestimate®
$174/sqft
$28/mo HOA
What's special
Hardwoods upstairsFree golf course viewsRenovated kitchenNewer quartz countertopsDouble vanitySouth facing homeGenerously sized bedrooms
- 14 days
- 922
- 48
Likely to sell faster than
Zillow last checked:
Listing updated:
Listed by:
Jia Liu,
Carter Realty Partners, LLC 678-622-5516
Source: FMLS GA,MLS#: 7831863
Facts & features
Interior
Bedrooms & bathrooms
- Bedrooms: 4
- Bathrooms: 3
- Full bathrooms: 2
- 1/2 bathrooms: 1
Rooms
- Room types: Family Room, Living Room
Primary bedroom
- Features: Other
- Level: Other
Bedroom
- Features: Other
Primary bathroom
- Features: Double Vanity, Separate Tub/Shower, Soaking Tub
Dining room
- Features: Separate Dining Room
Kitchen
- Features: Cabinets White, Eat-in Kitchen, Pantry, Stone Counters, View to Family Room
Heating
- Natural Gas
Cooling
- Central Air
Appliances
- Included: Dishwasher, Dryer, Gas Range, Gas Water Heater, Microwave, Range Hood, Refrigerator, Washer
- Laundry: Laundry Room
Features
- Double Vanity, High Ceilings 9 ft Main, High Ceilings 9 ft Upper, Tray Ceiling(s), Walk-In Closet(s)
- Flooring: Hardwood, Luxury Vinyl
- Windows: None
- Basement: None
- Number of fireplaces: 1
- Fireplace features: Factory Built, Family Room
- Common walls with other units/homes: No Common Walls
Interior area
- Total structure area: 2,868
- Total interior livable area: 2,868 sqft
Video & virtual tour
Property
Parking
- Total spaces: 2
- Parking features: Attached, Garage, Garage Door Opener, Garage Faces Front
- Attached garage spaces: 2
Accessibility
- Accessibility features: None
Features
- Levels: Two
- Stories: 2
- Patio & porch: None
- Exterior features: None, No Dock
- Pool features: None
- Spa features: None
- Fencing: Back Yard,Fenced,Privacy
- Has view: Yes
- View description: Golf Course
- Waterfront features: None
- Body of water: None
Lot
- Size: 7,405 Square Feet
Details
- Additional structures: None
- Parcel number: R6228 137
- Other equipment: None
- Horse amenities: None
Construction
Type & style
- Home type: SingleFamily
- Architectural style: Traditional
- Property subtype: Single Family Residence, Residential
Materials
- Brick 4 Sides
- Foundation: Slab
- Roof: Shingle
Condition
- Resale
- New construction: No
- Year built: 1993
Utilities & green energy
- Electric: 110 Volts
- Sewer: Public Sewer
- Water: Public
- Utilities for property: Cable Available, Electricity Available, Natural Gas Available, Sewer Available, Underground Utilities, Water Available
Green energy
- Energy efficient items: None
- Energy generation: None
Community & HOA
Community
- Features: Golf, Homeowners Assoc, Sidewalks, Street Lights
- Security: None
- Subdivision: Fairways
HOA
- Has HOA: Yes
- HOA fee: $335 annually
Location
- Region: Duluth
Financial & listing details
- Price per square foot: $174/sqft
- Tax assessed value: $553,300
- Annual tax amount: $1,082
- Date on market: 9/2/2026
- Cumulative days on market: 134 days
- Electric utility on property: Yes
- Road surface type: Asphalt
Estimated market value
$490,300
$466,000 - $515,000
$2,850/mo
Price history
| Date | Event | Price |
|---|---|---|
| 9/2/2026 | Listed for sale | $499,900-4.8%$174/sqft |
Source:  FMLS GA #7831863 Report a problem FMLS GA #7831863 Report a problem | ||
| 8/22/2026 | Listing removed | $524,900$183/sqft |
Source: FMLS GA #7757206 Report a problem | ||
| 4/24/2026 | Listed for sale | $524,900+245.3%$183/sqft |
Source: FMLS GA #7757206 Report a problem | ||
| 12/16/2025 | Listing removed | $2,700$1/sqft |
Source: Zillow Rentals Report a problem | ||
| 12/5/2025 | Listed for rent | $2,700$1/sqft |
Source: Zillow Rentals Report a problem | ||
| 11/11/2025 | Listing removed | $2,700$1/sqft |
Source: Zillow Rentals Report a problem | ||
| 10/22/2025 | Listed for rent | $2,700$1/sqft |
Source: Zillow Rentals Report a problem | ||
| 10/16/2012 | Sold | $152,000-4.9%$53/sqft |
Source:  FMLS GA #5018832 Report a problem FMLS GA #5018832 Report a problem | ||
| 7/31/2012 | Price change | $159,900-11.1%$56/sqft |
Source: First United Realty #5018832 Report a problem | ||
| 5/13/2012 | Listed for sale | $179,900-1.4%$63/sqft |
Source: First United Realty #5018832 Report a problem | ||
| 11/9/2011 | Listing removed | $182,500$64/sqft |
Source: Keller Williams - Atlanta - Chattahoochee North #4258753 Report a problem | ||
| 8/8/2011 | Listed for sale | $182,500-26.7%$64/sqft |
Source: Keller Williams Chattahoochee North #4258753 Report a problem | ||
| 5/11/2008 | Listing removed | $249,000$87/sqft |
Source: Listhub #3554958 Report a problem | ||
| 3/15/2008 | Listed for sale | $249,000+13.4%$87/sqft |
Source: Listhub #3554958 Report a problem | ||
| 9/11/2003 | Sold | $219,500+12%$77/sqft |
Source: Public Record Report a problem | ||
| 7/28/1997 | Sold | $196,000+12.4%$68/sqft |
Source: Public Record Report a problem | ||
| 12/3/1993 | Sold | $174,400$61/sqft |
Source: Public Record Report a problem | ||
Public tax history
| Year | Property taxes | Tax assessment |
|---|---|---|
| 2025 | $1,082 +0.1% | $221,320 +12.2% |
| 2024 | $1,080 +16.6% | $197,320 |
| 2023 | $926 -11.1% | $197,320 +16.8% |
| 2022 | $1,042 +1.1% | $168,880 +34.1% |
| 2021 | $1,030 | $125,960 |
| 2020 | -- | $125,960 |
| 2019 | $952 | $125,960 +11.2% |
| 2018 | $952 -3.3% | $113,280 +17.7% |
| 2016 | $984 | $96,240 |
| 2015 | $984 | $96,240 |
| 2014 | $984 -60.5% | $96,240 +58.3% |
| 2013 | $2,492 | $60,800 -28.3% |
| 2012 | -- | $84,840 |
| 2011 | -- | $84,840 -19.5% |
| 2010 | -- | $105,440 |
| 2009 | -- | $105,440 |
| 2007 | -- | $105,440 +20.6% |
| 2006 | -- | $87,400 |
| 2005 | -- | $87,400 |
| 2004 | -- | $87,400 |
| 2003 | -- | $87,400 |
| 2002 | $2,324 +4.7% | $87,400 +11.3% |
| 2001 | $2,219 | $78,560 |
Find assessor info on the county website
Monthly payment
Est. payment
Payment breakdown
Explore the cost of this home by adjusting the details. Changes won't be saved.Climate risks
Neighborhood: 30096
Nearby schools
Schools provided by the listing agent
- Elementary: Beaver Ridge
- Middle: Summerour
- High: Norcross
Source: FMLS GA. This data may not be complete. We recommend contacting the local school district to confirm school assignments for this home.
Similar homes
- $549,0004 bd4 ba2.5k sqft3255 Oak Hampton Way, Duluth, GA 30096For Sale

 MLS ID #7763922, Vicki Xia, JCG Realty, LLC. FMLS GA
 - $495,0004 bd3 ba2.3k sqft4310 Canterbury Walk Dr, Duluth, GA 30097For Sale
 MLS ID #7814842, Oanh To, ATL Realty Star, LLC. FMLS GA
 - $639,0005 bd3 ba3.1k sqft4085 Howell Ferry Rd, Duluth, GA 30096For Sale
 MLS ID #7825044, YANG SOOK KWON, America Realty Center, Inc.. FMLS GA
 - $359,0003 bd3 ba1.6k sqft2303 Oak Glenn Cir, Duluth, GA 30096Active

 MLS ID #10842275, Teresa Yen-Willis, Keller Williams Realty Atl. Partners. GAMLS
 - $525,0004 bd3 ba2.4k sqft6260 Forest Hills Dr, Peachtree Corners, GA 30092ActiveMLS ID #10829008, Level Up Real Estate Team, BHHS Georgia Properties. GAMLS
- $539,0004 bd3 ba2.2k sqft5415 Taylor Rd, Johns Creek, GA 30022For SaleMLS ID #7836147, Jie Jay Song, Strategy Real Estate International, LLC.. FMLS GA
- $583,0007 bd4 ba2.8k sqft2631 Village Chase Dr, Duluth, GA 30096For SaleMLS ID #7770970, Wen Zheng Liu, Atlanta Home Estate Realty, Inc.. FMLS GA
- $495,0003 bd2 ba2.1k sqft3024 Sumac Dr, Peachtree Corners, GA 30360For SaleMLS ID #7832029, MARY BETH MCLAUGHLIN, Atlanta Fine Homes Sotheby's International. FMLS GA
- $469,5004 bd3 ba2.9k sqft2470 Chandler Grove Dr, Buford, GA 30519For SaleMLS ID #7837905, Kwok NG, America Realty Center, Inc.. FMLS GA
- $499,9004 bd3 ba3.1k sqft844 Biscayne Way, Suwanee, GA 30024ActiveMLS ID #10816962, Robert E Salmons Jr., Entera Realty. GAMLS
- $550,0005 bd3 ba2.6k sqft2780 Smith Ridge Trce, Norcross, GA 30071ActiveMLS ID #10819580, Zahirul Bhuiyan, Maxima Realty. GAMLS
- $559,9004 bd3 ba2.6k sqft5285 Wyntree Ct, Peachtree Corners, GA 30071For SaleMLS ID #7813500, Hailee J Lee, GreenPoint Realty, LLC. FMLS GA
- $450,0004 bd3 ba3.3k sqft3722 Southgate Dr SW, Lilburn, GA 30047ActiveMLS ID #10828615, Julieta Lopez, The Realty Group. GAMLS
- $479,0004 bd4 ba2.6k sqft1943 Thomas Pointe Trce, Lawrenceville, GA 30043For SaleMLS ID #7759916, Da Chen, Atlanta Realty Global, LLC.. FMLS GA
- $495,0005 bd4 ba3.5k sqft297 Allen Ct SW, Lilburn, GA 30047For SaleMLS ID #7714323, THANH VAN HUYNH, Trend Atlanta Realty, Inc.. FMLS GA
- $500,0005 bd4 ba4k sqft2010 Milfield Cir, Snellville, GA 30078ActiveMLS ID #10758792, Kimberly O'Brien, BHHS Georgia Properties. GAMLS
- $499,0004 bd3 ba3k sqft2515 Chandler Grove Dr, Buford, GA 30519ActiveMLS ID #10798017, Danielle Forlaw, Virtual Properties Realty.com. GAMLS
- $320,0003 bd2 ba1.5k sqft3040 Majestic Park Ct, Duluth, GA 30096For SaleMLS ID #7826109, YANG SOOK KWON, America Realty Center, Inc.. FMLS GA
- $480,0004 bd4 ba3.4k sqft1683 Oak Ridge Cir SW, Stone Mountain, GA 30087ActiveMLS ID #10790097, Rochelle Bradford, BHGRE Metro Brokers. GAMLS
