Beautiful and spacious home featuring 5 bedrooms and 3 full bathrooms, offering plenty of room for comfortable living and entertaining. This well-maintained property showcases beautiful hardwood floors, bright and inviting living spaces, a functional floor plan, and generously sized bedrooms throughout. The partially finished basement includes 2 additional bedrooms, a full bathroom, and a large living area, providing excellent space for guests, extended family, recreation, or potential rental opportunities. Conveniently located near shopping, dining, schools, and major highways, this home offers both comfort and convenience. Don’t miss the opportunity to make this versatile and welcoming property your next home.
Active
Price cut: $15K (9/3)
$583,000
2631 Village Chase Dr, Duluth, GA 30096
7beds
2,877sqft
Single Family Residence, Residential
Built in 2007
7,405 Square Feet Lot
$575,000 Zestimate®
$203/sqft
$54/mo HOA
What's special
Partially finished basementFunctional floor planBeautiful hardwood floorsGenerously sized bedrooms
- 160 days
- 324
- 27
Zillow last checked:
Listing updated:
Listed by:
Wen Zheng Liu,
Atlanta Home Estate Realty, Inc. 770-300-0803
Source: FMLS GA,MLS#: 7770970
Facts & features
Interior
Bedrooms & bathrooms
- Bedrooms: 7
- Bathrooms: 4
- Full bathrooms: 4
- Main level bathrooms: 1
- Main level bedrooms: 1
Rooms
- Room types: Basement
Primary bedroom
- Features: Oversized Master
- Level: Oversized Master
Bedroom
- Features: Oversized Master
Primary bathroom
- Features: Separate Tub/Shower
Dining room
- Features: Open Concept, Separate Dining Room
Kitchen
- Features: Breakfast Room, Cabinets Stain, Eat-in Kitchen, Kitchen Island, Pantry, Stone Counters
Heating
- Central
Cooling
- Central Air
Appliances
- Included: Dishwasher, Gas Range, Gas Water Heater, Microwave, Range Hood
- Laundry: Common Area, Main Level
Features
- High Ceilings 9 ft Main, Walk-In Closet(s)
- Flooring: Hardwood
- Windows: None
- Basement: Daylight,Finished Bath,Partial
- Number of fireplaces: 1
- Fireplace features: Electric, Living Room
Interior area
- Total structure area: 2,877
- Total interior livable area: 2,877 sqft
- Finished area above ground: 2,877
Video & virtual tour
Property
Parking
- Total spaces: 2
- Parking features: Driveway, Garage
- Garage spaces: 2
- Has uncovered spaces: Yes
Accessibility
- Accessibility features: None
Features
- Levels: Three Or More
- Patio & porch: Deck
- Exterior features: None, No Dock
- Pool features: None
- Spa features: None
- Fencing: None
- Has view: Yes
- View description: City
- Waterfront features: None
- Body of water: None
Lot
- Size: 7,405 Square Feet
- Features: Other
Details
- Additional structures: None
- Parcel number: R6240 477
- Other equipment: None
- Horse amenities: None
Construction
Type & style
- Home type: SingleFamily
- Architectural style: Other
- Property subtype: Single Family Residence, Residential
Materials
- Brick, Cement Siding
- Foundation: Concrete Perimeter
- Roof: Asbestos Shingle
Condition
- Resale
- New construction: No
- Year built: 2007
Utilities & green energy
- Electric: 110 Volts, 220 Volts
- Sewer: Public Sewer
- Water: Public
- Utilities for property: Electricity Available, Natural Gas Available
Green energy
- Energy efficient items: None
- Energy generation: None
Community & HOA
Community
- Features: None
- Security: Smoke Detector(s)
- Subdivision: Villages Of Old Norcross
HOA
- Has HOA: Yes
- HOA fee: $650 annually
Location
- Region: Duluth
Financial & listing details
- Price per square foot: $203/sqft
- Tax assessed value: $650,000
- Annual tax amount: $6,040
- Date on market: 5/15/2026
- Cumulative days on market: 160 days
- Electric utility on property: Yes
- Road surface type: Asphalt, Concrete
- Body type: Other
Estimated market value
$575,000
$546,000 - $604,000
$3,828/mo
Price history
| Date | Event | Price |
|---|---|---|
| 9/3/2026 | Price change | $583,000-2.5%$203/sqft |
Source:  FMLS GA #7770970 Report a problem FMLS GA #7770970 Report a problem | ||
| 8/5/2026 | Price change | $598,000-2%$208/sqft |
Source: FMLS GA #7770970 Report a problem | ||
| 7/12/2026 | Price change | $610,000-1.6%$212/sqft |
Source: FMLS GA #7770970 Report a problem | ||
| 5/15/2026 | Listed for sale | $620,000+87.3%$216/sqft |
Source: FMLS GA #7770970 Report a problem | ||
| 3/19/2007 | Sold | $331,000$115/sqft |
Source: Public Record Report a problem | ||
Public tax history
| Year | Property taxes | Tax assessment |
|---|---|---|
| 2026 | -- | $260,000 -4.5% |
| 2025 | $6,040 -2.5% | $272,280 +35.2% |
| 2024 | $6,193 +8.5% | $201,440 |
| 2023 | $5,708 +10.3% | $201,440 -5% |
| 2022 | $5,175 -1.6% | $212,040 +38% |
| 2021 | $5,260 +14.8% | $153,600 +24.3% |
| 2020 | $4,582 +3.7% | $123,600 |
| 2019 | $4,418 | $123,600 +17.6% |
| 2018 | $4,418 +13.8% | $105,060 -2.4% |
| 2016 | $3,884 -1.1% | $107,600 |
| 2015 | $3,927 | $107,600 -0.2% |
| 2014 | $3,927 -15.8% | $107,814 -15.8% |
| 2013 | $4,666 | $128,040 |
| 2012 | -- | $128,040 |
| 2011 | -- | $128,040 |
| 2010 | -- | $128,040 |
| 2009 | -- | $128,040 +492.8% |
| 2007 | -- | $21,600 |
Find assessor info on the county website
Monthly payment
Est. payment
Payment breakdown
Explore the cost of this home by adjusting the details. Changes won't be saved.Climate risks
Neighborhood: 30096
Nearby schools
Schools provided by the listing agent
- Elementary: Beaver Ridge
- Middle: Summerour
- High: Norcross
Source: FMLS GA. This data may not be complete. We recommend contacting the local school district to confirm school assignments for this home.
Similar homes
- $535,0005 bd3 ba2.5k sqft4960 Racquet Ct, Duluth, GA 30096For Sale
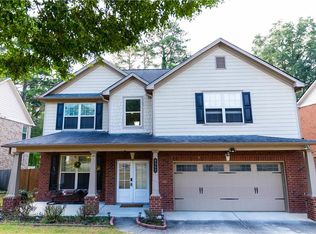
 MLS ID #7849028, Luu Nguyen, ATL Realty Star, LLC. FMLS GA
 - $605,9004 bd4 ba2.9k sqft2380 Arnold Palmer Way, Duluth, GA 30096For Sale
 MLS ID #7798523, Do Kuk, Virtual Properties Realty. Biz. FMLS GA
 - $599,0005 bd3 ba3.1k sqft4085 Howell Ferry Rd, Duluth, GA 30096For Sale
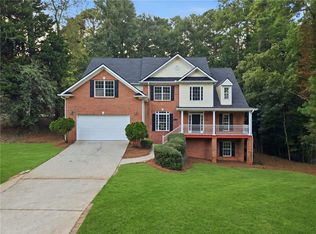 MLS ID #7825044, YANG SOOK KWON, America Realty Center, Inc.. FMLS GA
 - $550,0005 bd3 ba2.6k sqft2780 Smith Ridge Trce, Norcross, GA 30071Active

 MLS ID #10819580, Zahirul Bhuiyan, Maxima Realty. GAMLS
 - $499,9004 bd3 ba2.8k sqft4625 Fairway View Ct, Duluth, GA 30096For SaleMLS ID #7831863, Jia Liu, Carter Realty Partners, LLC. FMLS GA
- $559,9004 bd3 ba2.6k sqft5285 Wyntree Ct, Peachtree Corners, GA 30071For SaleMLS ID #7813500, Hailee J Lee, GreenPoint Realty, LLC. FMLS GA
- $509,0005 bd4 ba3.5k sqft2113 Worrall Hill Dr, Duluth, GA 30096For SaleMLS ID #7840862, Summer Guan, Atlanta Realty Global, LLC.. FMLS GA
- $600,0004 bd3 ba2.8k sqft2399 Deer Ridge Dr, Stone Mountain, GA 30087For SaleMLS ID #7851620, Angeline Lambros, Lambros Realty, LLC.. FMLS GA
- $600,0004 bd3 ba3.1k sqft3827 Lance Bluff Ct, Duluth, GA 30097For SaleMLS ID #7836346, Rip Pruitt, Century 21 Connect Realty. FMLS GA
- $570,0005 bd4 ba2.8k sqft4706 Cedar Wood Dr SW, Lilburn, GA 30047ActiveMLS ID #10722080, Kimberly Swope, Extol Realty. GAMLS
- $619,9004 bd3 ba3.4k sqft6855 Mimosa Cir, Tucker, GA 30084For SaleMLS ID #7773603, JAE YOO, Northview, LLC.. FMLS GA
- $625,0004 bd3 ba2.1k sqft5381 Glenbrooke Trl, Atlanta, GA 30338ActiveMLS ID #10801144, Level Up Real Estate Team, BHHS Georgia Properties. GAMLS
- $525,0005 bd3 ba3k sqft2456 Stonecroft Way NW, Duluth, GA 30097ActiveMLS ID #10782600, Christie Wilkins, Keller Williams Realty Atl. Partners. GAMLS
- $629,0007 bd4 ba3.2k sqft365 Ruby Forest Pkwy, Suwanee, GA 30024For SaleMLS ID #7787071, Un Shin, Focus Realty Investment. FMLS GA
- $650,0005 bd3 ba3.3k sqft2670 S Hudlow Ct, Tucker, GA 30084For SaleMLS ID #7829056, Nikki Elmore, Atlanta Fine Homes Sotheby's International. FMLS GA
- $640,0005 bd6 ba3.4k sqft560 Hopewell Downs Dr, Milton, GA 30004ActiveMLS ID #10871305, Mike Francis, Keller Williams Realty Partners. GAMLS
- $575,0005 bd4 ba3.5k sqft2110 B T Sheppard Dr, Marietta, GA 30062ActiveMLS ID #10873185, Hunt Home Team, Keller Williams Realty PeachtreeRoad. GAMLS
- $549,0005 bd4 ba3.5k sqft3884 Meandering Way SW, Lilburn, GA 30047ActiveMLS ID #10806593, Nawaad Haque, Virtual Properties Realty.Net. GAMLS
- $685,0005 bd3 ba3k sqft2786 Staunton Dr, Duluth, GA 30097For SaleMLS ID #7813439, Sarah Choe, Realty One, LLC.. FMLS GA
- $589,9005 bd4 ba3.5k sqft230 Ridge Bluff Ln, Suwanee, GA 30024For SaleMLS ID #7825068, Oanh To, ATL Realty Star, LLC. FMLS GA
