DULUTH HOME AT $535K — incredible value in the neighborhood! Welcome to 4960 Racquet Ct, tucked away on a quiet cul-de-sac yet just minutes from I-85, shopping, dining, Berkeley Hills Country Club, and only about 5 minutes from Costco Duluth. Inside, enjoy a bright, updated interior with a brand-new white kitchen island and an oversized primary suite featuring an incredible FOUR closets! The backyard is the showstopper — a covered patio, outdoor fireplace, and spacious entertaining area create your own private retreat for parties, cookouts, or relaxing evenings under the lights. With nearby homes selling above $560K, this home is offered at just $535,000. Great home. Great location. Great value. Don’t miss this one!
Active
$535,000
4960 Racquet Ct, Duluth, GA 30096
5beds
2,566sqft
Single Family Residence, Residential
Built in 2014
9,147 Square Feet Lot
$524,000 Zestimate®
$208/sqft
$-- HOA
What's special
Outdoor fireplaceQuiet cul-de-sacCovered patioIncredible four closetsBright updated interiorSpacious entertaining areaBrand-new white kitchen island
- 39 days
- 383
- 19
Zillow last checked:
Listing updated:
Listed by:
Luu Nguyen,
ATL Realty Star, LLC 678-938-8899
Source: FMLS GA,MLS#: 7849028
Facts & features
Interior
Bedrooms & bathrooms
- Bedrooms: 5
- Bathrooms: 3
- Full bathrooms: 3
- Main level bathrooms: 1
- Main level bedrooms: 1
Rooms
- Room types: Other
Primary bedroom
- Features: Oversized Master, Other
- Level: Oversized Master, Other
Bedroom
- Features: Oversized Master, Other
Primary bathroom
- Features: Double Vanity, Separate His/Hers, Separate Tub/Shower, Soaking Tub
Dining room
- Features: Seats 12+, Separate Dining Room
Kitchen
- Features: Breakfast Bar, Kitchen Island, Pantry, Pantry Walk-In, Stone Counters, View to Family Room
Heating
- Electric, Heat Pump
Cooling
- Attic Fan, Ceiling Fan(s), Central Air, Heat Pump
Appliances
- Included: Dishwasher, Disposal, Electric Oven, Microwave, Refrigerator, Washer
- Laundry: Laundry Room, Upper Level
Features
- Cathedral Ceiling(s), Double Vanity, Entrance Foyer, High Ceilings, High Speed Internet, His and Hers Closets, Walk-In Closet(s)
- Flooring: Hardwood, Laminate
- Windows: Insulated Windows
- Basement: None
- Number of fireplaces: 1
- Fireplace features: Family Room, Wood Burning Stove
- Common walls with other units/homes: No Common Walls
Interior area
- Total structure area: 2,566
- Total interior livable area: 2,566 sqft
Video & virtual tour
Property
Parking
- Total spaces: 2
- Parking features: Attached, Garage
- Attached garage spaces: 2
Accessibility
- Accessibility features: Accessible Entrance
Features
- Levels: Two
- Stories: 2
- Patio & porch: Covered, Patio, Screened
- Exterior features: Private Yard, Storage, No Dock
- Pool features: None
- Spa features: None
- Fencing: Back Yard,Fenced,Privacy
- Has view: Yes
- View description: Other
- Waterfront features: None
- Body of water: None
Lot
- Size: 9,147 Square Feet
- Features: Back Yard, Cul-De-Sac, Landscaped, Level
Details
- Additional structures: Pergola, Shed(s)
- Parcel number: R6227 448
- Other equipment: None
- Horse amenities: None
Construction
Type & style
- Home type: SingleFamily
- Architectural style: Traditional
- Property subtype: Single Family Residence, Residential
Materials
- Brick 3 Sides
- Foundation: None
- Roof: Composition,Ridge Vents
Condition
- Resale
- New construction: No
- Year built: 2014
Utilities & green energy
- Electric: 110 Volts
- Sewer: Public Sewer
- Water: Public
- Utilities for property: Electricity Available, Natural Gas Available, Water Available
Green energy
- Energy efficient items: None
- Energy generation: None
Community & HOA
Community
- Features: Homeowners Assoc, Sidewalks, Street Lights
- Security: Fire Alarm, Smoke Detector(s)
- Subdivision: Creekside At Ingram
HOA
- Has HOA: Yes
Location
- Region: Duluth
Financial & listing details
- Price per square foot: $208/sqft
- Tax assessed value: $553,800
- Annual tax amount: $6,760
- Date on market: 10/4/2026
- Cumulative days on market: 40 days
- Electric utility on property: Yes
- Road surface type: Paved
Estimated market value
$524,000
$498,000 - $550,000
$3,296/mo
Price history
| Date | Event | Price |
|---|---|---|
| 10/4/2026 | Listed for sale | $535,000-9.2%$208/sqft |
Source:  FMLS GA #7849028 Report a problem | ||
| 12/26/2025 | Listing removed | $589,000$230/sqft |
Source: FMLS GA #7686661 Report a problem | ||
| 12/1/2025 | Listed for sale | $589,000+67.8%$230/sqft |
Source: FMLS GA #7686661 Report a problem | ||
| 10/7/2019 | Sold | $351,000-0.6%$137/sqft |
Source:  FMLS GA #6574379 Report a problem | ||
| 5/31/2019 | Sold | $353,000+53.5%$138/sqft |
Source: Public Record Report a problem | ||
| 5/19/2014 | Sold | $229,900$90/sqft |
Source: FMLS GA #5256085 Report a problem | ||
Public tax history
| Year | Property taxes | Tax assessment |
|---|---|---|
| 2026 | -- | $221,520 -2.1% |
| 2025 | $6,762 +12.5% | $226,360 +24.3% |
| 2024 | $6,010 +8.8% | $182,040 |
| 2023 | $5,525 | $182,040 |
| 2022 | -- | $182,040 +28.9% |
| 2021 | $5,193 -4.4% | $141,200 |
| 2020 | $5,430 +42.3% | $141,200 +21.9% |
| 2019 | $3,815 | $115,840 |
| 2018 | $3,815 +8.4% | $115,840 +15.6% |
| 2016 | $3,520 +6.3% | $100,200 +9% |
| 2015 | $3,312 | $91,960 +410.9% |
| 2014 | $3,312 | $18,000 |
Find assessor info on the county website
Monthly payment
Est. payment
Payment breakdown
Explore the cost of this home by adjusting the details. Changes won't be saved.Climate risks
Neighborhood: 30096
Nearby schools
Schools provided by the listing agent
- Elementary: Beaver Ridge
- Middle: Summerour
- High: Norcross
Source: FMLS GA. This data may not be complete. We recommend contacting the local school district to confirm school assignments for this home.
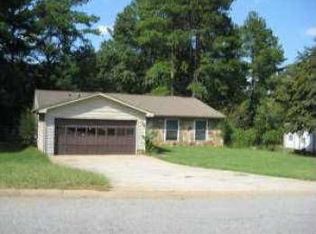
Similar homes
- $578,0007 bd4 ba2.8k sqft2631 Village Chase Dr, Duluth, GA 30096For Sale

 MLS ID #7770970, Wen Zheng Liu, Atlanta Home Estate Realty, Inc.. FMLS GA
- $550,0005 bd3 ba2.6k sqft2780 Smith Ridge Trce, Norcross, GA 30071Active

 MLS ID #10819580, Zahirul Bhuiyan, Maxima Realty. GAMLS
- $539,9004 bd3 ba2.6k sqft5285 Wyntree Ct, Peachtree Corners, GA 30071For Sale
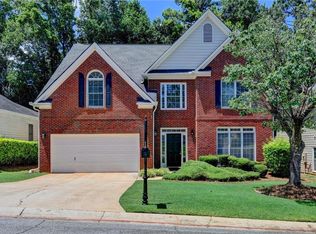 MLS ID #7813500, Hailee J Lee, GreenPoint Realty, LLC. FMLS GA
- $437,0003 bd3 ba2k sqft4917 Overlook View Ct, Duluth, GA 30096For Sale
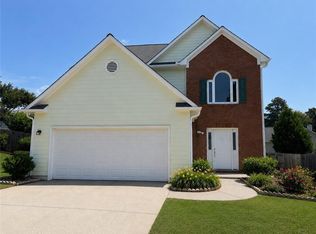 MLS ID #7747511, Jian Wang, Keller Williams Realty Chattahoochee North, LLC. FMLS GA
- $495,0004 bd3 ba2.3k sqft4310 Canterbury Walk Dr, Duluth, GA 30097For SaleMLS ID #7814842, Oanh To, ATL Realty Star, LLC. FMLS GA
- $459,0005 bd3 ba2.6k sqft1336 Nathan Mauldin Dr, Lawrenceville, GA 30043For SaleMLS ID #7867261, Chrystal Hughes, Earth to Atlanta, LLC. FMLS GA
- $549,9004 bd3 ba2.4k sqft3976 Lockaby Way Lot 46, Lawrenceville, GA 30044ActiveGAMLS
- $549,9004 bd3 ba2.4k sqft3976 Lockaby Way, Lawrenceville, GA 30044New ConstructionMLS ID #7861896, Angela Layer, McKinley Properties, LLC.. FMLS GA
- $455,0004 bd2 ba2.4k sqft5133 Haverford Run Dr, Lilburn, GA 30047ActiveMLS ID #10848610, Syed Firoz, Virtual Properties Realty.com. GAMLS
- $560,0004 bd3 ba2.8k sqft220 Nichols Dr, Suwanee, GA 30024ActiveMLS ID #10817805, Amrita Chhabra, Atlanta Communities. GAMLS
- $400,0006 bd3 ba3.5k sqft1030 Chimney Trace Way, Lawrenceville, GA 30045For SaleMLS ID #7866289, Henry Alvarenga, Chapman Hall Realty. FMLS GA
- $523,9004 bd3 ba3k sqft3808 Bogan Creek Ct, Buford, GA 30519For SaleMLS ID #7835933, QUOI T, Right Path Realty. FMLS GA
- $549,0003 bd4 ba2.3k sqft5936 Norfolk Chase Rd, Peachtree Corners, GA 30092For SaleMLS ID #7791766, David Landsman, Crowne Realty Group, LLC. FMLS GA
- $520,0003 bd3 ba2.1k sqft4905 Weathervane Dr, Johns Creek, GA 30022For SaleMLS ID #7850018, Aravind Gangaiah, NorthGroup Realty. FMLS GA
- $490,0005 bd4 ba2.9k sqft1581 Edgeley Way, Lawrenceville, GA 30044For SaleMLS ID #7837596, Urania Murillo, Zotique International Realty. FMLS GA
- $670,0005 bd3 ba3k sqft2786 Staunton Dr, Duluth, GA 30097For SaleMLS ID #7813439, Sarah Choe, Realty One, LLC.. FMLS GA
- $539,9003 bd3 ba2.5k sqft4130 Granby Cir, Cumming, GA 30041For SaleMLS ID #7861114, THE MILFORD TEAM, Keller Williams Realty Community Partners. FMLS GA
- $464,9004 bd3 ba2.8k sqft558 Savannah Rose Way, Lawrenceville, GA 30045ActiveMLS ID #10878480, Amanda Reynolds, Willow Bend Properties. GAMLS
- $489,0005 bd3 ba2.3k sqft1615 Burnt Oak Way, Dacula, GA 30019ActiveMLS ID #10852553, Kelly Logan, Realty of America. GAMLS
