MOVE-IN READY! Herron Cottage on a BASEMENT, Lot #46. Skip the construction wait and make your move into this completed 4-bedroom, 2.5-bath home in Lawrenceville! The open-concept kitchen features granite countertops, 42-inch soft-close cabinets, and a spacious island overlooking the family room with fireplace. Enjoy SPC flooring throughout the main-level living areas and ceramic tile in the bathrooms and laundry room. Four generously sized bedrooms offer room for guests, everyday living, or a home office, while the basement provides additional storage and possibilities for future expansion. Spacious backyard! Ready for a quick closing! Schedule your tour today and ask about available savings and purchase incentives. Come see Lot #46 today and make it yours! Interior photos shown are builder stock photos and may not represent the actual home. Features, finishes, colors, and selections may vary.
Active
$549,900
3976 Lockaby Way Lot 46, Lawrenceville, GA 30044
4beds
2,428sqft
Single Family Residence
Built in 2026
0.25 Acres Lot
$-- Zestimate®
$226/sqft
$63/mo HOA
What's special
Spacious backyardFamily room with fireplaceGranite countertopsOpen-concept kitchenFour generously sized bedrooms
- 5 days
- 65
- 4
Zillow last checked:
Listing updated:
Listed by:
Angela Layer 6786180789,
McKinley Properties LLC
Source: GAMLS,MLS#: 10882553
Facts & features
Interior
Bedrooms & bathrooms
- Bedrooms: 4
- Bathrooms: 3
- Full bathrooms: 2
- 1/2 bathrooms: 1
Rooms
- Room types: Foyer, Laundry
Dining room
- Features: Seats 12+
Kitchen
- Features: Kitchen Island, Walk-in Pantry
Heating
- Central
Cooling
- Central Air
Appliances
- Included: Dishwasher, Disposal, Dryer, Electric Water Heater
- Laundry: In Hall
Features
- Double Vanity, High Ceilings
- Flooring: Carpet, Hardwood, Tile
- Windows: Double Pane Windows
- Basement: Bath/Stubbed,Daylight,Exterior Entry,Full,Interior Entry,Unfinished
- Number of fireplaces: 1
- Fireplace features: Family Room
- Common walls with other units/homes: No Common Walls
Interior area
- Total structure area: 2,428
- Total interior livable area: 2,428 sqft
- Finished area above ground: 2,428
- Finished area below ground: 0
Property
Parking
- Total spaces: 2
- Parking features: Garage, Garage Door Opener
- Has garage: Yes
Accessibility
- Accessibility features: Accessible Kitchen
Features
- Levels: Two
- Stories: 2
- Patio & porch: Deck
- Has view: Yes
- View description: City
- Waterfront features: No Dock Or Boathouse
- Body of water: None
Lot
- Size: 0.25 Acres
- Features: Level
Details
- Parcel number: R6130A255
Construction
Type & style
- Home type: SingleFamily
- Architectural style: Brick Front,Traditional
- Property subtype: Single Family Residence
Materials
- Stone
- Roof: Composition
Condition
- New Construction
- New construction: Yes
- Year built: 2026
Details
- Warranty included: Yes
Utilities & green energy
- Sewer: Public Sewer
- Water: Public
- Utilities for property: Electricity Available, Sewer Available, Underground Utilities, Water Available
Community & HOA
Community
- Features: None
- Subdivision: Stratford Square
HOA
- Has HOA: Yes
- Services included: Other
- HOA fee: $756 annually
Location
- Region: Lawrenceville
Financial & listing details
- Price per square foot: $226/sqft
- Date on market: 10/31/2026
- Listing agreement: Exclusive Right To Sell
- Listing terms: Cash,Conventional,FHA,Other,VA Loan
- Electric utility on property: Yes
Estimated market value
Not available
Estimated sales range
Not available
Not available
Price history
| Date | Event | Price |
|---|---|---|
| 10/31/2026 | Listed for sale | $549,900$226/sqft |
Source:  GAMLS #10882553 Report a problem | ||
Public tax history
Tax history is unavailable.
Monthly payment
Est. payment
Payment breakdown
Explore the cost of this home by adjusting the details. Changes won't be saved.Climate risks
Neighborhood: 30044
Nearby schools
Schools provided by the listing agent
- Elementary: J A Alford
- Middle: Richards
- High: Discovery
Source: GAMLS. This data may not be complete. We recommend contacting the local school district to confirm school assignments for this home.
- $593,1683 bd3 ba2.5k sqft3986 Lockaby Way, Lawrenceville, GA 30044Sold
- $593,7515 bd4 ba-- sqft3956 W Lockaby Way, Lawrenceville, GA 30044Sold
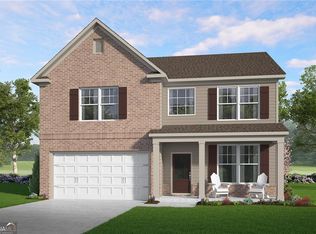
- $564,9004 bd3 ba-- sqft3996 Lockaby Way LOT 44, Lawrenceville, GA 30044New Construction
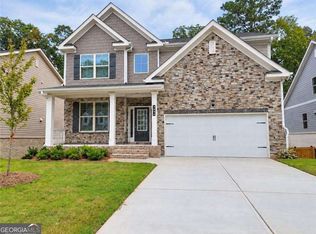
- $549,9005 bd4 ba-- sqft3946 Lockaby Way LOT 48, Lawrenceville, GA 30044New Construction

Similar homes
- $549,9004 bd3 ba2.4k sqft3976 Lockaby Way, Lawrenceville, GA 30044New Construction

 MLS ID #7861896, Angela Layer, McKinley Properties, LLC.. FMLS GA
- $544,9004 bd3 ba2.6k sqft3936 Lockaby Way, Lawrenceville, GA 30044New Construction
 MLS ID #7862177, Angela Layer, McKinley Properties, LLC.. FMLS GA
- $524,9004 bd3 ba2.4k sqft3925 Cordano Ln Lot 51, Lawrenceville, GA 30044Active
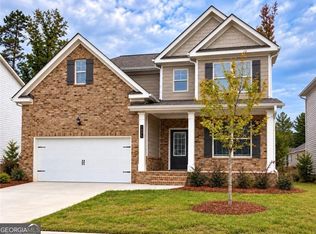
 MLS ID #10882554, Angela Layer, McKinley Properties LLC. GAMLS
- $564,9004 bd3 ba2.6k sqft3996 Lockaby Way, Lawrenceville, GA 30044New Construction
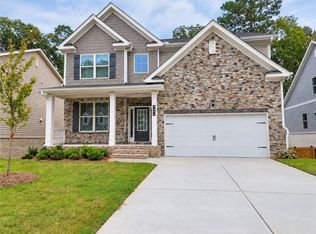 MLS ID #7862180, Angela Layer, McKinley Properties, LLC.. FMLS GA
- $524,9004 bd3 ba2.4k sqft3925 Cordano Ln, Lawrenceville, GA 30044New ConstructionMLS ID #7861891, Angela Layer, McKinley Properties, LLC.. FMLS GA
- $529,9904 bd3 ba2.5k sqft3407 Lake Dr, Lawrenceville, GA 30044New ConstructionMLS ID #7823925, Trina Grimes, Rockhaven Realty, LLC. FMLS GA
- $570,0005 bd3 ba2.8k sqft3035 Zodiac Ct, Lawrenceville, GA 30044New ConstructionMLS ID #7671524, SUSAN KENNEDY BULLOCK, Premier Realty Associates, Inc.. FMLS GA
- $549,0004 bd4 ba2.5k sqft3255 Oak Hampton Way, Duluth, GA 30096For SaleMLS ID #7763922, Vicki Xia, JCG Realty, LLC. FMLS GA
- $600,0004 bd4 ba2.6k sqft2645 Shelter Cove Way, Cumming, GA 30041For SaleMLS ID #7861356, Lihai Zhang, Keller Williams Rlty, First Atlanta. FMLS GA
- $539,9003 bd3 ba2.5k sqft4130 Granby Cir, Cumming, GA 30041For SaleMLS ID #7861114, THE MILFORD TEAM, Keller Williams Realty Community Partners. FMLS GA
- $569,9005 bd5 ba3.3k sqft1820 Wellston Dr, Lawrenceville, GA 30043For SaleMLS ID #7836748, Queeneth Reid, Century 21 Connect Realty. FMLS GA
- $459,9905 bd3 ba2.7k sqft676 Rodeo Dr, Auburn, GA 30011New ConstructionFMLS GA
- $590,0004 bd4 ba3.4k sqft1762 Dover Creek Ln, Lawrenceville, GA 30045ActiveMLS ID #10780718, Awais Bokhari, Keller Williams Realty North Atlanta. GAMLS
- $500,6504 bd3 ba2.6k sqft5904 Spring Way, Stonecrest, GA 30038ActiveGAMLS
- $579,9004 bd4 ba2.7k sqft2864 Porches Ln, Dacula, GA 30019ActiveMLS ID #10788540, Suzanne Vaughan, BHHS Georgia Properties. GAMLS
- $585,0004 bd3 ba2.3k sqft5915 Pinnacle View Rd, Cumming, GA 30040ActiveMLS ID #10857252, The Lowry Group, Century 21 Results. GAMLS
- $449,9904 bd3 ba2.4k sqft2066 Jordan Knoll Ln, Lawrenceville, GA 30043New ConstructionMLS ID #7836624, Claire Muckerman, SM Georgia Brokerage, LLC. FMLS GA
- $545,4003 bd3 ba2k sqft4304 Burton Bend Way #151, Buford, GA 30518New ConstructionFMLS GA
- $599,0004 bd4 ba3k sqft5310 Cedar Glenn Ct, Cumming, GA 30040ActiveMLS ID #10878306, Hope E Kauffman, HomeSmart. GAMLS
