MOVE-IN READY! INWOOD FLOOR PLAN ON A BASEMENT – LOT 49! Why wait to build when your new home is ready now? This beautiful, completed new-construction home offers 4 bedrooms, 2.5 bathrooms, and a versatile layout designed for comfortable everyday living and effortless entertaining. With a quick closing available, you could be enjoying your new home sooner than you think! The modern kitchen features stainless steel appliances and 42-inch soft-close cabinetry, creating a stylish and functional space for preparing meals and gathering with family and friends. A dedicated home office provides the perfect work-from-home setup, while the separate dining room is ideal for hosting special occasions and memorable get-togethers. Enjoy the scenic backyard view and the added value of a basement, offering convenient storage and exciting possibilities for future expansion or customization. Conveniently located near shopping, dining, and everyday essentials, this move-in-ready home combines space, flexibility, and convenience. Your new home is waiting! Schedule your tour of Lot 49 today and ask about available savings and purchase incentives. Don’t miss this opportunity to make the Inwood floor plan yours! Interior photos shown are builder stock photos and may not represent the actual home. Features, finishes, colors, and selections may vary.
Active
$544,900
3936 Lockaby Way, Lawrenceville, GA 30044
4beds
2,626sqft
Single Family Residence, Residential
Built in 2026
7,405 Square Feet Lot
$541,700 Zestimate®
$208/sqft
$63/mo HOA
What's special
Dedicated home officeStainless steel appliancesModern kitchenScenic backyard view
- 3 days
- 47
- 0
Likely to sell faster than
Zillow last checked:
Listing updated:
Listed by:
Angela Layer,
McKinley Properties, LLC. 678-691-4048
Source: FMLS GA,MLS#: 7862177
Facts & features
Interior
Bedrooms & bathrooms
- Bedrooms: 4
- Bathrooms: 3
- Full bathrooms: 2
- 1/2 bathrooms: 1
Rooms
- Room types: Family Room, Laundry, Office
Primary bedroom
- Features: Oversized Master
- Level: Oversized Master
Bedroom
- Features: Oversized Master
Primary bathroom
- Features: Double Vanity, Separate Tub/Shower, Soaking Tub
Dining room
- Features: Separate Dining Room
Kitchen
- Features: Breakfast Bar, Cabinets Other, Eat-in Kitchen, Kitchen Island, Pantry Walk-In, Solid Surface Counters, View to Family Room
Heating
- Electric, Heat Pump, Zoned
Cooling
- Ceiling Fan(s), Central Air, Zoned
Appliances
- Included: Dishwasher, Disposal, Dryer, Electric Water Heater, Gas Range, Microwave, Self Cleaning Oven
- Laundry: Laundry Room, Upper Level
Features
- Crown Molding, Double Vanity, Entrance Foyer, Entrance Foyer 2 Story, High Ceilings 9 ft Main, High Speed Internet, Tray Ceiling(s), Walk-In Closet(s)
- Flooring: Carpet, Ceramic Tile, Vinyl
- Windows: Double Pane Windows, Insulated Windows
- Basement: Bath/Stubbed,Daylight,Exterior Entry,Full,Interior Entry,Unfinished
- Attic: Pull Down Stairs
- Number of fireplaces: 1
- Fireplace features: Circulating, Factory Built, Family Room, Gas Log, Gas Starter, Glass Doors
- Common walls with other units/homes: No Common Walls
Interior area
- Total structure area: 2,626
- Total interior livable area: 2,626 sqft
- Finished area above ground: 2,626
Video & virtual tour
Property
Parking
- Total spaces: 2
- Parking features: Garage, Garage Door Opener
- Garage spaces: 2
Accessibility
- Accessibility features: Accessible Doors, Accessible Electrical and Environmental Controls, Accessible Full Bath
Features
- Levels: Two
- Stories: 2
- Patio & porch: Front Porch, Patio
- Exterior features: Lighting, Private Yard, Rain Gutters
- Pool features: None
- Spa features: None
- Fencing: None
- Has view: Yes
- View description: Trees/Woods
- Waterfront features: None
- Body of water: None
Lot
- Size: 7,405 Square Feet
- Features: Back Yard, Cleared, Front Yard, Landscaped, Level
Details
- Additional structures: None
- Parcel number: R6130A258
- Other equipment: None
- Horse amenities: None
Construction
Type & style
- Home type: SingleFamily
- Architectural style: Craftsman,Modern
- Property subtype: Single Family Residence, Residential
Materials
- Brick Front, Cement Siding, Concrete
- Foundation: Slab
- Roof: Composition
Condition
- New Construction
- New construction: Yes
- Year built: 2026
Details
- Warranty included: Yes
Utilities & green energy
- Electric: 110 Volts, 220 Volts in Garage
- Sewer: Public Sewer
- Water: Public
- Utilities for property: Cable Available, Electricity Available, Natural Gas Available, Sewer Available, Underground Utilities, Water Available
Green energy
- Energy efficient items: None
- Energy generation: None
Community & HOA
Community
- Features: Homeowners Assoc, Near Schools, Near Shopping, Pool, Sidewalks, Street Lights
- Security: Open Access, Smoke Detector(s)
- Subdivision: Stratford Square
HOA
- Has HOA: Yes
- HOA fee: $756 annually
Location
- Region: Lawrenceville
Financial & listing details
- Price per square foot: $208/sqft
- Tax assessed value: $60,000
- Annual tax amount: $837
- Date on market: 11/1/2026
- Cumulative days on market: 172 days
- Electric utility on property: Yes
- Road surface type: Paved
Estimated market value
$541,700
$515,000 - $569,000
$2,724/mo
Price history
| Date | Event | Price |
|---|---|---|
| 11/1/2026 | Listed for sale | $544,900$208/sqft |
Source:  FMLS GA #7862177 Report a problem | ||
| 11/1/2026 | Listing removed | $544,900$208/sqft |
Source: FMLS GA #7771215 Report a problem | ||
| 8/20/2026 | Price change | $544,900-5.1%$208/sqft |
Source: FMLS GA #7771215 Report a problem | ||
| 6/19/2026 | Price change | $574,454-0.7%$219/sqft |
Source: FMLS GA #7771215 Report a problem | ||
| 5/15/2026 | Listed for sale | $578,454$220/sqft |
Source: FMLS GA #7771215 Report a problem | ||
| 3/25/2026 | Listing removed | $578,454$220/sqft |
Source:  GAMLS #10485050 Report a problem | ||
| 3/27/2025 | Listed for sale | $578,454$220/sqft |
Source: GAMLS #10485050 Report a problem | ||
Public tax history
| Year | Property taxes | Tax assessment |
|---|---|---|
| 2026 | -- | $24,000 |
| 2025 | $837 | $24,000 |
Find assessor info on the county website
Monthly payment
Est. payment
Payment breakdown
Explore the cost of this home by adjusting the details. Changes won't be saved.Climate risks
Neighborhood: 30044
Nearby schools
Schools provided by the listing agent
- Elementary: Alford
- Middle: Richards - Gwinnett
- High: Discovery
Source: FMLS GA. This data may not be complete. We recommend contacting the local school district to confirm school assignments for this home.
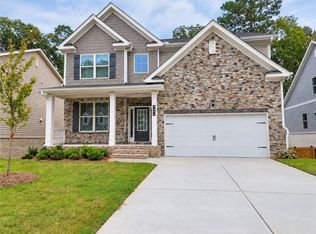
- $564,9004 bd3 ba2.6k sqft3996 Lockaby Way, Lawrenceville, GA 30044New Construction
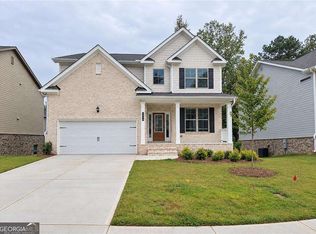
- $544,9004 bd3 ba-- sqft3936 Lockaby Way LOT 49, Lawrenceville, GA 30044New Construction
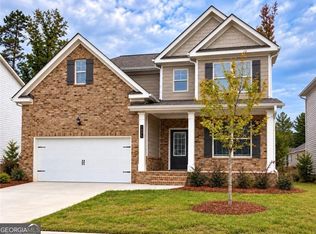
- $524,9004 bd3 ba2.4k sqft3925 Cordano Ln LOT 51, Lawrenceville, GA 30044New Construction
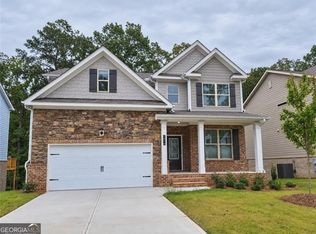
- $549,9005 bd4 ba-- sqft3946 Lockaby Way LOT 48, Lawrenceville, GA 30044New Construction

Similar homes
- $549,9004 bd3 ba2.4k sqft3976 Lockaby Way Lot 46, Lawrenceville, GA 30044Active
 MLS ID #10882553, Angela Layer, McKinley Properties LLC. GAMLS
- $524,9004 bd3 ba2.4k sqft3925 Cordano Ln Lot 51, Lawrenceville, GA 30044ActiveMLS ID #10882554, Angela Layer, McKinley Properties LLC. GAMLS
- $564,9004 bd3 ba2.6k sqft3996 Lockaby Way, Lawrenceville, GA 30044New Construction
 MLS ID #7862180, Angela Layer, McKinley Properties, LLC.. FMLS GA
- $549,9004 bd3 ba2.4k sqft3976 Lockaby Way, Lawrenceville, GA 30044New Construction
 MLS ID #7861896, Angela Layer, McKinley Properties, LLC.. FMLS GA
- $524,9004 bd3 ba2.4k sqft3925 Cordano Ln, Lawrenceville, GA 30044New ConstructionMLS ID #7861891, Angela Layer, McKinley Properties, LLC.. FMLS GA
- $529,9904 bd3 ba2.5k sqft3407 Lake Dr, Lawrenceville, GA 30044New ConstructionMLS ID #7823925, Trina Grimes, Rockhaven Realty, LLC. FMLS GA
- $570,0005 bd3 ba2.8k sqft3035 Zodiac Ct, Lawrenceville, GA 30044New ConstructionMLS ID #7671524, SUSAN KENNEDY BULLOCK, Premier Realty Associates, Inc.. FMLS GA
- $600,0004 bd4 ba2.6k sqft2645 Shelter Cove Way, Cumming, GA 30041For SaleMLS ID #7861356, Lihai Zhang, Keller Williams Rlty, First Atlanta. FMLS GA
- $539,9003 bd3 ba2.5k sqft4130 Granby Cir, Cumming, GA 30041For SaleMLS ID #7861114, THE MILFORD TEAM, Keller Williams Realty Community Partners. FMLS GA
- $539,9905 bd4 ba2.8k sqft477 Collier Mills Rd, Lawrenceville, GA 30045New ConstructionMLS ID #7733413, PAULA JAMES, Rockhaven Realty, LLC. FMLS GA
- $590,0004 bd4 ba3.4k sqft1762 Dover Creek Ln, Lawrenceville, GA 30045ActiveMLS ID #10780718, Awais Bokhari, Keller Williams Realty North Atlanta. GAMLS
- $545,4003 bd3 ba2k sqft4304 Burton Bend Way #151, Buford, GA 30518New ConstructionFMLS GA
- $464,9904 bd3 ba2.4k sqft2066 Jordan Knoll Ln, Lawrenceville, GA 30043New ConstructionMLS ID #7836624, Claire Muckerman, SM Georgia Brokerage, LLC. FMLS GA
- $500,6504 bd3 ba2.6k sqft5904 Spring Way, Stonecrest, GA 30038ActiveGAMLS
- $559,0003 bd3 ba2.1k sqft4448 Encore Park Xing, Duluth, GA 30097For SaleMLS ID #7818618, Meesha Rawal, HomeSmart. FMLS GA
- $526,9905 bd3 ba3.1k sqft735 Rodeo Dr, Auburn, GA 30011New ConstructionFMLS GA
- $629,9005 bd4 ba2.9k sqft2725 Blackstock Dr, Cumming, GA 30041For SaleMLS ID #7856509, TIM LOGSDON, Regis Properties, Inc.. FMLS GA
- $534,9905 bd4 ba3.2k sqft163 Sheryl Way, Loganville, GA 30052New ConstructionFMLS GA
- $375,0004 bd3 ba2.4k sqft632 Lynnfield Dr, Lawrenceville, GA 30045For SaleMLS ID #7850575, Claire Shoener, OneDoor Inc.. FMLS GA
- $468,4734 bd3 ba2.4k sqft5090 Tower View Trl, Snellville, GA 30039New ConstructionMLS ID #7837864, Eva Thomas, PBG Built Realty, LLC. FMLS GA
