Now Preselling at Hightower Ridge! Discover the Peachwood Plan by Peachtree Building Group, a thoughtfully designed 4-bedroom, 2.5-bath home that blends comfort, style, and functionality. A welcoming front porch sets the tone as you step inside to an open-concept layout where the spacious kitchen, dining area, and family room flow seamlessly together, creating an inviting space for everyday living and entertaining. The chef-inspired kitchen features 42-inch cabinetry, granite countertops, tiled backsplash, a large island, stainless steel appliances, double ovens, and a walk-in pantry. The main-level Primary Suite offers a peaceful retreat with a ceiling fan, double vanity sinks, oversized tiled shower, and walk-in closet. A versatile flex room on the main level provides additional space to accommodate your lifestyle. Upstairs, a beautiful staircase leads to an open loft and three additional secondary bedrooms, providing plenty of room to spread out. Additional features include ceramic tile flooring in the full baths and laundry room, plus a rear covered patio overlooking a the backyard, perfect for outdoor relaxation and entertaining. This home is currently under construction, offering an exciting opportunity to make Hightower Ridge your next home. File photos of a similar home are for representation purposes only; features and finishes may vary. Call today for more information!
Active
$468,473
5090 Tower View Trl, Snellville, GA 30039
4beds
2,443sqft
Single Family Residence, Residential
Built in 2026
0.61 Acres Lot
$467,600 Zestimate®
$192/sqft
$19/mo HOA
What's special
- 12 days
- 40
- 4
Likely to sell faster than
Zillow last checked:
Listing updated:
Listed by:
Eva Thomas,
PBG Built Realty, LLC 678-926-7001
Source: FMLS GA,MLS#: 7837864
Facts & features
Interior
Bedrooms & bathrooms
- Bedrooms: 4
- Bathrooms: 3
- Full bathrooms: 2
- 1/2 bathrooms: 1
- Main level bathrooms: 1
- Main level bedrooms: 1
Rooms
- Room types: Laundry, Loft
Primary bedroom
- Features: Master on Main
- Level: Master on Main
Bedroom
- Features: Master on Main
Primary bathroom
- Features: Double Vanity, Shower Only
Dining room
- Features: Open Concept
Kitchen
- Features: Cabinets White, Eat-in Kitchen, Kitchen Island, Pantry, Solid Surface Counters, View to Family Room
Heating
- Central, Forced Air, Natural Gas, Zoned
Cooling
- Ceiling Fan(s), Central Air, Zoned
Appliances
- Included: Dishwasher, Double Oven, Gas Cooktop, Microwave
- Laundry: Laundry Room, Lower Level
Features
- Double Vanity, Entrance Foyer 2 Story, High Ceilings 9 ft Main, Smart Home, Walk-In Closet(s)
- Flooring: Carpet, Ceramic Tile, Luxury Vinyl
- Windows: Double Pane Windows
- Basement: None
- Number of fireplaces: 1
- Fireplace features: Electric, Family Room, Insert
- Common walls with other units/homes: No Common Walls
Interior area
- Total structure area: 2,443
- Total interior livable area: 2,443 sqft
- Finished area above ground: 2,443
Video & virtual tour
Property
Parking
- Total spaces: 2
- Parking features: Garage, Garage Faces Front, Kitchen Level
- Garage spaces: 2
Accessibility
- Accessibility features: None
Features
- Levels: Two
- Stories: 2
- Patio & porch: Covered, Patio
- Exterior features: None, No Dock
- Pool features: None
- Spa features: None
- Fencing: None
- Has view: Yes
- View description: Neighborhood
- Waterfront features: None
- Body of water: None
Lot
- Size: 0.61 Acres
- Features: Back Yard, Front Yard, Level
Details
- Additional structures: None
- Other equipment: None
- Horse amenities: None
Construction
Type & style
- Home type: SingleFamily
- Architectural style: Craftsman
- Property subtype: Single Family Residence, Residential
Materials
- Brick, Concrete, HardiPlank Type
- Foundation: Slab
- Roof: Composition
Condition
- Under Construction
- New construction: Yes
- Year built: 2026
Details
- Warranty included: Yes
Utilities & green energy
- Electric: Other
- Sewer: Public Sewer
- Water: Public
- Utilities for property: Cable Available, Electricity Available, Natural Gas Available, Phone Available, Sewer Available, Underground Utilities
Green energy
- Energy efficient items: None
- Energy generation: None
Community & HOA
Community
- Features: Sidewalks, Street Lights
- Security: Smoke Detector(s)
- Subdivision: Hightower Ridge
HOA
- Has HOA: Yes
- Services included: Maintenance Grounds
- HOA fee: $225 annually
Location
- Region: Snellville
Financial & listing details
- Price per square foot: $192/sqft
- Date on market: 9/14/2026
- Cumulative days on market: 13 days
- Listing terms: Cash,Conventional,FHA,VA Loan
- Electric utility on property: Yes
- Road surface type: Asphalt
Estimated market value
$467,600
$444,000 - $491,000
$2,783/mo
Price history
| Date | Event | Price |
|---|---|---|
| 9/15/2026 | Listed for sale | $468,473$192/sqft |
Source:  FMLS GA #7837864 Report a problem FMLS GA #7837864 Report a problem | ||
Public tax history
Tax history is unavailable.
Monthly payment
Est. payment
Payment breakdown
Explore the cost of this home by adjusting the details. Changes won't be saved.Climate risks
Neighborhood: 30039
Nearby schools
Schools provided by the listing agent
- Elementary: Anderson-Livsey
- Middle: Shiloh
- High: Shiloh
Source: FMLS GA. This data may not be complete. We recommend contacting the local school district to confirm school assignments for this home.
- $478,4315 bd3 ba2.6k sqft5080 Tower View Trl, Snellville, GA 30039New Construction

- $474,5435 bd4 ba2.5k sqft5081 Tower View Trl, Snellville, GA 30039New Construction

- $492,2224 bd4 ba2.8k sqft5091 Tower View Trl, Snellville, GA 30039New Construction
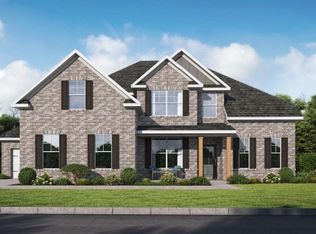
- $520,3045 bd5 ba3.2k sqft5100 Tower View Trl, Snellville, GA 30039New Construction

Similar homes
- $492,2224 bd4 ba2.8k sqft5091 Tower View Trl, Snellville, GA 30039New Construction
 MLS ID #7837878, Calvin Bruce, PBG Built Realty, LLC. FMLS GA
 - $474,5435 bd4 ba2.5k sqft5081 Tower View Trl, Snellville, GA 30039New ConstructionMLS ID #7837750, Eva Thomas, PBG Built Realty, LLC. FMLS GA
- $462,4624 bd3 ba2.5k sqft4222 Portsbrook Ave, Snellville, GA 30039New Construction
 FMLS GA
 - $407,8133 bd3 ba2.1k sqft3760 Ivy Cottage Dr, Snellville, GA 30039New Construction
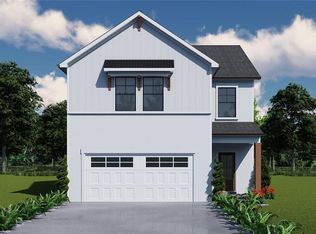 MLS ID #7782531, LeTanya Hendrix, Chafin Realty, Inc.. FMLS GA
 - $429,9905 bd3 ba2.8k sqft313 Cedar Hollow Dr, Conyers, GA 30094New ConstructionMLS ID #7838418, Tia Glass, Rockhaven Realty, LLC. FMLS GA
- $499,0004 bd3 ba2.8k sqft2860 Windsor Knoll Dr, Dacula, GA 30019Active
 MLS ID #10843354, Mariajenseny R Caballero, Watch Realty Co Gwinnett. GAMLS
 - $468,0004 bd3 ba2.2k sqft1814 Oak Branch Way, Loganville, GA 30052ActiveMLS ID #10720432, Christopher Cornish, BHGRE Metro Brokers. GAMLS
- $352,9053 bd3 ba2k sqft3799 Ivy Cottage Dr, Snellville, GA 30039New ConstructionFMLS GA
- $424,9904 bd3 ba2.5k sqft318 Cedar Hollow Dr, Conyers, GA 30094New ConstructionMLS ID #7690463, Brittney Clement, Rockhaven Realty, LLC. FMLS GA
- $474,9904 bd3 ba2.4k sqft2066 Jordan Knoll Lane Ct, Lawrenceville, GA 30043New ConstructionMLS ID #7836624, Claire Muckerman, SM Georgia Brokerage, LLC. FMLS GA
- $399,9004 bd3 ba3k sqft1057 Turner St NE, Conyers, GA 30012ActiveMLS ID #10819909, Roberto H Cortez, BHGRE Metro Brokers. GAMLS
- $484,9904 bd3 ba2.4k sqft1570 Jordon Brook Dr, Lawrenceville, GA 30043New ConstructionMLS ID #7836600, Claire Muckerman, SM Georgia Brokerage, LLC. FMLS GA
- $466,9905 bd4 ba2.8k sqft1776 Kingsmere Run Dr, Loganville, GA 30052New ConstructionMLS ID #7788067, Dante Campbell, Rockhaven Realty, LLC. FMLS GA
- $429,9904 bd3 ba2.2k sqft527 Collier Mills Rd, Lawrenceville, GA 30045New ConstructionMLS ID #7821743, Somer Brooks, Rockhaven Realty, LLC. FMLS GA
- $564,9994 bd4 ba2.3k sqft163 Alcovy Station Rd, Covington, GA 30014New ConstructionMLS ID #7836516, Tatiana Monzon, Hester Group REALTORS. FMLS GA
- $489,2603 bd3 ba1.8k sqft3812 Tielman St, Snellville, GA 30078Active Under ContractGAMLS
- $489,9905 bd4 ba3.1k sqft1846 Kingsmere Run Dr, Loganville, GA 30052New ConstructionMLS ID #7738187, Dante Campbell, Rockhaven Realty, LLC. FMLS GA
- $503,9904 bd3 ba2.7k sqft2036 Jordan Knoll Ln, Lawrenceville, GA 30043New ConstructionFMLS GA
- $503,9904 bd3 ba2.7k sqft2046 Jordan Knoll Ln, Lawrenceville, GA 30043New ConstructionFMLS GA
- $455,0004 bd3 ba3.2k sqft1297 Trident Maple Chase, Lawrenceville, GA 30045New ConstructionMLS ID #7810207, David M McCulloch, List For 1%. FMLS GA
