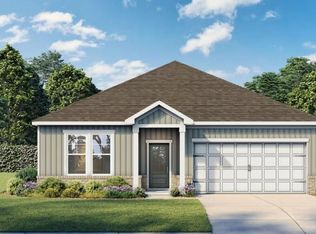
Celebrate the holidays in your almost brand-new home, which is ready now, better than brand new and slightly lived in! This is one of the largest floorplan in the neighborhood-one of the final opportunities to own- The Glenwood plan in Kelly Preserve, Loganville's premier gated 55+ community. Closing as per your schedule. This beautifully designed home combines spacious living, designer finishes, and endless possibilities. With approximately 2,200 square feet, this thoughtfully crafted floor plan offers the perfect balance of open-concept living and private gathering spaces. A welcoming formal living room greets you upon entry, while the spacious family room flows seamlessly into the gourmet kitchen, creating an ideal space for entertaining or relaxing with family and friends. The designer kitchen is sure to impress with elegant quartz countertops, a large center island, stunning cabinetry paired with warm accent cabinets, and finishes that bring both style and function to the heart of the home. Step outside to the covered porch, where you can enjoy peaceful mornings, outdoor dining, or entertaining guests year-round. At Kelly Preserve, residents enjoy a low-maintenance lifestyle with professional lawn care, a gated entrance, resort-style pool, clubhouse, and convenient access to shopping, dining, nature trails, and Piedmont Eastside Medical Center. Inventory in Kelly Preserve is limited, and larger homes like this one are among the most sought-after opportunities. Secure your new home now and make this Christmas your first holiday season in a home designed for the lifestyle you've been waiting for. Schedule your private tour today before this opportunity is gone. Pictures have been virtually edited.
Active
Price cut: $4K (10/23)
$403,000
3644 Arrow Root Cir, Loganville, GA 30052
3beds
2,212sqft
Single Family Residence
Built in 2025
10,454 Square Feet Lot
$402,000 Zestimate®
$182/sqft
$188/mo HOA
What's special
Resort-style poolGated entranceLarge center islandSpacious family roomElegant quartz countertopsCovered porchDesigner kitchen
- 18 days
- 131
- 8
Likely to sell faster than
Zillow last checked:
Listing updated:
Listed by:
Meeta V Modi 7705721290,
First United Realty
Source: GAMLS,MLS#: 10868848
Facts & features
Interior
Bedrooms & bathrooms
- Bedrooms: 3
- Bathrooms: 3
- Full bathrooms: 2
- 1/2 bathrooms: 1
- Main level bathrooms: 2
- Main level bedrooms: 3
Rooms
- Room types: Foyer, Great Room, Laundry, Office
Dining room
- Features: Seats 12+, Separate Room
Kitchen
- Features: Breakfast Area, Breakfast Bar, Kitchen Island, Pantry
Heating
- Central, Electric
Cooling
- Ceiling Fan(s), Central Air, Electric
Appliances
- Included: Cooktop, Dishwasher, Disposal, Electric Water Heater, Microwave, Oven
- Laundry: Common Area
Features
- Double Vanity, Master On Main Level, Roommate Plan, Tray Ceiling(s), Vaulted Ceiling(s), Walk-In Closet(s)
- Flooring: Carpet, Hardwood, Tile, Vinyl
- Windows: Double Pane Windows, Window Treatments
- Basement: None
- Number of fireplaces: 1
- Fireplace features: Family Room
- Common walls with other units/homes: No Common Walls
Interior area
- Total structure area: 2,212
- Total interior livable area: 2,212 sqft
- Finished area above ground: 2,212
- Finished area below ground: 0
Property
Parking
- Total spaces: 2
- Parking features: Attached, Garage, Garage Door Opener, Kitchen Level
- Has attached garage: Yes
Features
- Levels: One
- Stories: 1
- Patio & porch: Porch
- Waterfront features: No Dock Or Boathouse
- Body of water: None
Lot
- Size: 10,454 Square Feet
- Features: Level, Private
Details
- Parcel number: R5067 264
Construction
Type & style
- Home type: SingleFamily
- Architectural style: Ranch,Traditional
- Property subtype: Single Family Residence
Materials
- Brick, Concrete
- Foundation: Slab
- Roof: Composition
Condition
- Resale
- New construction: No
- Year built: 2025
Details
- Warranty included: Yes
Utilities & green energy
- Sewer: Public Sewer
- Water: Public
- Utilities for property: Cable Available, Electricity Available, High Speed Internet, Phone Available, Sewer Connected, Underground Utilities, Water Available
Community & HOA
Community
- Features: Clubhouse, Gated, Pool, Retirement Community, Sidewalks, Walk To Schools, Near Shopping
- Security: Gated Community, Smoke Detector(s)
- Senior community: Yes
- Subdivision: Kelly Preserve
HOA
- Has HOA: Yes
- Services included: Maintenance Structure, Maintenance Grounds, Swimming
- HOA fee: $2,256 annually
Location
- Region: Loganville
Financial & listing details
- Price per square foot: $182/sqft
- Tax assessed value: $458,200
- Annual tax amount: $2,511
- Date on market: 10/7/2026
- Cumulative days on market: 18 days
- Listing agreement: Exclusive Agency
- Listing terms: 1031 Exchange,Cash,Conventional,FHA,VA Loan
- Electric utility on property: Yes
Estimated market value
$402,000
$382,000 - $422,000
$2,602/mo
Price history
| Date | Event | Price |
|---|---|---|
| 10/23/2026 | Price change | $403,000-1%$182/sqft |
Source:  GAMLS #10868848 Report a problem GAMLS #10868848 Report a problem | ||
| 10/17/2026 | Price change | $407,000-0.5%$184/sqft |
Source:  FMLS GA #7847396 Report a problem FMLS GA #7847396 Report a problem | ||
| 10/1/2026 | Listed for sale | $409,000-9.1%$185/sqft |
Source: FMLS GA #7847396 Report a problem | ||
| 9/18/2026 | Listing removed | $450,000$203/sqft |
Source: FMLS GA #7817694 Report a problem | ||
| 8/7/2026 | Listed for sale | $450,000+1.1%$203/sqft |
Source: FMLS GA #7817694 Report a problem | ||
| 7/8/2026 | Listing removed | $445,000$201/sqft |
Source: FMLS GA #7788435 Report a problem | ||
| 7/6/2026 | Listed for sale | $445,000-0.7%$201/sqft |
Source: GAMLS #10785951 Report a problem | ||
| 5/7/2025 | Sold | $448,242+12.7%$203/sqft |
Source: Public Record Report a problem | ||
| 8/28/2023 | Listing removed | -- |
Source:  Davidson Homes, Inc. Report a problem Davidson Homes, Inc. Report a problem | ||
| 8/17/2023 | Price change | $397,900-9.1%$180/sqft |
Source: Davidson Homes, Inc. Report a problem | ||
| 6/12/2023 | Price change | $437,900+2.3%$198/sqft |
Source: Davidson Homes, Inc. Report a problem | ||
| 5/26/2023 | Listed for sale | $427,900$193/sqft |
Source: Davidson Homes, Inc. Report a problem | ||
Public tax history
| Year | Property taxes | Tax assessment |
|---|---|---|
| 2026 | -- | $183,280 +187.6% |
| 2025 | $2,511 +137.4% | $63,720 +112.4% |
| 2024 | $1,058 | $30,000 |
Find assessor info on the county website
Monthly payment
Est. payment
Payment breakdown
Explore the cost of this home by adjusting the details. Changes won't be saved.Climate risks
Neighborhood: 30052
Nearby schools
Schools provided by the listing agent
- Elementary: Magill
- Middle: Grace Snell
- High: South Gwinnett
Source: GAMLS. This data may not be complete. We recommend contacting the local school district to confirm school assignments for this home.

Similar homes
- $384,9903 bd2 ba1.9k sqft3565 Arrow Root Cir, Loganville, GA 30052New Construction

 FMLS GA
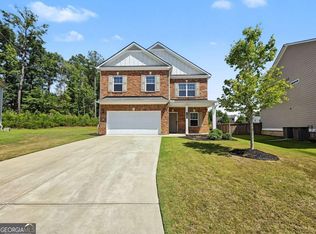
 - $379,9903 bd2 ba1.9k sqft1541 Savory Way, Loganville, GA 30052New Construction
 FMLS GA
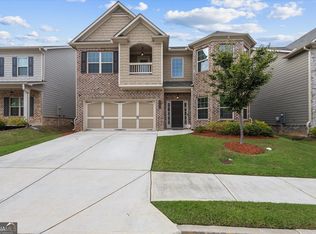
 - $440,0004 bd3 ba2.5k sqft918 Brittfield Way, Loganville, GA 30052Active
 MLS ID #10842901, Vivian Truong, Simply Homes ATL. GAMLS
 - $436,0004 bd3 ba3.1k sqft1187 Kingston Hill Dr, Loganville, GA 30052Active
 MLS ID #10856476, Vickie Mitchell, Keller Williams Realty Atl. Partners. GAMLS
 - $399,9003 bd3 ba2k sqft2404 Anhinga Dr, Loganville, GA 30052ActiveGAMLS
- $460,0005 bd4 ba3.1k sqft159 Azalea Bloom Dr, Loganville, GA 30052ActiveMLS ID #10809592, Juanita Milburn, Keller Williams Realty Atl. Partners. GAMLS
- $450,0005 bd3 ba2.7k sqft4161 Dean Grove Way, Loganville, GA 30052ActiveMLS ID #10787837, Debbie Mentesana, Keller Williams Realty Atl. Partners. GAMLS
- $401,1013 bd3 ba1.9k sqft522 Silver Moon Dr, Loganville, GA 30052ActiveGAMLS
- $470,0005 bd4 ba2.5k sqft3501 Bentley Farms Way, Loganville, GA 30052ActiveMLS ID #10834561, George Davis, eXp Realty. GAMLS
- $377,3053 bd3 ba1.9k sqft520 Silver Moon Dr, Loganville, GA 30052ActiveGAMLS
- $534,9905 bd4 ba3.2k sqft163 Sheryl Way, Loganville, GA 30052New ConstructionFMLS GA
- $466,9905 bd4 ba2.8k sqft1776 Kingsmere Run Dr, Loganville, GA 30052New ConstructionMLS ID #7788067, Dante Campbell, Rockhaven Realty, LLC. FMLS GA
- $329,9933 bd3 ba1.8k sqft3663 Donovan Cir, Loganville, GA 30052ActiveGAMLS
- $395,0005 bd3 ba2.9k sqft861 Wisteria View Ct, Dacula, GA 30019ActiveMLS ID #10811375, Cheryl Kypreos, GK Properties LLC. GAMLS
- $419,0003 bd3 ba2.1k sqft2100 Southern Walk Ter, Dacula, GA 30019ActiveMLS ID #10843189, Hameeda Bello, Virtual Properties Realty.com. GAMLS
- $446,0004 bd3 ba2.5k sqft104 Green Love Ln, Grayson, GA 30017ActiveMLS ID #10768893, Donna M Robinson, Coldwell Banker Realty. GAMLS
- $345,0003 bd3 ba1.9k sqft4439 Flat Stone Dr, Snellville, GA 30039ActiveMLS ID #10817948, Reshad House, Coldwell Banker Realty. GAMLS
- $460,0004 bd2 ba2.5k sqft1981 Fairchild Ave, Grayson, GA 30017ActiveMLS ID #10850523, Zakia Tabish, HomeSmart. GAMLS
- $499,9503 bd3 ba2.4k sqft3769 Tielman St, Snellville, GA 30078ActiveGAMLS
- $387,0004 bd3 ba2.4k sqft4231 Portsbrook Ave, Snellville, GA 30039ActiveMLS ID #10770366, Beth Mitchell, Ansley RE|Christie's Int'l RE. GAMLS
