Rockhaven Homes proudly presents The Wellington on Homesite 12-a stunning 5-bedroom, 4-bathroom home that seamlessly blends luxury, comfort, and functionality. Designed with today's lifestyle in mind, the main level features a spacious guest bedroom with a full bath-perfect for visitors-alongside elegant formal living and dining rooms ideal for entertaining. The open-concept family room, highlighted by a sleek fireplace, flows effortlessly into the kitchen, complete with 42" cabinetry, granite countertops, and a large center island. Upstairs, the impressive owner's suite offers soaring vaulted ceilings, a private sitting area, and an expansive walk-in closet with dual windows. The spa-inspired owner's bath includes a tiled shower and a separate soaking tub for ultimate relaxation. Three additional secondary bedrooms-each with vaulted ceilings-provide ample space, including one with a private in-suite bath and walk-in closet. Enjoy outdoor living year-round on the covered rear patio, perfect for relaxing or entertaining. The Wellington delivers elevated living with thoughtful design and timeless style. Under Construction-Ready by September/October. Stock photos are used; actual home may vary. Model home open daily: Monday 1pm-6pm, Tuesday-Saturday 10am-6pm, and Sunday 12pm-6pm.
Active
Price cut: $8K (7/7)
$466,990
1776 Kingsmere Run Dr, Loganville, GA 30052
5beds
2,892sqft
Single Family Residence, Residential
Built in 2026
7,840 Square Feet Lot
$466,400 Zestimate®
$161/sqft
$83/mo HOA
What's special
Sleek fireplaceLarge center islandOpen-concept family roomGranite countertopsSeparate soaking tubTiled shower
- 88 days
- 86
- 11
Zillow last checked:
Listing updated:
Listed by:
Dante Campbell,
Rockhaven Realty, LLC 470-645-0124
Source: FMLS GA,MLS#: 7788067
Facts & features
Interior
Bedrooms & bathrooms
- Bedrooms: 5
- Bathrooms: 4
- Full bathrooms: 4
- Main level bathrooms: 1
- Main level bedrooms: 1
Rooms
- Room types: Attic, Laundry, Other
Primary bedroom
- Features: Oversized Master
- Level: Oversized Master
Bedroom
- Features: Oversized Master
Primary bathroom
- Features: Double Vanity
Dining room
- Features: Seats 12+
Kitchen
- Features: Kitchen Island, Pantry Walk-In, Solid Surface Counters
Heating
- Forced Air, Natural Gas, Zoned
Cooling
- Ceiling Fan(s), Dual, Electric, Zoned
Appliances
- Included: Dishwasher, Disposal, Gas Water Heater, Microwave
- Laundry: In Hall, Laundry Room, Upper Level
Features
- Double Vanity, Entrance Foyer, High Ceilings, High Ceilings 9 ft Lower, High Ceilings 9 ft Main, High Ceilings 9 ft Upper, Tray Ceiling(s), Vaulted Ceiling(s), Walk-In Closet(s)
- Flooring: Carpet
- Windows: Double Pane Windows, Insulated Windows
- Basement: None
- Attic: Pull Down Stairs
- Number of fireplaces: 1
- Fireplace features: Factory Built, Family Room, Gas Starter
- Common walls with other units/homes: No Common Walls
Interior area
- Total structure area: 2,892
- Total interior livable area: 2,892 sqft
- Finished area above ground: 2,892
- Finished area below ground: 0
Video & virtual tour
Property
Parking
- Total spaces: 2
- Parking features: Attached, Garage, Kitchen Level
- Attached garage spaces: 2
Accessibility
- Accessibility features: None
Features
- Levels: Two
- Stories: 2
- Patio & porch: Patio
- Exterior features: Lighting, Other, No Dock
- Pool features: None
- Spa features: None
- Fencing: None
- Has view: Yes
- View description: Rural
- Waterfront features: None
- Body of water: None
Lot
- Size: 7,840 Square Feet
- Features: Level
Details
- Additional structures: None
- Parcel number: R4247 363
- Other equipment: None
- Horse amenities: None
Construction
Type & style
- Home type: SingleFamily
- Architectural style: Traditional
- Property subtype: Single Family Residence, Residential
Materials
- Cement Siding, Concrete
- Foundation: Slab
- Roof: Composition
Condition
- Under Construction
- New construction: Yes
- Year built: 2026
Details
- Warranty included: Yes
Utilities & green energy
- Electric: 220 Volts
- Sewer: Public Sewer
- Water: Public
- Utilities for property: Cable Available, Electricity Available, Natural Gas Available, Phone Available, Sewer Available, Underground Utilities, Water Available
Green energy
- Energy efficient items: Appliances, Windows
- Energy generation: None
Community & HOA
Community
- Features: Homeowners Assoc, Near Schools, Near Shopping, Sidewalks
- Security: Carbon Monoxide Detector(s), Fire Alarm, Security System Leased, Security System Owned, Smoke Detector(s)
- Subdivision: Kingsmere Estates
HOA
- Has HOA: Yes
- Services included: Maintenance Grounds, Maintenance Structure
- HOA fee: $1,000 annually
Location
- Region: Loganville
Financial & listing details
- Price per square foot: $161/sqft
- Date on market: 6/13/2026
- Cumulative days on market: 88 days
- Ownership: Fee Simple
- Electric utility on property: Yes
- Road surface type: Asphalt
Estimated market value
$466,400
$443,000 - $490,000
$2,897/mo
Price history
| Date | Event | Price |
|---|---|---|
| 7/7/2026 | Price change | $466,990-1.7%$161/sqft |
Source:  FMLS GA #7788067 Report a problem FMLS GA #7788067 Report a problem | ||
| 6/13/2026 | Listed for sale | $474,990$164/sqft |
Source: FMLS GA #7788067 Report a problem | ||
Public tax history
Tax history is unavailable.
Monthly payment
Est. payment
Payment breakdown
Explore the cost of this home by adjusting the details. Changes won't be saved.Climate risks
Neighborhood: 30052
Nearby schools
Schools provided by the listing agent
- Elementary: Rosebud
- Middle: Grace Snell
- High: South Gwinnett
Source: FMLS GA. This data may not be complete. We recommend contacting the local school district to confirm school assignments for this home.
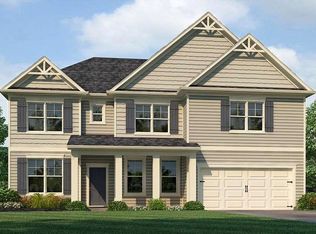
- $499,9905 bd4 ba3.1k sqft1807 Kingsmere Run Dr, Loganville, GA 30052New Construction
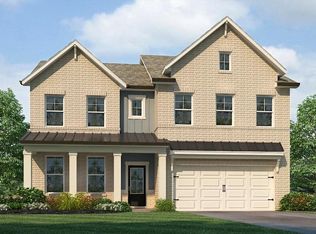
- $419,9904 bd3 ba2.5k sqft1827 Kingsmere Run Dr, Loganville, GA 30052Sold
- $434,9904 bd3 ba2.5k sqft1817 Kingsmere Run Dr, Loganville, GA 30052Sold
- $429,9904 bd3 ba2.5k sqft1786 Kingsmere Run Dr, Loganville, GA 30052New Construction

Similar homes
- $499,9905 bd4 ba3.1k sqft1807 Kingsmere Run Dr, Loganville, GA 30052New Construction
 MLS ID #7792132, Dante Campbell, Rockhaven Realty, LLC. FMLS GA
 - $429,9904 bd3 ba2.5k sqft1786 Kingsmere Run Dr, Loganville, GA 30052New ConstructionMLS ID #7772900, Dante Campbell, Rockhaven Realty, LLC. FMLS GA
- $409,9904 bd3 ba2.5k sqft1767 Kingsmere Run Dr, Loganville, GA 30052New Construction
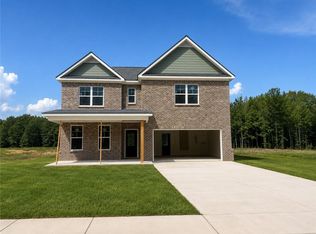 MLS ID #7795848, Dante Campbell, Rockhaven Realty, LLC. FMLS GA
 - $466,9905 bd4 ba2.8k sqft1776 Kingsmere Run Dr Lot 12, Loganville, GA 30052Active

 MLS ID #10785462, Dante Campbell, Rockhaven Realty. GAMLS
 - $450,0005 bd3 ba2.7k sqft4161 Dean Grove Way, Loganville, GA 30052ActiveMLS ID #10787837, Debbie Mentesana, Keller Williams Realty Atl. Partners. GAMLS
- $454,9004 bd4 ba2.8k sqft489 Azalea Bloom Dr, Loganville, GA 30052ActiveMLS ID #10795176, Danka Jaganjac, Real Broker, LLC. GAMLS
- $444,9005 bd4 ba2.4k sqft3716 Heron Creek Ct, Loganville, GA 30052New ConstructionFMLS GA
- $440,9005 bd4 ba2.4k sqft1321 Stephens View Dr, Loganville, GA 30052New ConstructionFMLS GA
- $599,9935 bd5 ba3.6k sqft3662 Woody Way, Loganville, GA 30052ActiveMLS ID #10811937, DRB Team Listings, DRB Group Georgia LLC. GAMLS
- $429,9905 bd4 ba2.8k sqft314 Cedar Hollow Dr, Conyers, GA 30094New ConstructionMLS ID #7759793, Tia Glass, Rockhaven Realty, LLC. FMLS GA
- $489,0004 bd4 ba3.1k sqft106 Creekside Bluff Way, Auburn, GA 30011ActiveMLS ID #10826820, Nidia M Guzman, Virtual Properties Realty.com. GAMLS
- $455,0004 bd3 ba3.2k sqft1297 Trident Maple Chase, Lawrenceville, GA 30045New ConstructionMLS ID #7810207, David M McCulloch, List For 1%. FMLS GA
- $440,0005 bd3 ba2.5k sqft217 Oaklawn Park, Dacula, GA 30019ActiveMLS ID #10706153, Nidia M Guzman, Virtual Properties Realty.com. GAMLS
- $389,9903 bd2 ba1.9k sqft3565 Arrow Root Cir, Loganville, GA 30052New ConstructionFMLS GA
- $429,9005 bd3 ba3k sqft702 Eagles Nest Cir, Auburn, GA 30011ActiveMLS ID #10799518, Toni P Curtin, RE/MAX Center. GAMLS
- $489,9905 bd3 ba3.1k sqft355 Rodeo Dr, Auburn, GA 30011New ConstructionFMLS GA
- $379,9903 bd2 ba1.9k sqft1541 Savory Way, Loganville, GA 30052New ConstructionFMLS GA
- $434,9904 bd3 ba2.2k sqft527 Collier Mills Rd Lot 15, Lawrenceville, GA 30045ActiveMLS ID #10826794, Somer Brooks, Rockhaven Realty. GAMLS
- $506,9905 bd3 ba3.1k sqft305 Rodeo Dr, Auburn, GA 30011New ConstructionFMLS GA
- $529,9905 bd3 ba3.1k sqft735 Rodeo Dr, Auburn, GA 30011New ConstructionFMLS GA
