NEW PRICE IMPROVEMENT! This beautifully designed home features 4 bedrooms, 2.5 bathrooms and a loft. On entry, you are greeted by a wide foyer entrance that sets the tone for the spaciousness throughout the home. The foyer offers a view to the lovely, angled stairway that leads to the upper level, while providing straight access to the awesome and spacious family/living room on the main. The family room opens to the kitchen and is complemented by a beautiful electric fireplace with changeable multi-colored mood lights. The elegant kitchen which opens seamlessly into the family room has numerous cabinets, long granite countertops and the large island is perfect for entertaining. You will be happy when you open the pantry door! Space galore!! Fridge, range, dishwasher, and microwave included. Going up the beautiful, angled stairway to the upper level, you will behold a LOVELY LOFT which adds versatility, style and functionality to the home as it allows for family entertainment and relaxation. It is flanked by the large primary suite on one end and the secondary bedrooms spaced for privacy. The large primary bedroom comes complete with a separate shower/tub and walk-in closet. Let's not forget the icing on the top! This home boasts a back patio that sits center to a large, level back yard for summer barbeque fun and a place for children to play. This home is close to shopping, dining and entertainment, and it feeds into the high-demand Grayson High School and its cluster schools.
Active
Price cut: $990 (9/6)
$448,000
104 Green Love Ln, Grayson, GA 30017
4beds
2,586sqft
Single Family Residence
Built in 2024
5,662 Square Feet Lot
$443,800 Zestimate®
$173/sqft
$50/mo HOA
What's special
Lovely angled stairwaySpaciousness throughout the homeElegant kitchenLong granite countertopsNumerous cabinetsLarge primary suiteWide foyer entrance
- 110 days
- 551
- 44
Zillow last checked:
Listing updated:
Listed by:
Donna M Robinson 404-408-7649,
Coldwell Banker Realty
Source: GAMLS,MLS#: 10768893
Facts & features
Interior
Bedrooms & bathrooms
- Bedrooms: 4
- Bathrooms: 3
- Full bathrooms: 2
- 1/2 bathrooms: 1
Rooms
- Room types: Family Room, Foyer, Laundry, Loft
Kitchen
- Features: Breakfast Area, Kitchen Island, Solid Surface Counters, Walk-in Pantry
Heating
- Central, Zoned
Cooling
- Central Air, Electric, Zoned
Appliances
- Included: Dishwasher, Disposal, Gas Water Heater, Microwave, Other
- Laundry: Upper Level
Features
- Double Vanity, High Ceilings
- Flooring: Carpet, Hardwood, Vinyl
- Windows: Double Pane Windows
- Basement: None
- Attic: Pull Down Stairs
- Number of fireplaces: 1
- Fireplace features: Family Room
- Common walls with other units/homes: No Common Walls
Interior area
- Total structure area: 2,586
- Total interior livable area: 2,586 sqft
- Finished area above ground: 2,586
- Finished area below ground: 0
Video & virtual tour
Property
Parking
- Total spaces: 2
- Parking features: Attached, Garage, Garage Door Opener
- Has attached garage: Yes
Features
- Levels: Two
- Stories: 2
- Patio & porch: Patio
- Exterior features: Other
- Body of water: None
Lot
- Size: 5,662 Square Feet
- Features: Level
Details
- Parcel number: R5153 436
Construction
Type & style
- Home type: SingleFamily
- Architectural style: Brick 4 Side,Traditional
- Property subtype: Single Family Residence
Materials
- Brick
- Foundation: Slab
- Roof: Composition
Condition
- Resale
- New construction: No
- Year built: 2024
Utilities & green energy
- Sewer: Public Sewer
- Water: Public
- Utilities for property: Cable Available, Electricity Available, Natural Gas Available, Sewer Available, Underground Utilities, Water Available
Community & HOA
Community
- Features: Sidewalks
- Security: Security System, Smoke Detector(s)
- Subdivision: Graystone Village
HOA
- Has HOA: Yes
- Services included: Maintenance Grounds
- HOA fee: $600 annually
Location
- Region: Grayson
Financial & listing details
- Price per square foot: $173/sqft
- Tax assessed value: $485,200
- Annual tax amount: $7,081
- Date on market: 5/21/2026
- Cumulative days on market: 111 days
- Listing agreement: Exclusive Right To Sell
- Listing terms: Cash,FHA,VA Loan
- Electric utility on property: Yes
Estimated market value
$443,800
$422,000 - $466,000
$2,712/mo
Price history
| Date | Event | Price |
|---|---|---|
| 9/6/2026 | Price change | $448,000-0.2%$173/sqft |
Source:  FMLS GA #7773195 Report a problem FMLS GA #7773195 Report a problem | ||
| 7/29/2026 | Price change | $448,990-0.2%$174/sqft |
Source: FMLS GA #7773195 Report a problem | ||
| 7/15/2026 | Price change | $449,990-1.1%$174/sqft |
Source:  GAMLS #10768893 Report a problem GAMLS #10768893 Report a problem | ||
| 6/17/2026 | Price change | $455,000-1.5%$176/sqft |
Source: FMLS GA #7773195 Report a problem | ||
| 6/2/2026 | Price change | $462,000-1.7%$179/sqft |
Source: FMLS GA #7773195 Report a problem | ||
| 5/30/2026 | Price change | $469,990-0.6%$182/sqft |
Source: FMLS GA #7773195 Report a problem | ||
| 5/21/2026 | Listed for sale | $473,000+3.5%$183/sqft |
Source: FMLS GA #7773195 Report a problem | ||
| 11/3/2025 | Listing removed | $2,731$1/sqft |
Source: Zillow Rentals Report a problem | ||
| 10/13/2025 | Listed for rent | $2,731+3.1%$1/sqft |
Source: Zillow Rentals Report a problem | ||
| 3/17/2025 | Listing removed | $2,650$1/sqft |
Source: GAMLS #10371036 Report a problem | ||
| 3/16/2025 | Listed for rent | $2,650$1/sqft |
Source: GAMLS #10371036 Report a problem | ||
| 3/15/2025 | Listing removed | $2,650$1/sqft |
Source: FMLS GA #7449765 Report a problem | ||
| 2/4/2025 | Price change | $2,650-3.6%$1/sqft |
Source: FMLS GA #7449765 Report a problem | ||
| 1/9/2025 | Listed for rent | $2,750$1/sqft |
Source: FMLS GA #7449765 Report a problem | ||
| 12/16/2024 | Listing removed | $2,750$1/sqft |
Source: FMLS GA #7449765 Report a problem | ||
| 10/25/2024 | Price change | $2,750-11.3%$1/sqft |
Source: FMLS GA #7449765 Report a problem | ||
| 10/3/2024 | Price change | $3,100-3.1%$1/sqft |
Source: FMLS GA #7449765 Report a problem | ||
| 9/4/2024 | Listed for rent | $3,200$1/sqft |
Source: FMLS GA #7449765 Report a problem | ||
| 8/15/2024 | Sold | $456,808-5%$177/sqft |
Source: Public Record Report a problem | ||
| 4/26/2024 | Listed for sale | $480,850$186/sqft |
Source:  Century Communities Report a problem Century Communities Report a problem | ||
Public tax history
| Year | Property taxes | Tax assessment |
|---|---|---|
| 2025 | $7,081 +539.9% | $194,080 +546.9% |
| 2024 | $1,107 | $30,000 |
Find assessor info on the county website
Monthly payment
Est. payment
Payment breakdown
Explore the cost of this home by adjusting the details. Changes won't be saved.Climate risks
Neighborhood: 30017
Nearby schools
Schools provided by the listing agent
- Elementary: Starling
- Middle: Couch
- High: Grayson
Source: GAMLS. This data may not be complete. We recommend contacting the local school district to confirm school assignments for this home.

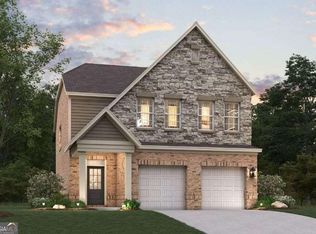
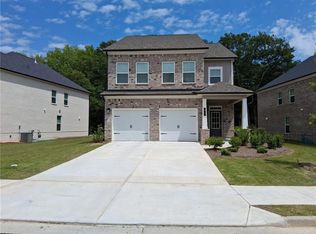

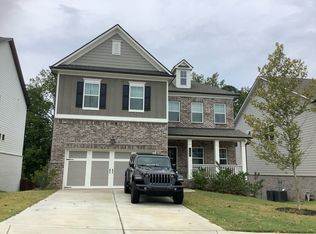
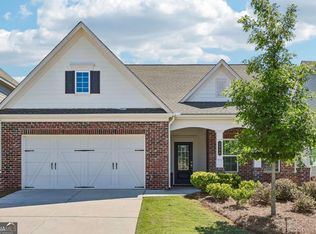
Similar homes
- $--5 bd4 ba2.8k sqft298 Ryston Way, Lawrenceville, GA 30045Auction
 Auction.com 2
 - $469,0003 bd3 ba2.9k sqft2606 Dorset Ln, Grayson, GA 30017Active
 MLS ID #10779576, Robi Olguin, Redfin Corporation. GAMLS
 - $519,9005 bd4 ba3k sqft354 Wilkerson Way, Grayson, GA 30017Active
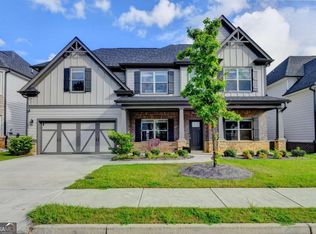 MLS ID #10814356, Yun Pan, Virtual Properties Realty.Net. GAMLS
 - $450,0005 bd4 ba3k sqft1331 Thomas Daniel Way, Lawrenceville, GA 30045Active
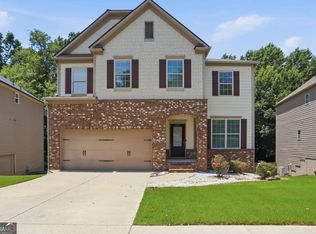 MLS ID #10790928, Mark Spain, Mark Spain Real Estate. GAMLS
 - $434,9904 bd3 ba2.2k sqft527 Collier Mills Rd Lot 15, Lawrenceville, GA 30045ActiveMLS ID #10826794, Somer Brooks, Rockhaven Realty. GAMLS
- $410,0002 bd2 ba1.8k sqft1958 Amaryllis Dr, Grayson, GA 30017ActiveMLS ID #10788704, Deborah Crawford, Compass. GAMLS
- $435,0004 bd4 ba3k sqft469 Ralph Still Rd, Dacula, GA 30019ActiveMLS ID #10829443, Kristin K Thomas, Reynolds Realty LLC. GAMLS
- $450,0003 bd3 ba2.2k sqft3644 Arrow Root Cir, Loganville, GA 30052ActiveMLS ID #10821275, Dominai Reeves, Keller Williams Realty Atl. Partners. GAMLS
- $429,9005 bd3 ba2.9k sqft861 Wisteria View Ct, Dacula, GA 30019ActiveMLS ID #10811375, Cheryl Kypreos, GK Properties LLC. GAMLS
- $430,0004 bd3 ba2.6k sqft1441 Stephens View Dr, Loganville, GA 30052ActiveMLS ID #10702280, The Homefront Group, Southern Classic Realtors. GAMLS
- $449,9005 bd3 ba2.2k sqft573 Auburn Crossing Dr, Auburn, GA 30011ActiveMLS ID #10836902, Maria Paula Lozada, Virtual Properties Realty.com. GAMLS
- $459,9004 bd3 ba1.9k sqft2531 Canning View Ave, Lawrenceville, GA 30044ActiveMLS ID #10840809, Yun Pan, Virtual Properties Realty.Net. GAMLS
- $430,0004 bd3 ba2.5k sqft190 Marie Ct, Bethlehem, GA 30620Active Under ContractMLS ID #10783185, Christopher L Williams, HomeSmart. GAMLS
- $434,9004 bd4 ba2.1k sqft630 Collingsworth Ln, Lawrenceville, GA 30043ActiveMLS ID #10782563, Sara Archambeau, Keller Williams Realty Atl. Partners. GAMLS
- $374,9004 bd3 ba2.5k sqft3883 Okefenokee Rdg, Loganville, GA 30052ActiveMLS ID #10771683, Jon S Dabney Jr., Jason Mitchell Real Estate Georgia. GAMLS
- $540,0005 bd5 ba3.5k sqft73 Eagles Perch Rd, Loganville, GA 30052ActiveMLS ID #10793227, Jess Higgins, Keller Williams Realty. GAMLS
- $470,0004 bd4 ba2.6k sqft1286 Maston Rd, Auburn, GA 30011For Sale
 MLS ID #7822081, James Sun, Keller Williams Rlty, First Atlanta. FMLS GA
 - $519,9004 bd3 ba3k sqft3788 Franks Way, Loganville, GA 30052ActiveMLS ID #10752869, Kelly Anderson, Engel & V?lkers Atlanta. GAMLS
- $469,9004 bd3 ba2.7k sqft7660 Silk Tree Pointe, Braselton, GA 30517ActiveMLS ID #10769084, Sana Neyazi, ACE Realty. GAMLS
- $449,0004 bd3 ba2.4k sqft1561 Winding Ridge Trl, Hoschton, GA 30548ActiveMLS ID #10797658, Joanna Head, Virtual Properties Realty.com. GAMLS
