Absolutely adorable, three bed, two bath home in highly desirable Bennett Park. This pristine ranch is beautifully situated on a generous lot within a charming 55+ Active community. Upon entering, a bright and inviting foyer opens to an expansive open-concept floor plan, showcasing stunning hardwood style LVP throughout the main living areas and plush carpeting in the bedrooms. The exquisitely designed kitchen is a chefs delight, equipped with sleek stainless steel appliances, gas range, grey cabinetry with granite countertops, a large island with breakfast bar seating, gas range and a very stylish tile backsplash that adds refined charm. Adjacent to the kitchen, a separate dining area provides an ideal space for everyday meals or entertaining guests. The kitchen overlooks the spacious family room complete with a ceiling fan, inviting gas fireplace, and large television area ideal for watching sports, streaming your favorite shows or enjoying the ambience of a cozy fire. From the adjacent sunroom (drumset not included), step out onto your backyard patio that overlooks an expansive outdoor area, perfect for relaxing or entertaining. The generous master bedroom is filled with natural light and includes a ceiling fan inset into a treyed ceiling for added comfort and aesthetic appeal. The luxurious ensuite features dual vanities, a large walk-in shower and an oversized walk-in closet. This home also includes a roomy laundry area with ample space for your household needs. Offering many premium upgrades including a gas fireplace, LED under-cabinet lighting and enhanced trim, this LIKE-NEW home perfectly combines sophistication with everyday ease. Residents of Bennett Park enjoy an array of amenities, including peaceful pocket parks, a scenic walking trail encircling a pond and a charming outdoor pavilion perfect for social gatherings or quiet relaxation. Ideally located, the community offers convenient access to fine dining, Shoppes at Webb Gin and entertainment venues.
Active
$399,950
671 Pineberry Ct, Grayson, GA 30017
3beds
1,702sqft
Single Family Residence
Built in 2024
8,712 Square Feet Lot
$394,500 Zestimate®
$235/sqft
$160/mo HOA
What's special
Gas fireplaceInviting gas fireplaceBackyard patioExpansive open-concept floor planBright and inviting foyerPeaceful pocket parksSpacious family room
- 2 days
- 34
- 2
Likely to sell faster than
Zillow last checked:
Listing updated:
Listed by:
Daniel Ussery 706-614-0537,
Five Market Realty LLC
Source: GAMLS,MLS#: 10875991
Facts & features
Interior
Bedrooms & bathrooms
- Bedrooms: 3
- Bathrooms: 2
- Full bathrooms: 2
- Main level bathrooms: 2
- Main level bedrooms: 3
Rooms
- Room types: Family Room, Foyer, Sun Room
Kitchen
- Features: Breakfast Area, Breakfast Bar, Kitchen Island
Heating
- Central, Electric
Cooling
- Central Air, Electric
Appliances
- Included: Dishwasher
- Laundry: Laundry Closet
Features
- High Ceilings, Master On Main Level, Tray Ceiling(s), Walk-In Closet(s)
- Flooring: Carpet, Laminate, Tile
- Basement: None
- Number of fireplaces: 1
- Fireplace features: Family Room, Gas Log
Interior area
- Total structure area: 1,702
- Total interior livable area: 1,702 sqft
- Finished area above ground: 1,702
- Finished area below ground: 0
Property
Parking
- Total spaces: 2
- Parking features: Attached
- Has attached garage: Yes
Features
- Levels: One
- Stories: 1
- Patio & porch: Deck, Patio, Porch
Lot
- Size: 8,712 Square Feet
- Features: Private
Details
- Parcel number: R5121 330
Construction
Type & style
- Home type: SingleFamily
- Architectural style: Ranch
- Property subtype: Single Family Residence
Materials
- Concrete, Stone
- Foundation: Slab
- Roof: Composition
Condition
- Resale
- New construction: No
- Year built: 2024
Utilities & green energy
- Sewer: Public Sewer
- Water: Public
- Utilities for property: Cable Available, Electricity Available, High Speed Internet, Natural Gas Available, Sewer Connected, Underground Utilities
Community & HOA
Community
- Features: Sidewalks
- Subdivision: Bennett Park Sub
HOA
- Has HOA: Yes
- Services included: Maintenance Grounds
- HOA fee: $1,920 annually
Location
- Region: Grayson
Financial & listing details
- Price per square foot: $235/sqft
- Tax assessed value: $411,000
- Annual tax amount: $6,140
- Date on market: 10/20/2026
- Listing agreement: Exclusive Right To Sell
- Listing terms: Cash,Conventional,FHA,VA Loan
- Electric utility on property: Yes
Estimated market value
$394,500
$375,000 - $414,000
Not available
Price history
| Date | Event | Price |
|---|---|---|
| 10/16/2026 | Listed for sale | $399,950+3.6%$235/sqft |
Source:  Hive MLS #CL366564 Report a problem | ||
| 8/22/2024 | Sold | $386,220+4.1%$227/sqft |
Source: Public Record Report a problem | ||
| 2/2/2024 | Listing removed | -- |
Source:  Pulte Report a problem | ||
| 1/12/2024 | Price change | $370,990+0.8%$218/sqft |
Source: Pulte Report a problem | ||
| 12/3/2023 | Price change | $367,990+0.5%$216/sqft |
Source: Pulte Report a problem | ||
| 10/20/2023 | Price change | $365,990+0.8%$215/sqft |
Source: Pulte Report a problem | ||
| 8/6/2023 | Price change | $362,990-4.2%$213/sqft |
Source: Pulte Report a problem | ||
| 7/21/2023 | Price change | $378,990+0.8%$223/sqft |
Source: Pulte Report a problem | ||
| 6/21/2023 | Price change | $375,990+1.1%$221/sqft |
Source: Pulte Report a problem | ||
| 5/22/2023 | Price change | $371,990+0.8%$219/sqft |
Source: Pulte Report a problem | ||
| 4/23/2023 | Price change | $368,990+0.8%$217/sqft |
Source: Pulte Report a problem | ||
| 3/5/2023 | Listed for sale | $365,990$215/sqft |
Source: Pulte Report a problem | ||
Public tax history
| Year | Property taxes | Tax assessment |
|---|---|---|
| 2026 | -- | $164,400 -1.4% |
| 2025 | $6,140 +392% | $166,760 +538.4% |
| 2024 | $1,248 +40.9% | $26,120 +8.8% |
| 2023 | $886 | $24,000 |
Find assessor info on the county website
Monthly payment
Est. payment
Payment breakdown
Explore the cost of this home by adjusting the details. Changes won't be saved.Climate risks
Neighborhood: 30017
Nearby schools
Schools provided by the listing agent
- Elementary: Grayson
- Middle: Bay Creek
- High: Grayson
Source: GAMLS. This data may not be complete. We recommend contacting the local school district to confirm school assignments for this home.
Similar homes
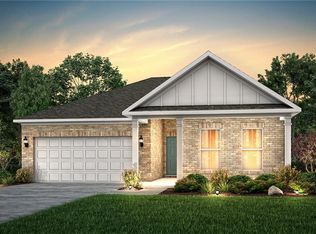
- $372,9603 bd2 ba1.8k sqft811 Pineberry Ct, Grayson, GA 30017Active
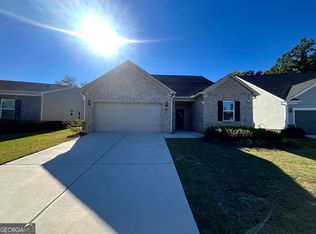
 MLS ID #10874409, Christopher J Lawrence, Lawrence Realty Group Georgia. GAMLS
- $354,9993 bd3 ba2k sqft2250 Ridge Forest Dr, Grayson, GA 30017Active
 MLS ID #10872215, Elmer Gomez, Real Broker, LLC. GAMLS
- $360,0003 bd2 ba2.4k sqft1155 Lakeridge Ct, Grayson, GA 30017Active
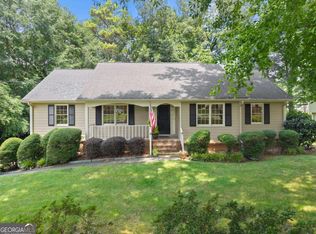 MLS ID #10801196, Jennifer Anderson, Keller Williams Lanier Partners. GAMLS
- $350,0003 bd2 ba1.6k sqft260 Cottonpatch Rd, Lawrenceville, GA 30046Active
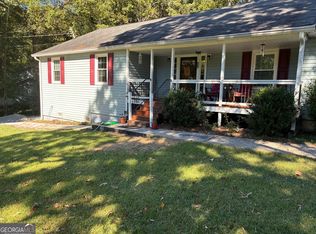 MLS ID #10876209, Gerald Tilenis, Chattahoochee Realty of Georgia. GAMLS
- $355,0004 bd2 ba1.8k sqft211 Patricia Ter, Grayson, GA 30017ActiveMLS ID #10872664, Tanya Pickens, Opendoor Brokerage. GAMLS
- $440,0004 bd4 ba2.3k sqft909 Mendenhall Way, Grayson, GA 30017ActiveMLS ID #10785095, Mark Spain, Mark Spain Real Estate. GAMLS
- $339,9003 bd2 ba1.8k sqft1106 Lakeridge Ct, Grayson, GA 30017For Sale
 MLS ID #7815614, DENISE Martin, Virtual Properties Realty. Biz. FMLS GA
- $370,0003 bd3 ba2k sqft228 Mission Oak Dr, Grayson, GA 30017ActiveMLS ID #10813827, Pamela Hanley, Atlanta Communities. GAMLS
- $350,0003 bd3 ba1.6k sqft1425 Willow River Run, Grayson, GA 30017ActiveMLS ID #10783600, Dayana Osorio, Keller Williams Chattahoochee. GAMLS
- $334,9003 bd2 ba1.3k sqft111 Brownsmill Dr, Grayson, GA 30017ActiveMLS ID #10847118, Catherine Protopapadakis, Hester Group, REALTORS. GAMLS
- $315,0003 bd2 ba1.5k sqft1166 Lakeridge Ct, Grayson, GA 30017ActiveMLS ID #10819611, Stacey Dodson, Keller Williams Realty North Atlanta. GAMLS
- $399,5004 bd3 ba2.5k sqft615 Clark Lake Estates Dr, Grayson, GA 30017ActiveMLS ID #10727009, Don Montilla, Ascending Realty. GAMLS
- $350,0004 bd2 ba2k sqft2084 Green Gate Pl, Grayson, GA 30017ActiveMLS ID #10824680, Allison Richardson, GA Realty Experts. GAMLS
- $339,9004 bd3 ba1.8k sqft1869 Long St, Snellville, GA 30078ActiveMLS ID #10876541, Michael M Weathers, The HomeStore. GAMLS
- $365,0004 bd3 ba2.2k sqft2835 Storybook Ct, Grayson, GA 30017ActiveMLS ID #10856346, Lakisha Knight, Keller Williams West Atlanta. GAMLS
- $399,0003 bd3 ba1.8k sqft1337 Cotton Creek Dr, Lawrenceville, GA 30045For SaleMLS ID #7803566, PRASANNA KUMAR, Homeland Realty Group, LLC.. FMLS GA
- $460,0003 bd4 ba2.3k sqft419 Bishopton St, Grayson, GA 30017ActiveMLS ID #10797553, Meka Wilson, Keller Williams Atlanta Midtown. GAMLS
- $419,9003 bd2 ba1.8k sqft2279 Cedar Place Ct, Snellville, GA 30078ActiveMLS ID #10868316, Chris Johnson, Real Broker, LLC. GAMLS
- $375,0003 bd3 ba1.9k sqft1410 Willow Bend Dr, Snellville, GA 30078ActiveMLS ID #10836161, Caitlyn Verdugo, Keller Williams Realty. GAMLS
- $339,9004 bd3 ba1.7k sqft2130 Grayfield Dr, Grayson, GA 30017ActiveMLS ID #10830814, Eva Hockenberry, Mainstay Brokerage. GAMLS
