From the moment you arrive, you’ll appreciate the pride of ownership and thoughtful updates throughout this inviting home. A charming covered front porch overlooks a lush, level front lawn and sets the stage for the warm, welcoming interior. Inside, the oversized great room is the heart of the home, offering exceptional space for everyday living, family gatherings, and entertaining. A separate dining room provides the perfect setting for holidays and special occasions, while the bright breakfast room creates an ideal spot to enjoy your morning coffee. Recent improvements include a roof and gutters replaced approximately three years ago, along with fresh interior and exterior paint, allowing the next owner to move in with confidence. Easy-care laminate flooring flows throughout the home, with tile in both bathrooms. Replaced main water feed to house and laundry room pipe to kitchen 3/2026. The spacious laundry room offers storage and functionality that is often hard to find in homes of this size. Step outside to enjoy a mostly fenced backyard with plenty of privacy and a patio that’s ready for grilling, relaxing, or spending time with family and friends. The kitchen is ready for the next owner’s vision and is currently offered without appliances, providing the opportunity to select the brands and styles that best suit your needs. The property is being sold As-Is, making it an excellent opportunity for buyers seeking a well-maintained home with solid updates and the ability to personalize the finishing touches. Combining generous living spaces, tasteful updates, low-maintenance features, and a fantastic Grayson location, this home is ready for its next chapter. Come see why this one feels like home the moment you walk through the door!
Active
$339,900
1106 Lakeridge Ct, Grayson, GA 30017
3beds
1,881sqft
Single Family Residence, Residential
Built in 1983
0.44 Acres Lot
$337,000 Zestimate®
$181/sqft
$44/mo HOA
What's special
Generous living spacesSeparate dining roomBright breakfast roomOversized great roomCharming covered front porchLush level front lawnTile in both bathrooms
- 17 days
- 535
- 37
Zillow last checked:
Listing updated:
Listed by:
DENISE Martin,
Virtual Properties Realty. Biz 770-883-8784
Source: FMLS GA,MLS#: 7815614
Facts & features
Interior
Bedrooms & bathrooms
- Bedrooms: 3
- Bathrooms: 2
- Full bathrooms: 2
- Main level bathrooms: 2
- Main level bedrooms: 3
Primary bedroom
- Features: Master on Main
- Level: Master on Main
Bedroom
- Features: Master on Main
Primary bathroom
- Features: Tub/Shower Combo
Dining room
- Features: Separate Dining Room
Kitchen
- Features: Breakfast Room, Cabinets Other, Laminate Counters
Heating
- Central, Forced Air, Natural Gas
Cooling
- Ceiling Fan(s), Central Air, Electric, Whole House Fan, Zoned
Appliances
- Included: Gas Water Heater
- Laundry: Laundry Room, Main Level
Features
- Crown Molding, His and Hers Closets
- Flooring: Laminate, Tile, Wood
- Windows: Wood Frames
- Basement: None
- Number of fireplaces: 1
- Fireplace features: Brick, Gas Log, Gas Starter, Glass Doors, Great Room
- Common walls with other units/homes: No Common Walls
Interior area
- Total structure area: 1,881
- Total interior livable area: 1,881 sqft
- Finished area above ground: 1,881
Video & virtual tour
Property
Parking
- Total spaces: 2
- Parking features: Attached, Garage, Kitchen Level, Level Driveway, Underground
- Attached garage spaces: 1
- Has uncovered spaces: Yes
Accessibility
- Accessibility features: None
Features
- Levels: One
- Stories: 1
- Patio & porch: Front Porch, Patio
- Exterior features: Private Yard, No Dock
- Pool features: None
- Spa features: None
- Fencing: Back Yard,Chain Link
- Has view: Yes
- View description: Neighborhood
- Waterfront features: None
- Body of water: None
Lot
- Size: 0.44 Acres
- Dimensions: 110X196X189X110
- Features: Back Yard, Front Yard, Level, Private
Details
- Additional structures: None
- Parcel number: R5104 127
- Other equipment: None
- Horse amenities: None
Construction
Type & style
- Home type: SingleFamily
- Architectural style: Ranch
- Property subtype: Single Family Residence, Residential
Materials
- Cement Siding, Lap Siding
- Foundation: Slab
- Roof: Composition
Condition
- Resale
- New construction: No
- Year built: 1983
Utilities & green energy
- Electric: 110 Volts, 220 Volts
- Sewer: Septic Tank
- Water: Public
- Utilities for property: Cable Available, Electricity Available, Natural Gas Available, Phone Available, Underground Utilities, Water Available
Green energy
- Energy efficient items: None
- Energy generation: None
Community & HOA
Community
- Features: Curbs, Homeowners Assoc, Lake, Near Schools, Near Shopping, Park, Playground, Pool, Street Lights, Tennis Court(s)
- Security: Smoke Detector(s)
- Subdivision: Waterton
HOA
- Has HOA: Yes
- Services included: Maintenance Grounds, Maintenance Structure, Swim, Tennis
- HOA fee: $525 annually
- HOA phone: 770-597-8447
Location
- Region: Grayson
Financial & listing details
- Price per square foot: $181/sqft
- Tax assessed value: $302,400
- Annual tax amount: $4,722
- Date on market: 9/18/2026
- Cumulative days on market: 17 days
- Listing terms: Cash,Conventional
- Ownership: Fee Simple
- Electric utility on property: Yes
- Road surface type: Asphalt
Estimated market value
$337,000
$320,000 - $354,000
$2,176/mo
Price history
| Date | Event | Price |
|---|---|---|
| 9/18/2026 | Listed for sale | $339,900+122.2%$181/sqft |
Source:  FMLS GA #7815614 Report a problem FMLS GA #7815614 Report a problem | ||
| 8/25/2005 | Sold | $153,000+80%$81/sqft |
Source: Public Record Report a problem | ||
| 8/11/1993 | Sold | $85,000$45/sqft |
Source: Public Record Report a problem | ||
Public tax history
| Year | Property taxes | Tax assessment |
|---|---|---|
| 2026 | -- | $120,960 -1.4% |
| 2025 | $4,722 +13.2% | $122,640 +16% |
| 2024 | $4,170 -6.5% | $105,680 -7.3% |
| 2023 | $4,460 +14.9% | $114,040 +15.5% |
| 2022 | $3,882 +24.2% | $98,720 +29.1% |
| 2021 | $3,127 +10.6% | $76,480 +12.8% |
| 2020 | $2,828 +3.7% | $67,800 |
| 2019 | $2,726 | $67,800 +15.4% |
| 2018 | $2,726 +31.4% | $58,760 +20.6% |
| 2016 | $2,074 +5.8% | $48,720 +8.4% |
| 2015 | $1,960 | $44,960 |
| 2014 | $1,960 +11.4% | $44,960 +14.6% |
| 2013 | $1,760 | $39,240 -21.7% |
| 2012 | -- | $50,120 |
| 2011 | -- | $50,120 -17.6% |
| 2010 | -- | $60,800 |
| 2009 | -- | $60,800 |
| 2007 | -- | $60,800 |
| 2006 | -- | $60,800 +22.4% |
| 2005 | -- | $49,680 |
| 2004 | $815 -0.1% | $49,680 |
| 2003 | $815 -49.7% | $49,680 |
| 2002 | $1,622 +17.3% | $49,680 +18.9% |
| 2001 | $1,383 | $41,800 |
Find assessor info on the county website
Monthly payment
Est. payment
Payment breakdown
Explore the cost of this home by adjusting the details. Changes won't be saved.Climate risks
Neighborhood: 30017
Nearby schools
Schools provided by the listing agent
- Elementary: Grayson
- Middle: Bay Creek
- High: Grayson
Source: FMLS GA. This data may not be complete. We recommend contacting the local school district to confirm school assignments for this home.
Similar homes
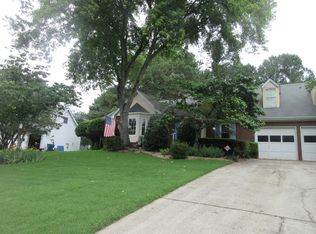
- $319,0003 bd2 ba1.4k sqft33 Chief Cir, Lawrenceville, GA 30043For Sale
 MLS ID #7845017, TONY ZHEN LIN, True Legacy Realty, LLC.. FMLS GA
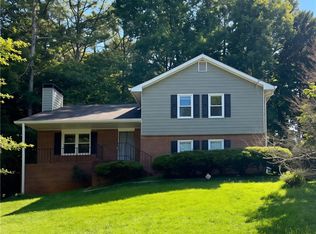
 - $440,0004 bd4 ba2.3k sqft909 Mendenhall Way, Grayson, GA 30017Active

 MLS ID #10785095, Mark Spain, Mark Spain Real Estate. GAMLS
 - $385,0003 bd2 ba1.5k sqft1738 Sandy Ct, Snellville, GA 30078Active
 MLS ID #10855943, Edith Flores, Keller Williams Realty North Atlanta. GAMLS
 - $349,0003 bd3 ba2.1k sqft3341 Cooper Woods Dr, Loganville, GA 30052For Sale
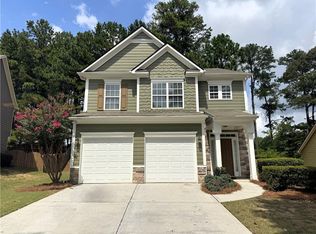 MLS ID #7829552, Anthony Gioia, All County Expert Property Management. FMLS GA
 - $370,0004 bd3 ba1.9k sqft2965 Riverbend Dr, Snellville, GA 30078For SaleMLS ID #7792069, Anna Claire Schroll, Lotus Property Investments, LLC.. FMLS GA
- $385,0004 bd3 ba1.9k sqft1192 Grayland Ln, Lawrenceville, GA 30046ActiveMLS ID #10850924, Indira Lopez Ocampo, Virtual Properties Realty.com. GAMLS
- $385,0003 bd2 ba1.7k sqft1500 Watson Ridge Trl, Lawrenceville, GA 30045For SaleMLS ID #7799260, SANDRA MIRANDA, Tu Casa Realty, LLC.. FMLS GA
- $350,0004 bd3 ba1.8k sqft353 Fall View Ct, Winder, GA 30680For SaleMLS ID #7848490, Dmitrijs Zitans, First United Realty of Atlanta, LLC.. FMLS GA
- $335,0004 bd3 ba2k sqft3501 Eastpines Way, Snellville, GA 30039ActiveMLS ID #10772294, Tiffney Riffle, Keller Williams Premier. GAMLS
- $339,9003 bd2 ba1.3k sqft347 Timberridge Ln, Auburn, GA 30011ActiveMLS ID #10839919, Jackie Richardson, Realty One Group Edge. GAMLS
- $365,0004 bd2 ba1.8k sqft2072 Amberly Crossing Ln, Dacula, GA 30019ActiveMLS ID #10803864, Soraya Diaz, Century 21 Results. GAMLS
- $295,0003 bd2 ba1.4k sqft3676 Lenora Church Rd, Snellville, GA 30039For SaleMLS ID #7828792, Alexsandra Bravo, Virtual Properties Realty. Biz. FMLS GA
- $385,0003 bd2 ba1.5k sqft225 Mirandy Way, Lawrenceville, GA 30044For SaleMLS ID #7831975, ADAM ROZEN, Club Realty Associates, Inc.. FMLS GA
- $359,0004 bd2 ba1.7k sqft3720 Scotland Ln, Snellville, GA 30039For SaleMLS ID #7805115, George Williams, Royal Realty. FMLS GA
- $314,9003 bd3 ba1.6k sqft750 Forest Park Ln, Suwanee, GA 30024Active Under ContractMLS ID #10767894, Jay Gouldbourne, Gould Global Real Estate Co.. GAMLS
- $359,9004 bd2 ba1.8k sqft2667 Camelot Ct, Duluth, GA 30096For SaleMLS ID #7834505, Sandra Chu, Realty Hub, LLC. FMLS GA
- $399,9004 bd3 ba1.8k sqft225 Shadetree Ln, Lawrenceville, GA 30044ActiveMLS ID #10841701, Alicia Pressley, Harry Norman Realtors. GAMLS
- $329,9003 bd2 ba1.9k sqft1571 Ebenezer Rd SW, Conyers, GA 30094ActiveMLS ID #10836511, Charles Staples, Lee Staples Realty, Inc.. GAMLS
- $345,0004 bd2 ba1.5k sqft40 Flint Hill Dr, Oxford, GA 30054ActiveMLS ID #10781147, Anna Kea Willmoth, Virtual Properties Realty.com. GAMLS
- $349,9994 bd3 ba2.2k sqft1544 Mill Creek Rd, Bethlehem, GA 30620ActiveMLS ID #10828187, Walter Aguirre, RE/MAX Center. GAMLS
