Welcome to 3381 Metro Way, a charming three-bedroom, two-and-a-half-bath home nestled on a quiet cul-de-sac in the established Millenium West Place community. Offering approximately 1,664 square feet of finished living space, this multi-level home features a warm and inviting living area with a masonry fireplace, a functional kitchen and dining space, and a finished lower level that provides flexible space for a family room, home office, entertainment area, or personal retreat. All three bedrooms and two full bathrooms are conveniently located upstairs, while a half bathroom serves the main level. Additional highlights include an attached two-car garage, central air conditioning, natural-gas heating, public water, and a spacious 0.26-acre lot. Step outside to a spacious, multi-level rear deck surrounded by mature trees and peaceful wooded views. Designed for both entertaining and relaxation, the deck offers multiple seating and dining areas, a privacy screeq¹n, decorative lighting, and plenty of room for grilling. This inviting outdoor retreat provides an ideal setting for morning coffee, weekend gatherings, or quiet evenings surrounded by nature. Residents can also enjoy access to the community swimming pool and tennis courts. Conveniently located near schools, parks, shopping, dining, and major roadways, this home offers comfort, convenience, and wonderful potential. Schedule your private showing today!
Active
Price cut: $20K (11/12)
$315,000
3381 Metro Way, Snellville, GA 30039
3beds
2,500sqft
Single Family Residence, Residential
Built in 2001
0.26 Acres Lot
$314,000 Zestimate®
$126/sqft
$23/mo HOA
What's special
Masonry fireplaceAttached two-car garageSpacious multi-level rear deckInviting outdoor retreatCentral air conditioningNatural-gas heating
- 38 days
- 167
- 6
Zillow last checked:
Listing updated:
Listed by:
SHONDALON VHOFFLER,
Realty Hub, LLC 888-900-1801
Source: FMLS GA,MLS#: 7850462
Facts & features
Interior
Bedrooms & bathrooms
- Bedrooms: 3
- Bathrooms: 3
- Full bathrooms: 2
- 1/2 bathrooms: 1
Rooms
- Room types: Other
Primary bedroom
- Features: None
- Level: None
Bedroom
- Features: None
Primary bathroom
- Features: None
Dining room
- Features: None
Kitchen
- Features: None
Heating
- None
Cooling
- Electric, Gas, Ceiling Fan(s), Central Air
Appliances
- Included: Other
- Laundry: None
Features
- Other
- Flooring: Other
- Windows: None
- Basement: Other
- Number of fireplaces: 1
- Fireplace features: None
- Common walls with other units/homes: End Unit
Interior area
- Total structure area: 2,500
- Total interior livable area: 2,500 sqft
Video & virtual tour
Property
Parking
- Parking features: Driveway
- Has garage: Yes
- Has uncovered spaces: Yes
Accessibility
- Accessibility features: None
Features
- Levels: One and One Half
- Stories: 1
- Patio & porch: Front Porch, Patio
- Exterior features: None, No Dock
- Pool features: None
- Spa features: None
- Fencing: None
- Has view: Yes
- View description: Pool
- Waterfront features: None
- Body of water: None
Lot
- Size: 0.26 Acres
- Features: Cul-De-Sac, Back Yard
Details
- Additional structures: Garage(s)
- Parcel number: R4321 205
- Special conditions: Short Sale
- Other equipment: None
- Horse amenities: None
Construction
Type & style
- Home type: SingleFamily
- Architectural style: Traditional
- Property subtype: Single Family Residence, Residential
Materials
- Vinyl Siding
- Foundation: None
- Roof: None
Condition
- Updated/Remodeled
- New construction: No
- Year built: 2001
Utilities & green energy
- Electric: None
- Sewer: Public Sewer
- Water: Public
- Utilities for property: None
Green energy
- Energy efficient items: Water Heater
- Energy generation: None
Community & HOA
Community
- Features: None
- Security: None
- Subdivision: Millineum West Pl. 1b
HOA
- Has HOA: Yes
- Services included: Tennis, Swim
- HOA fee: $275 annually
Location
- Region: Snellville
Financial & listing details
- Price per square foot: $126/sqft
- Tax assessed value: $299,900
- Annual tax amount: $2,300
- Date on market: 10/6/2026
- Cumulative days on market: 38 days
- Road surface type: None
Estimated market value
$314,000
$298,000 - $330,000
$2,322/mo
Price history
| Date | Event | Price |
|---|---|---|
| 11/12/2026 | Price change | $315,000-6%$126/sqft |
Source:  FMLS GA #7850462 Report a problem | ||
| 10/7/2026 | Listed for sale | $335,000+7.4%$134/sqft |
Source: FMLS GA #7850462 Report a problem | ||
| 7/5/2022 | Sold | $312,000-2.5%$125/sqft |
Source: FMLS GA #7009373 Report a problem | ||
| 5/21/2022 | Pending sale | $320,000$128/sqft |
Source:  GAMLS #20022361 Report a problem | ||
| 5/13/2022 | Listed for sale | $320,000$128/sqft |
Source: GAMLS #20022361 Report a problem | ||
| 5/3/2022 | Pending sale | $320,000$128/sqft |
Source: GAMLS #20022361 Report a problem | ||
| 4/21/2022 | Price change | $320,000-3.3%$128/sqft |
Source: FMLS GA #7009373 Report a problem | ||
| 4/7/2022 | Price change | $331,000-3.2%$132/sqft |
Source: FMLS GA #7009373 Report a problem | ||
| 3/1/2022 | Listed for sale | $342,000+16.1%$137/sqft |
Source: GAMLS #20022361 Report a problem | ||
| 2/7/2022 | Sold | $294,500+111.9%$118/sqft |
Source: Public Record Report a problem | ||
| 6/14/2004 | Sold | $139,000+15%$56/sqft |
Source: Public Record Report a problem | ||
| 9/13/2001 | Sold | $120,900$48/sqft |
Source: Public Record Report a problem | ||
Public tax history
| Year | Property taxes | Tax assessment |
|---|---|---|
| 2026 | -- | $119,960 -0.7% |
| 2025 | $4,062 -3.5% | $120,760 -1% |
| 2024 | $4,209 +2.8% | $122,040 +15% |
| 2023 | $4,096 +36.6% | $106,080 +3.6% |
| 2022 | $2,999 +22.8% | $102,440 +38.4% |
| 2021 | $2,443 +4.9% | $74,040 +8.8% |
| 2020 | $2,329 +9.2% | $68,040 +9.7% |
| 2019 | $2,134 | $62,040 +10.3% |
| 2018 | $2,134 +20.1% | $56,240 +16.7% |
| 2016 | $1,777 +33.5% | $48,200 +37.1% |
| 2015 | $1,331 | $35,160 |
| 2014 | $1,331 +38.7% | $35,160 +42.7% |
| 2013 | $960 | $24,640 -14.1% |
| 2012 | -- | $28,680 -26.8% |
| 2011 | -- | $39,200 -27.3% |
| 2010 | -- | $53,920 |
| 2009 | -- | $53,920 |
| 2007 | -- | $53,920 |
| 2006 | -- | $53,920 |
| 2005 | -- | $53,920 |
| 2004 | $631 +14.8% | $53,920 +17.3% |
| 2003 | $550 -49.8% | $45,960 |
| 2002 | $1,095 | $45,960 |
Find assessor info on the county website
Monthly payment
Est. payment
Payment breakdown
Explore the cost of this home by adjusting the details. Changes won't be saved.Climate risks
Neighborhood: 30039
Nearby schools
Schools provided by the listing agent
- Elementary: Rosebud
- Middle: Grace Snell
- High: South Gwinnett
Source: FMLS GA. This data may not be complete. We recommend contacting the local school district to confirm school assignments for this home.


Similar homes
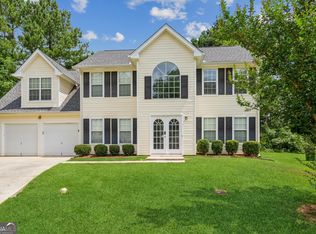
- $--3 bd2 ba1.3k sqft3376 Andrea Lee Ct, Snellville, GA 30039Auction
 Auction.com 2
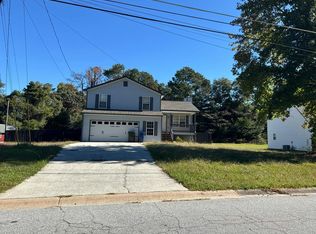
- $299,9993 bd2 ba1.9k sqft2978 Trotters View Way, Snellville, GA 30039For Sale
 MLS ID #7823680, Nelson Rodriguez, Provident Legacy Realtors, GA. FMLS GA
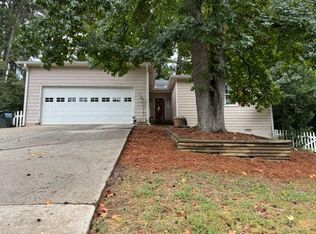
- $335,0004 bd3 ba2k sqft3501 Eastpines Way, Snellville, GA 30039Active Under Contract
 MLS ID #10772294, Tiffney Riffle, Keller Williams Premier. GAMLS
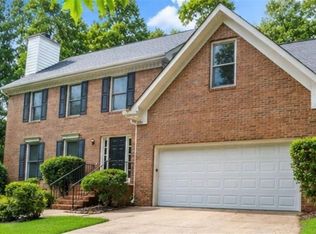
- $365,0005 bd3 ba3k sqft4353 Flat Stone Ln, Snellville, GA 30039Active
 MLS ID #10833696, David D Wilkes, Keller Williams Realty Atl. Partners. GAMLS
- $315,0003 bd3 ba1.9k sqft4977 Wynhurst Way, Stone Mountain, GA 30088For SaleMLS ID #7868124, Yisel Santana, Virtual Properties Realty. Biz. FMLS GA
- $327,0004 bd2 ba1.4k sqft2000 Wendover Dr, Snellville, GA 30078ActiveMLS ID #10850212, Carlos M Varon Cabas, Joygle Real Estate LLC. GAMLS
- $350,0003 bd3 ba2.1k sqft2162 Fall Creek Lndg, Loganville, GA 30052ActiveMLS ID #10822276, Tracy Wiggins, eXp Realty. GAMLS
- $310,0005 bd3 ba2.7k sqft1586 Rice Sq, Lithonia, GA 30058ActiveMLS ID #10797752, Stephanie Kirksey, Redfin Corporation. GAMLS
- $357,0004 bd3 ba2.2k sqft4120 Savannah Ridge Trce, Loganville, GA 30052ActiveMLS ID #10886130, Vadim Bercovich, Valor Realty Group. GAMLS
- $334,9003 bd2 ba1.8k sqft1106 Lakeridge Ct, Grayson, GA 30017For SaleMLS ID #7815614, DENISE Martin, Virtual Properties Realty. Biz. FMLS GA
- $330,0004 bd4 ba2.7k sqft1086 Deshon Trl, Lithonia, GA 30058ActiveMLS ID #10502622, JR Ragsdale, BHGRE Metro Brokers. GAMLS
- $400,0004 bd3 ba2.8k sqft1030 San Lacinto Ln, Lawrenceville, GA 30043For SaleMLS ID #7863435, DEBORAH M ENGLISH, Virtual Properties Realty. Biz. FMLS GA
- $289,0003 bd3 ba1.5k sqft1426 River Falls Vw, Monroe, GA 30655ActiveMLS ID #10696416, Mark Spain, Mark Spain Real Estate. GAMLS
- $289,9004 bd3 ba2.1k sqft2795 Da Vinci Blvd, Decatur, GA 30034ActiveMLS ID #10850932, Mikala Gordon, Orchard Brokerage, LLC. GAMLS
- $299,0003 bd3 ba1.8k sqft5086 N Woodbridge Trl, Stone Mountain, GA 30088ActiveMLS ID #10876052, Natalie Cousins, Natalie Cousins & Associates. GAMLS
- $269,9004 bd3 ba1.8k sqft634 Windchase Pl, Lithonia, GA 30058ActiveMLS ID #10695852, Robert E Salmons Jr., Entera Realty. GAMLS
- $299,0003 bd3 ba2.7k sqft1975 Wynhurst Xing, Stone Mountain, GA 30088ActiveMLS ID #10844861, Ritta Miller, Keller Williams Realty Atl. Partners. GAMLS
- $399,9004 bd4 ba3.4k sqft1810 Rockside Ln, Snellville, GA 30078For SaleMLS ID #7831149, Shaji Fernandez, Homeland Realty Group, LLC.. FMLS GA
- $360,0004 bd2 ba1.8k sqft2072 Amberly Crossing Ln, Dacula, GA 30019ActiveMLS ID #10874683, Johanys Osuna, Virtual Properties Realty.com. GAMLS
- $285,0004 bd3 ba2k sqft2628 Essex Ct, Conyers, GA 30013ActiveMLS ID #10819235, Charlotte Fenn, Coldwell Banker Realty. GAMLS
