Beautifully maintained 5-bedroom, 3-bath home offering a spacious and functional floor plan designed for comfortable living. The main level features generous living and dining areas, a well-appointed kitchen, plus a bedroom and full bath perfect for guests or a home office. Upstairs, the oversized primary suite provides a private retreat, along with spacious secondary bedrooms. Previously a successful Airbnb, this home offers excellent flexibility as a primary residence, second home, or potential investment opportunity (subject to local regulations). Enjoy a level backyard ideal for relaxing or entertaining, all conveniently located near shopping, dining, parks, schools, and major highways.
Active
$330,000
1586 Rice Sq, Lithonia, GA 30058
5beds
--sqft
Single Family Residence
Built in 2004
7,840 Square Feet Lot
$-- Zestimate®
$--/sqft
$188/mo HOA
What's special
Well-appointed kitchenSpacious secondary bedrooms
- 87 days
- 107
- 14
Zillow last checked:
Listing updated:
Listed by:
Stephanie Kirksey 678-895-5740,
Redfin Corporation
Source: GAMLS,MLS#: 10797752
Facts & features
Interior
Bedrooms & bathrooms
- Bedrooms: 5
- Bathrooms: 3
- Full bathrooms: 3
Rooms
- Room types: Laundry
Kitchen
- Features: Breakfast Area, Pantry
Heating
- Central, Natural Gas
Cooling
- Ceiling Fan(s), Central Air
Appliances
- Included: Dishwasher, Refrigerator
- Laundry: Laundry Closet
Features
- Double Vanity, High Ceilings, Walk-In Closet(s)
- Flooring: Carpet, Hardwood, Laminate, Vinyl
- Windows: Double Pane Windows
- Basement: None
- Number of fireplaces: 1
- Fireplace features: Living Room
- Common walls with other units/homes: No Common Walls
Interior area
- Total structure area: 0
- Finished area above ground: 0
- Finished area below ground: 0
Video & virtual tour
Property
Parking
- Total spaces: 2
- Parking features: Garage
- Has garage: Yes
Features
- Levels: Two
- Stories: 2
- Patio & porch: Patio
- Body of water: None
Lot
- Size: 7,840 Square Feet
- Features: City Lot
Details
- Parcel number: 16 163 01 022
Construction
Type & style
- Home type: SingleFamily
- Architectural style: Traditional
- Property subtype: Single Family Residence
Materials
- Brick, Wood Siding
- Foundation: Slab
- Roof: Composition
Condition
- Resale
- New construction: No
- Year built: 2004
Utilities & green energy
- Sewer: Public Sewer
- Water: Public
- Utilities for property: Electricity Available, Natural Gas Available, Sewer Available, Underground Utilities, Water Available
Community & HOA
Community
- Features: Pool, Walk To Schools, Near Shopping
- Security: Carbon Monoxide Detector(s), Smoke Detector(s)
- Subdivision: GREYSTONE WOODS
HOA
- Has HOA: Yes
- Services included: Maintenance Grounds, Pest Control, Swimming
- HOA fee: $2,250 annually
Location
- Region: Lithonia
Financial & listing details
- Tax assessed value: $289,900
- Annual tax amount: $3,796
- Date on market: 7/2/2026
- Cumulative days on market: 87 days
- Listing agreement: Exclusive Right To Sell
- Listing terms: Cash,Conventional,FHA,VA Loan
- Electric utility on property: Yes
Estimated market value
Not available
Estimated sales range
Not available
$2,705/mo
Price history
| Date | Event | Price |
|---|---|---|
| 7/2/2026 | Listed for sale | $330,000+60.6% |
Source:  FMLS GA #7792995 Report a problem FMLS GA #7792995 Report a problem | ||
| 9/20/2007 | Sold | $205,500+8.3% |
Source: Public Record Report a problem | ||
| 7/18/2005 | Sold | $189,700 |
Source: Public Record Report a problem | ||
Public tax history
| Year | Property taxes | Tax assessment |
|---|---|---|
| 2025 | $3,796 -7.2% | $115,960 -3% |
| 2024 | $4,091 +19.7% | $119,560 +1.5% |
| 2023 | $3,417 -7.9% | $117,760 +7.7% |
| 2022 | $3,711 +24.2% | $109,360 +23.8% |
| 2021 | $2,988 +14.5% | $88,360 +14.5% |
| 2020 | $2,609 +11.5% | $77,200 +10.1% |
| 2019 | $2,339 +11.3% | $70,120 +10.7% |
| 2018 | $2,102 +6.5% | $63,360 +10.3% |
| 2017 | $1,974 +11.3% | $57,440 +8.3% |
| 2016 | $1,774 | $53,040 +61.1% |
| 2014 | $1,774 | $32,920 |
| 2013 | -- | $32,920 -21.9% |
| 2012 | -- | $42,160 -1.6% |
| 2011 | -- | $42,864 -35.9% |
| 2010 | $2,108 | $66,920 |
| 2009 | $2,108 -6.2% | $66,920 -16.5% |
| 2008 | $2,247 +7.3% | $80,120 |
| 2007 | $2,095 | $80,120 +7.3% |
| 2006 | $2,095 -30.8% | $74,680 +5.7% |
| 2005 | $3,029 +443.5% | $70,680 +390.8% |
| 2004 | $557 | $14,400 |
Find assessor info on the county website
Monthly payment
Est. payment
Payment breakdown
Explore the cost of this home by adjusting the details. Changes won't be saved.Climate risks
Neighborhood: 30058
Nearby schools
Schools provided by the listing agent
- Elementary: Princeton
- Middle: Stephenson
- High: Stephenson
Source: GAMLS. This data may not be complete. We recommend contacting the local school district to confirm school assignments for this home.
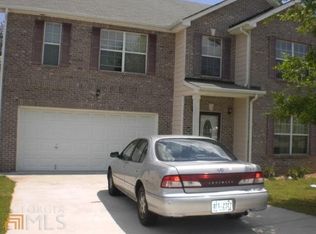
Similar homes
- $310,0003 bd3 ba2.8k sqft8075 Harmony Lakes Dr, Lithonia, GA 30058Active
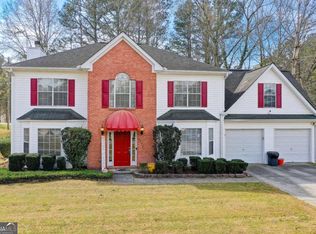
 MLS ID #10718879, Debora J O'Neal, Coldwell Banker Realty. GAMLS
 - $345,0004 bd3 ba2.1k sqft4545 Forrest Bend Ct, Snellville, GA 30039Active
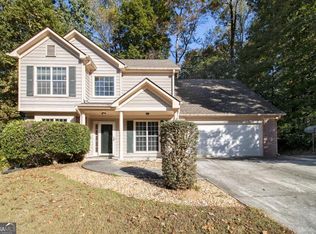 MLS ID #10632709, Lisa Drayton, SRT Realty. GAMLS
 - $335,0003 bd3 ba2.7k sqft1975 Wynhurst Xing, Stone Mountain, GA 30088Active
 MLS ID #10844861, Ritta Miller, Keller Williams Realty Atl. Partners. GAMLS
 - $375,0005 bd3 ba3k sqft4353 Flat Stone Ln, Snellville, GA 30039Active
 MLS ID #10833696, David D Wilkes, Keller Williams Realty Atl. Partners. GAMLS
 - $238,0004 bd4 ba2.1k sqft1499 Saint Dunstans Rd, Lithonia, GA 30058ActiveMLS ID #10826517, Doug Smith, Mainstay Brokerage. GAMLS
- $319,9003 bd3 ba1.3k sqft4701 Valley Ridge Dr, Duluth, GA 30096ActiveMLS ID #10852180, Maria A Sanchez, Virtual Properties Realty.com. GAMLS
- $225,0003 bd3 ba1.7k sqft1846 Northwick Pl, Lithonia, GA 30058ActiveMLS ID #10811105, Mike Price, eXp Realty. GAMLS
- $315,0003 bd2 ba1.3k sqft8592 Seabiscuit Rd, Lithonia, GA 30058ActiveMLS ID #10774257, QuiniQue Hollis, Redfin Corporation. GAMLS
- $350,0005 bd3 ba3.2k sqft2128 Cluster Ln, Grayson, GA 30017ActiveMLS ID #10840138, Nikhil Sharma, TOP Brokerage. GAMLS
- $325,0004 bd3 ba2.9k sqft3652 Greentree Farms Dr, Decatur, GA 30034ActiveMLS ID #10838193, Aretha Langley, eXp Realty. GAMLS
- $334,9003 bd3 ba1.6k sqft4255 Willow Springs Dr, Loganville, GA 30052Active Under ContractMLS ID #10826176, Sherri R Mitchell, Keller Williams Realty. GAMLS
- $355,0004 bd3 ba-- sqft2182 Fall Creek Ldg, Loganville, GA 30052ActiveMLS ID #10811294, Marie Dunovant, Orchard Brokerage, LLC. GAMLS
- $355,0004 bd3 ba1.7k sqft3266 Alcazar Dr SW, Lilburn, GA 30047ActiveMLS ID #10822750, Christine Mark, Virtual Properties Realty.com. GAMLS
- $345,0003 bd2 ba1.4k sqft660 Tribble Creek Dr, Grayson, GA 30017ActiveMLS ID #10842160, Carlos Giraldo, Keller Williams Chattahoochee. GAMLS
- $345,0004 bd3 ba2.8k sqft224 Solomon Dr, Ellenwood, GA 30294ActiveMLS ID #10729201, James Anderson, Orchard Brokerage, LLC. GAMLS
- $319,0003 bd2 ba1.7k sqft1320 Webb Farm Ln, Loganville, GA 30052ActiveMLS ID #10806243, Michael Frazer, Coldwell Banker Realty. GAMLS
- $365,0004 bd3 ba2.1k sqft3456 Garden Manor Dr, Loganville, GA 30052ActiveMLS ID #10800467, Michael B Sales, Real Broker, LLC. GAMLS
- $333,0004 bd3 ba2.4k sqft155 Cherohala Ct, Covington, GA 30016ActiveMLS ID #10803769, Tremayne Williams, Real Estate Gurus Realty. GAMLS
- $399,5004 bd2 ba2.7k sqft3244 Holly Stand Ct, Loganville, GA 30052ActiveMLS ID #10846691, Meek Realty Group, Meek Realty Group. GAMLS
- $270,0003 bd2 ba2.1k sqft611 Navarre Dr, Stone Mountain, GA 30087ActiveMLS ID #10708613, Kary Ramos, Veribas Real Estate. GAMLS
