Price improvement on this Charming Two-Story Traditional Brick Front Beauty - An Entertainer's Dream! Welcome home to this stunning two-story traditional brick-front residence offering nearly 3,000 square feet of thoughtfully designed living space. With 5 bedrooms and 4 full bathrooms - including a main-level bedroom, perfect for guests or multi-generational living - this home checks every box. Step through the dramatic two-story foyer into an open, light-filled floor plan. The family room flows effortlessly into an expansive kitchen, ideal for gathering and everyday living, while a separate formal living room and dining room offer space for more intimate entertaining or quiet nights in. Upstairs, every bedroom features soaring vaulted ceilings, adding volume and character throughout. The oversized primary suite is a true retreat, complete with its own separate sitting area - the perfect spot to unwind. It is a must see! Storage won't be an issue here, with ample storage throughout and a convenient 2-car garage. Outdoor living takes center stage at this property. Entertain in style under the expansive covered sunroom, complete with a private courtyard grilling area. The backyard has been beautifully cleared and expanded, featuring an upper-level deck, charming gazebo, and custom stone steps with a landscaped retaining wall. Cozy up at the fire pit area, all within a fully fenced yard blanketed in gorgeous mature shade. Being sold as-is as part of an estate owned sale, this home is ready for your personal touch - a little paint and cosmetic updating will let its incredible bones and unbeatable outdoor living space truly shine. A rare opportunity to own a home built for entertaining, at a value reflecting its as-is condition. Don't miss this one - schedule your showing today! This is an Estate Owned with No Seller Disclosure provided. FHA down payment assistance available through our preferred lender for qualified buyers: 580 min credit score, no income limits, no first-time buyer requirement. Use of preferred lender not required. Subject to eligibility.
Active
Price cut: $16K (8/22)
$369,000
5119 Miller Woods Dr, Decatur, GA 30035
5beds
--sqft
Single Family Residence
Built in 2006
0.48 Acres Lot
$365,900 Zestimate®
$--/sqft
$21/mo HOA
What's special
Charming gazeboUpper-level deckPrivate courtyard grilling areaOpen light-filled floor planExpansive covered sunroomDramatic two-story foyerFire pit area
- 65 days
- 535
- 60
Zillow last checked:
Listing updated:
Listed by:
Spencer Hayes 404-414-7893,
AXEN Realty
Source: GAMLS,MLS#: 10810738
Facts & features
Interior
Bedrooms & bathrooms
- Bedrooms: 5
- Bathrooms: 4
- Full bathrooms: 4
- Main level bathrooms: 1
- Main level bedrooms: 1
Rooms
- Room types: Laundry, Other, Sun Room
Kitchen
- Features: Breakfast Area, Kitchen Island, Pantry, Solid Surface Counters
Heating
- Forced Air, Natural Gas, Zoned
Cooling
- Ceiling Fan(s), Central Air, Electric, Zoned
Appliances
- Included: Dishwasher, Disposal, Gas Water Heater, Microwave
- Laundry: In Hall, Upper Level
Features
- Vaulted Ceiling(s), Walk-In Closet(s)
- Flooring: Carpet, Laminate
- Windows: Double Pane Windows
- Basement: None
- Number of fireplaces: 1
- Fireplace features: Family Room, Gas Log
- Common walls with other units/homes: No Common Walls
Interior area
- Total structure area: 0
- Finished area above ground: 0
- Finished area below ground: 0
Property
Parking
- Parking features: Garage Door Opener
- Has garage: Yes
Features
- Levels: Two
- Stories: 2
- Patio & porch: Deck, Patio, Screened
- Fencing: Back Yard,Privacy,Wood
- Waterfront features: No Dock Or Boathouse
- Body of water: None
Lot
- Size: 0.48 Acres
- Features: Private
Details
- Parcel number: 16 025 01 032
- Special conditions: As Is,Estate Owned,No Disclosure
- Other equipment: Satellite Dish
Construction
Type & style
- Home type: SingleFamily
- Architectural style: Brick Front,Traditional
- Property subtype: Single Family Residence
Materials
- Block, Other
- Foundation: Slab
- Roof: Composition
Condition
- Resale
- New construction: No
- Year built: 2006
Details
- Warranty included: Yes
Utilities & green energy
- Electric: 220 Volts
- Sewer: Public Sewer
- Water: Public
- Utilities for property: Cable Available, Electricity Available, Natural Gas Available, Phone Available, Sewer Available, Underground Utilities, Water Available
Community & HOA
Community
- Features: Sidewalks, Street Lights, Walk To Schools
- Security: Security System, Smoke Detector(s)
- Subdivision: Miller Woods
HOA
- Has HOA: Yes
- Services included: None
- HOA fee: $250 annually
Location
- Region: Decatur
Financial & listing details
- Tax assessed value: $349,400
- Annual tax amount: $6,720
- Date on market: 7/24/2026
- Cumulative days on market: 65 days
- Listing agreement: Exclusive Right To Sell
- Listing terms: Cash,Conventional
- Electric utility on property: Yes
Estimated market value
$365,900
$348,000 - $384,000
$3,015/mo
Price history
| Date | Event | Price |
|---|---|---|
| 8/22/2026 | Price change | $369,000-4.2% |
Source:  GAMLS #10810738 Report a problem GAMLS #10810738 Report a problem | ||
| 7/24/2026 | Listed for sale | $385,000+55.6% |
Source:  FMLS GA #7809007 Report a problem FMLS GA #7809007 Report a problem | ||
| 4/2/2007 | Sold | $247,400 |
Source: Public Record Report a problem | ||
Public tax history
| Year | Property taxes | Tax assessment |
|---|---|---|
| 2025 | $6,720 +1.7% | $139,760 +1.1% |
| 2024 | $6,610 +7.5% | $138,200 +6.5% |
| 2023 | $6,148 +12.3% | $129,720 +11.6% |
| 2022 | $5,474 +18.6% | $116,240 +22.1% |
| 2021 | $4,614 +11.7% | $95,200 +11.7% |
| 2020 | $4,130 +12.6% | $85,200 +13.2% |
| 2019 | $3,669 +8.5% | $75,280 +9.8% |
| 2018 | $3,381 +4.5% | $68,560 +5.3% |
| 2017 | $3,234 +13% | $65,080 +15.1% |
| 2016 | $2,863 | $56,520 +38.8% |
| 2014 | $2,863 | $40,720 -16.6% |
| 2013 | -- | $48,800 -4.5% |
| 2012 | -- | $51,080 -25.1% |
| 2011 | -- | $68,160 |
| 2010 | $3,098 | $68,160 |
| 2009 | $3,098 -19.8% | $68,160 -23.7% |
| 2008 | $3,864 | $89,280 |
| 2007 | -- | $89,280 |
Find assessor info on the county website
Monthly payment
Est. payment
Payment breakdown
Explore the cost of this home by adjusting the details. Changes won't be saved.Climate risks
Neighborhood: 30035
Nearby schools
Schools provided by the listing agent
- Elementary: Flat Rock
- Middle: Miller Grove
- High: Miller Grove
Source: GAMLS. This data may not be complete. We recommend contacting the local school district to confirm school assignments for this home.
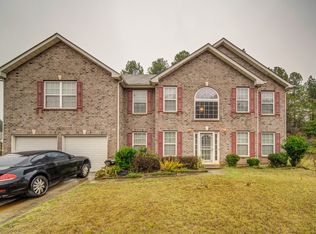
Similar homes
- $335,0006 bd4 ba2.8k sqft661 Bantry Ln, Stone Mountain, GA 30083Active
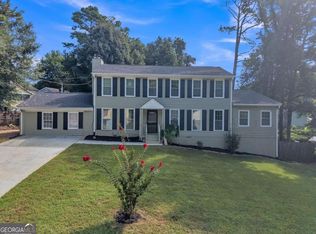
 MLS ID #10847208, Joshua Pickens, Housewell.com Realty. GAMLS
 - $364,9004 bd4 ba2.4k sqft3611 Jasmine Cove Ln, Snellville, GA 30039Active
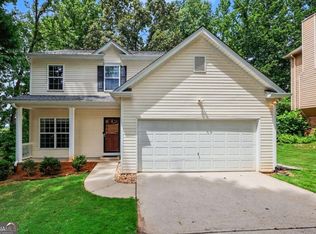 MLS ID #10811730, Christie VandeZande, LOCAL Realty. GAMLS
 - $375,0005 bd3 ba3k sqft4353 Flat Stone Ln, Snellville, GA 30039Active
 MLS ID #10833696, David D Wilkes, Keller Williams Realty Atl. Partners. GAMLS
 - $225,0004 bd3 ba2k sqft2581 Star Ln, Decatur, GA 30034Active Under Contract
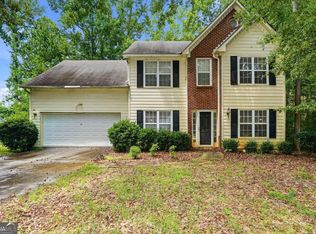 MLS ID #10815400, Livian Ascend, Keller Williams Atlanta Perimeter. GAMLS
 - $345,0004 bd3 ba2.8k sqft224 Solomon Dr, Ellenwood, GA 30294ActiveMLS ID #10729201, James Anderson, Orchard Brokerage, LLC. GAMLS
- $299,9004 bd3 ba1.7k sqft2676 Field Spring Dr, Lithonia, GA 30058ActiveMLS ID #10820216, William Keys, Atlas Real Estate. GAMLS
- $370,0003 bd3 ba1.7k sqft2045 Maier Ct, Snellville, GA 30078ActiveMLS ID #10847062, Bal Allay, Virtual Properties Realty.com. GAMLS
- $375,0003 bd3 ba3.3k sqft4345 Hambrick Pl, Stone Mountain, GA 30083ActiveMLS ID #10838799, Joshua A Wallace, Georgian Home Realty, Inc.. GAMLS
- $330,0005 bd3 ba-- sqft1586 Rice Sq, Lithonia, GA 30058ActiveMLS ID #10797752, Stephanie Kirksey, Redfin Corporation. GAMLS
- $329,9004 bd3 ba2.1k sqft4387 Wheaton Way, Snellville, GA 30039ActiveMLS ID #10836993, Eva Hockenberry, Mainstay Brokerage. GAMLS
- $245,0004 bd3 ba2k sqft1614 Devon Ct, Stone Mountain, GA 30088ActiveMLS ID #10808117, Adam Woodring, Mainstay Brokerage. GAMLS
- $210,0003 bd2 ba1.5k sqft2414 Leslie Brook Dr, Decatur, GA 30035ActiveMLS ID #10786043, Stephanie Terrell, Joe Stockdale Real Estate. GAMLS
- $222,9004 bd2 ba1.6k sqft3429 Tarragon Dr, Decatur, GA 30034ActiveMLS ID #10807389, Southern REO, Southern REO Associates, LLC. GAMLS
- $375,0004 bd3 ba1.5k sqft5918 Sierra Dr, Norcross, GA 30071ActiveMLS ID #10816426, Maria Fontana Estrella, Keller Williams Realty First Atlanta. GAMLS
- $390,0005 bd3 ba-- sqft2773 Saddle Horn Pl, Snellville, GA 30039ActiveMLS ID #10843533, James Anderson, Orchard Brokerage, LLC. GAMLS
- $345,0005 bd3 ba2.4k sqft272 Wood Sage Dr, Riverdale, GA 30274ActiveMLS ID #10838871, Gwendolyn G McKinley, GG Sells Atlanta Inc.. GAMLS
- $374,9003 bd2 ba2.7k sqft1477 Abbie Kilgore Way, Loganville, GA 30052ActiveMLS ID #10844243, Jonesy Realty Group, HomeSmart. GAMLS
- $365,0004 bd4 ba2.6k sqft9091 Jenni Cir, Jonesboro, GA 30238ActiveMLS ID #10797626, Keesha Tate, Keller Williams Realty Atl. Partners. GAMLS
- $319,9003 bd3 ba1.3k sqft4701 Valley Ridge Dr, Duluth, GA 30096ActiveMLS ID #10852180, Maria A Sanchez, Virtual Properties Realty.com. GAMLS
- $239,9004 bd4 ba1.4k sqft3499 Sweetgum Ln, Decatur, GA 30032ActiveMLS ID #10826309, Sean Nguyen, Coldwell Banker Realty. GAMLS
