Welcome home to this spacious and beautifully maintained 4-bedroom, 3.5-bath home offering plenty of room to live, work, and entertain. The main level features a welcoming living room, a separate formal dining room, and an open-concept kitchen with abundant cabinetry, generous counter space, and excellent storage. A versatile front room provides the perfect space for a home office, playroom, sitting room, or flex space to fit your lifestyle. Upstairs, you'll find the spacious primary suite along with two additional bedrooms and a full bath, providing comfortable accommodations for family and guests. The finished basement expands your living space with a private fourth bedroom and full bath, making it ideal for an in-law suite, guest retreat, or teen suite. You'll also find a dedicated workout room, a workshop area, and plenty of additional storage. Step outside and enjoy your own backyard oasis featuring a beautiful covered patio, a large deck perfect for grilling and entertaining, and a private backyard that's ideal for relaxing, gatherings, or enjoying nature including walking trails along the Yellow River. This home offers the perfect combination of flexible living space, functional design, and inviting outdoor amenities-all conveniently located near shopping, dining, schools, and everyday conveniences. Don't miss your opportunity to make this exceptional property your next home!
Pending
$369,900
3611 Jasmine Cove Ln, Snellville, GA 30039
4beds
2,496sqft
:
Get pre-qualified$2,326/mo
Single Family Residence
Built in 2004
0.49 Acres Lot
$367,600 Zestimate®
$148/sqft
$-- HOA
What's special
Workshop areaSpacious primary suiteDedicated workout roomSeparate formal dining roomGenerous counter spaceBeautiful covered patioAbundant cabinetry
- 20 days |
- 747 |
- 48 |
Zillow last checked:
Listing updated:
Listed by:
Christie VandeZande 770-576-9957,
LOCAL Realty
Source: GAMLS,MLS#: 10811730
Facts & features
Interior
Bedrooms & bathrooms
- Bedrooms: 4
- Bathrooms: 4
- Full bathrooms: 3
- 1/2 bathrooms: 1
Rooms
- Room types: Foyer, Laundry
Dining room
- Features: Separate Room
Kitchen
- Features: Breakfast Area, Pantry
Heating
- Central
Cooling
- Ceiling Fan(s), Central Air
Appliances
- Included: Dishwasher, Disposal, Refrigerator
- Laundry: In Hall
Features
- Beamed Ceilings, High Ceilings, Rear Stairs
- Flooring: Carpet, Laminate
- Basement: Bath Finished,Finished,Full
- Has fireplace: No
- Common walls with other units/homes: No Common Walls
Interior area
- Total structure area: 2,496
- Total interior livable area: 2,496 sqft
- Finished area above ground: 2,132
- Finished area below ground: 364
Video & virtual tour
Property
Parking
- Total spaces: 2
- Parking features: Attached, Garage
- Has attached garage: Yes
Features
- Levels: Three Or More
- Stories: 3
- Patio & porch: Deck, Patio, Screened
- Waterfront features: No Dock Or Boathouse
- Body of water: None
Lot
- Size: 0.49 Acres
- Features: Private
Details
- Parcel number: R6011 107
Construction
Type & style
- Home type: SingleFamily
- Architectural style: Traditional
- Property subtype: Single Family Residence
Materials
- Vinyl Siding
- Foundation: Block
- Roof: Composition
Condition
- Resale
- New construction: No
- Year built: 2004
Utilities & green energy
- Sewer: Septic Tank
- Water: Public
- Utilities for property: Cable Available, Electricity Available, Natural Gas Available, Phone Available, Sewer Available, Water Available
Community & HOA
Community
- Features: None
- Security: Smoke Detector(s)
- Subdivision: Mountain Cove
HOA
- Has HOA: No
- Services included: None
Location
- Region: Snellville
Financial & listing details
- Price per square foot: $148/sqft
- Tax assessed value: $405,400
- Annual tax amount: $4,634
- Date on market: 7/23/2026
- Cumulative days on market: 20 days
- Listing agreement: Exclusive Right To Sell
- Listing terms: Cash,Conventional,FHA,VA Loan
- Electric utility on property: Yes
Estimated market value
$367,600
$349,000 - $386,000
$2,558/mo
Price history
| Date | Event | Price |
|---|---|---|
| 8/10/2026 | Pending sale | $369,900$148/sqft |
Source:  GAMLS #10811730 Report a problem GAMLS #10811730 Report a problem | ||
| 7/23/2026 | Listed for sale | $369,900+1581.4%$148/sqft |
Source:  FMLS GA #7807809 Report a problem FMLS GA #7807809 Report a problem | ||
| 9/8/2003 | Sold | $22,000$9/sqft |
Source: Public Record Report a problem | ||
Public tax history
| Year | Property taxes | Tax assessment |
|---|---|---|
| 2025 | $4,634 -2.6% | $162,160 +3.3% |
| 2024 | $4,758 +26.1% | $157,040 +18% |
| 2023 | $3,774 -7.1% | $133,120 +6.3% |
| 2022 | $4,065 +30.5% | $125,240 +47.8% |
| 2021 | $3,115 -0.6% | $84,720 |
| 2020 | $3,133 +5.6% | $84,720 +2.1% |
| 2019 | $2,967 | $83,000 |
| 2018 | $2,967 +28.8% | $83,000 +30.8% |
| 2016 | $2,303 -1.1% | $63,440 |
| 2015 | $2,329 | $63,440 |
| 2014 | $2,329 +19.1% | $63,440 +20.5% |
| 2013 | $1,956 | $52,640 |
| 2012 | -- | $52,640 -28% |
| 2011 | -- | $73,080 -16.9% |
| 2010 | -- | $87,920 |
| 2009 | -- | $87,920 |
| 2007 | -- | $87,920 +11.8% |
| 2006 | -- | $78,640 |
| 2005 | -- | $78,640 +374.9% |
| 2004 | $544 | $16,560 +17.6% |
| 2003 | -- | $14,080 |
| 2002 | $449 -0.9% | $14,080 |
| 2001 | $453 | $14,080 |
Find assessor info on the county website
Monthly payment
Est. payment
Payment breakdown
Explore the cost of this home by adjusting the details. Changes won't be saved.Climate risks
Neighborhood: 30039
Nearby schools
GreatSchools rating
- 6/10Partee Elementary SchoolGrades: PK-5Distance: 0.6 mi
- 5/10Shiloh Middle SchoolGrades: 6-8Distance: 2.6 mi
- 3/10Shiloh High SchoolGrades: 9-12Distance: 2.3 mi
Schools provided by the listing agent
- Elementary: Annistown
- Middle: Shiloh
- High: Shiloh
Source: GAMLS. This data may not be complete. We recommend contacting the local school district to confirm school assignments for this home.
- $475,7004 bd3 ba3.5k sqft3601 Jasmine Cove Ln, Snellville, GA 30039Off Market
- $375,2004 bd3 ba2.6k sqft3641 Jasmine Cove Ln, Snellville, GA 30039Off Market
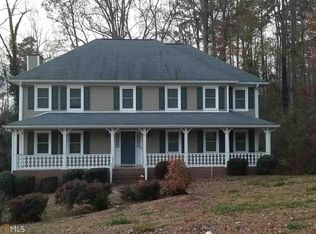
- $365,6004 bd3 ba2.4k sqft3600 Jasmine Cove Ln, Snellville, GA 30039Off Market
- $413,7004 bd3 ba3.3k sqft3661 Jasmine Cove Ln, Snellville, GA 30039Off Market
- $428,6004 bd3 ba2.6k sqft3620 Jasmine Cove Ln, Snellville, GA 30039Off Market
- $315,2003 bd2 ba1.6k sqft3590 Jasmine Cove Ln, Snellville, GA 30039Off Market
- $378,1004 bd3 ba2.6k sqft3610 Jasmine Cove Ln, Snellville, GA 30039Off Market
- $440,6004 bd3 ba2.7k sqft3620 Wilson Cove Ct, Snellville, GA 30039Off Market
A local agent can set up tours, give advice and negotiate with sellers.
Similar homes
- $339,9004 bd3 ba2.3k sqft4514 Sequoia Park Trl, Snellville, GA 30039Active

 MLS ID #10820561, Stacey Wyatt Group, eXp Realty. GAMLS
 - $375,0005 bd3 ba3k sqft4353 Flat Stone Ln, Snellville, GA 30039Active
 MLS ID #10787994, David D Wilkes, Keller Williams Realty Atl. Partners. GAMLS
 - $395,0004 bd3 ba2.2k sqft1700 Summit View Way, Snellville, GA 30078Active
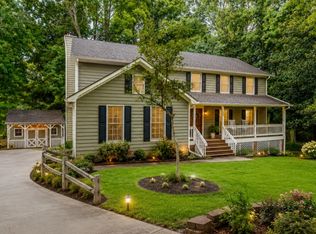 MLS ID #10807663, Wilma Galvin-Akers, Keller Williams Realty Atl. Partners. GAMLS
 - $409,9994 bd3 ba2.4k sqft2451 Meadowglen Trl, Snellville, GA 30078For Sale

 MLS ID #7779403, David Mattson, Virtual Properties Realty. Biz. FMLS GA
 - $349,5004 bd3 ba3.5k sqft6716 Grey Rock Way, Lithonia, GA 30058ActiveMLS ID #10786640, Danny Emmett, Keller Williams Realty Atl. Partners. GAMLS
- $370,0004 bd2 ba2.5k sqft985 Waldwick Dr, Lawrenceville, GA 30045ActiveMLS ID #10813324, Vu Nguyen, Vu Nguyen Realty Atlanta, LLC. GAMLS
- $380,0003 bd3 ba2.1k sqft709 Flowers Xing, Lawrenceville, GA 30044ActiveMLS ID #10819303, Gisella LozadaCattaneo, eXp Realty. GAMLS
- $375,0004 bd2 ba1.9k sqft1684 Amhearst Walk Rd, Lawrenceville, GA 30043ActiveMLS ID #10819051, Lula Mekonnen, ERA Foster & Bond. GAMLS
- $349,9993 bd2 ba1.3k sqft1298 Oakcrest Ct SW, Lilburn, GA 30047ActiveMLS ID #10816649, Justin Hanchey, Keller Williams Realty Atl. Partners. GAMLS
- $392,0004 bd3 ba2.6k sqft206 Comstock Ct, Lawrenceville, GA 30044ActiveMLS ID #10809435, Huyen Dao, NDI Maxim Residential LLC.. GAMLS
- $394,9004 bd3 ba2.7k sqft1780 Leigh Meadow Dr, Dacula, GA 30019ActiveMLS ID #10821158, Kris Dulevski, Chapman Hall Realtors. GAMLS
- $390,0004 bd3 ba2.5k sqft1388 Sierra Ridge Pl, Loganville, GA 30052ActiveMLS ID #10812065, Christopher Geiger, Excalibur Homes, LLC. GAMLS
- $460,0004 bd3 ba3.4k sqft2588 Hickory Cv SW, Lilburn, GA 30047ActiveMLS ID #10816434, Tarick Sanchez, Redfin Corporation. GAMLS
- $370,0004 bd3 ba2.1k sqft3456 Garden Manor Dr, Loganville, GA 30052ActiveMLS ID #10800467, Michael B Sales, Real Broker, LLC. GAMLS
- $379,0005 bd3 ba2.2k sqft483 Mephisto Cir, Lawrenceville, GA 30046ActiveMLS ID #10785093, Square Real Estate Consultants, Coldwell Banker Realty. GAMLS
- $349,9003 bd2 ba1.7k sqft1105 Poplar Ln, Loganville, GA 30052ActiveMLS ID #10821857, Melissa Banner, GA Realty LLC. GAMLS
- $360,0004 bd3 ba2.9k sqft1632 Ellington Rd SE, Conyers, GA 30013ActiveMLS ID #10766811, Mark Spain, Mark Spain Real Estate. GAMLS
- $375,0003 bd2 ba1.9k sqft4389 Center Hill Church Rd, Loganville, GA 30052ActiveMLS ID #10807294, Kasey Prince, Keller Williams Realty Atl. Partners. GAMLS
- $380,0004 bd3 ba1.8k sqft1426 Emerald Pine Ct, Lawrenceville, GA 30043ActiveMLS ID #10816130, Brittany Lackey, Keller Williams Realty Atl. Partners. GAMLS
- $375,0003 bd2 ba2.4k sqft1265 Cedar Oak Ln, Lawrenceville, GA 30043ActiveMLS ID #10816116, Michael Moulder, Georgia Dreams Realty. GAMLS
