4 Bedroom, 2.5 Bathroom Traditional Home located in the Sequoia Trace Community. Entering the home, you are welcomed by a soaring two-story foyer with the Formal Living Room to the left and the Formal Dining Room to the right. Straight ahead, the spacious Family Room features a cozy fireplace and opens to the Breakfast Nook and Kitchen, creating an ideal space for everyday living and entertaining. The Kitchen offers ample cabinet and countertop space, a pantry, and easy access to the rear deck overlooking the backyard. A convenient Half Bathroom and access to the attached 2-Car Garage complete the main level. The Primary Suite is located on the upper level and features a large walk-in closet and an ensuite bathroom with a double vanity, soaking tub, separate shower, and private water closet. Three additional generously sized bedrooms, a full secondary bathrooms, an upstairs Laundry Room, and a dedicated Storage Room provide plenty of space for family and guests. The open hallway overlooks the foyer below, adding to the home's spacious feel. Enjoy the rear deck, perfect for grilling, entertaining, or relaxing outdoors. Conveniently located near Shiloh High School District, as well as The Shoppes at Webb Gin, Downtown Snellville, Stone Mountain Park, Scenic Highway, Ronald Reagan Parkway, and an abundance of shopping, dining, and entertainment, offering both convenience and accessibility.
Active
$339,900
4514 Sequoia Park Trl, Snellville, GA 30039
4beds
2,387sqft
:
Get pre-qualified$2,169/mo
Single Family Residence, Residential
Built in 2004
6,969 Square Feet Lot
$336,500 Zestimate®
$142/sqft
$32/mo HOA
What's special
Cozy fireplaceSpacious family roomBreakfast nookSoaring two-story foyerPrivate water closetSeparate showerSoaking tub
- 13 hours |
- 20 |
- 2 |
Zillow last checked:
Listing updated:
Listed by:
Stacey Wyatt Group,
EXP Realty, LLC. 888-959-9461,
STACEY WYATT,
EXP Realty, LLC.
Source: FMLS GA,MLS#: 7813133
Facts & features
Interior
Bedrooms & bathrooms
- Bedrooms: 4
- Bathrooms: 3
- Full bathrooms: 2
- 1/2 bathrooms: 1
Rooms
- Room types: Bathroom, Bedroom
Primary bedroom
- Features: Split Bedroom Plan
- Level: Split Bedroom Plan
Bedroom
- Features: Split Bedroom Plan
Primary bathroom
- Features: Double Vanity, Separate Tub/Shower
Dining room
- Features: Open Concept
Kitchen
- Features: Breakfast Room, Cabinets White, Kitchen Island, Stone Counters
Heating
- Forced Air
Cooling
- Ceiling Fan(s), Central Air
Appliances
- Included: Dishwasher, Gas Range, Microwave
- Laundry: Laundry Room, Main Level
Features
- Tray Ceiling(s), Vaulted Ceiling(s)
- Flooring: Carpet, Tile
- Windows: Window Treatments
- Basement: None
- Number of fireplaces: 1
- Fireplace features: Living Room
- Common walls with other units/homes: No Common Walls
Interior area
- Total structure area: 2,387
- Total interior livable area: 2,387 sqft
- Finished area above ground: 2,399
Property
Parking
- Total spaces: 2
- Parking features: Garage, Garage Door Opener, Garage Faces Front
- Garage spaces: 2
Accessibility
- Accessibility features: None
Features
- Levels: Two
- Stories: 2
- Patio & porch: Deck
- Exterior features: None
- Pool features: None
- Spa features: None
- Fencing: Wood
- Has view: Yes
- View description: Neighborhood, Trees/Woods
- Waterfront features: None
- Body of water: None
Lot
- Size: 6,969 Square Feet
- Features: Wooded
Details
- Additional structures: None
- Parcel number: R4337 192
- Other equipment: None
- Horse amenities: None
Construction
Type & style
- Home type: SingleFamily
- Architectural style: Traditional
- Property subtype: Single Family Residence, Residential
Materials
- Wood Siding
- Foundation: Slab
- Roof: Composition
Condition
- Resale
- New construction: No
- Year built: 2004
Utilities & green energy
- Electric: 220 Volts
- Sewer: Public Sewer
- Water: Public
- Utilities for property: Electricity Available, Water Available
Green energy
- Energy efficient items: None
- Energy generation: None
Community & HOA
Community
- Features: None
- Security: Smoke Detector(s)
- Subdivision: Wynterhaven
HOA
- Has HOA: Yes
- HOA fee: $379 annually
Location
- Region: Snellville
Financial & listing details
- Price per square foot: $142/sqft
- Tax assessed value: $395,100
- Annual tax amount: $5,734
- Date on market: 8/5/2026
- Electric utility on property: Yes
- Road surface type: Concrete
Estimated market value
$336,500
$320,000 - $353,000
$2,318/mo
Price history
| Date | Event | Price |
|---|---|---|
| 8/5/2026 | Listed for sale | $339,900+121.4%$142/sqft |
Source:  FMLS GA #7813133 Report a problem FMLS GA #7813133 Report a problem | ||
| 10/23/2019 | Listing removed | $1,595$1/sqft |
Source: Main Street Renewal Corporate Report a problem | ||
| 10/8/2019 | Listed for rent | $1,595-3%$1/sqft |
Source: Main Street Renewal Corporate Report a problem | ||
| 2/22/2018 | Listing removed | $1,645$1/sqft |
Source: Main Street Renewal LLC #8242577 Report a problem | ||
| 10/27/2017 | Price change | $1,645+3.1%$1/sqft |
Source: Main Street Renewal LLC #8242577 Report a problem | ||
| 9/23/2017 | Price change | $1,595+3.2%$1/sqft |
Source: Main Street Renewal LLC #8243456 Report a problem | ||
| 9/13/2017 | Price change | $1,545-6.1%$1/sqft |
Source: Main Street Renewal Atlanta - Property # 346919 Report a problem | ||
| 6/12/2017 | Listed for rent | $1,645+17.5%$1/sqft |
Source: Main Street Renewal Atlanta - Property # 346919 Report a problem | ||
| 3/7/2017 | Sold | $153,500-4%$64/sqft |
Source: Public Record Report a problem | ||
| 2/21/2017 | Listed for sale | -- |
Source: Auction.com Report a problem | ||
| 1/20/2017 | Listing removed | $159,900$67/sqft |
Source: KELLER WILLIAMS RLTY ATL. PART #7599726 Report a problem | ||
| 10/5/2016 | Price change | $159,900-3%$67/sqft |
Source: KELLER WILLIAMS RLTY ATL. PART #7599726 Report a problem | ||
| 6/14/2016 | Pending sale | $164,900$69/sqft |
Source: KELLER WILLIAMS RLTY ATL. PART #7599726 Report a problem | ||
| 6/11/2016 | Price change | $164,900-0.7%$69/sqft |
Source: Keller Williams - Atlanta - Perimeter East #7599726 Report a problem | ||
| 6/11/2016 | Pending sale | $166,000$70/sqft |
Source: Keller Williams - Atlanta - Perimeter East #7599726 Report a problem | ||
| 6/9/2016 | Price change | $166,000+0.7%$70/sqft |
Source: Keller Williams - Atlanta - Perimeter East #7599726 Report a problem | ||
| 6/8/2016 | Price change | $164,900+13.8%$69/sqft |
Source: Keller Williams - Atlanta - Perimeter East #7599726 Report a problem | ||
| 6/5/2016 | Price change | $144,900-12.1%$61/sqft |
Source: Keller Williams - Atlanta - Perimeter East #7599726 Report a problem | ||
| 6/1/2016 | Price change | $164,900+13.8%$69/sqft |
Source: KELLER WILLIAMS REALTY ATL PART #5655953 Report a problem | ||
| 3/15/2016 | Pending sale | $144,900$61/sqft |
Source: Keller Williams - Atlanta - Perimeter East #7599726 Report a problem | ||
| 3/4/2016 | Listed for sale | $144,900-3.3%$61/sqft |
Source: KELLER WILLIAMS REALTY ATL PART #5655953 Report a problem | ||
| 9/17/2014 | Listing removed | $149,900$63/sqft |
Source: Keller Williams Realty Atlanta Partners #07230447 Report a problem | ||
| 5/23/2014 | Price change | $149,900-6.3%$63/sqft |
Source: Keller Williams Realty Atlanta Partners #07230447 Report a problem | ||
| 3/6/2014 | Listed for sale | $159,900-2.2%$67/sqft |
Source: Northeast Professional Partners DBA Keller Williams Realty Atlanta Partners #07230447 Report a problem | ||
| 7/14/2011 | Listing removed | $1,400$1/sqft |
Source: BESS REALTY PROFESSIONALS #4194150 Report a problem | ||
| 1/15/2004 | Sold | $163,500$68/sqft |
Source: Public Record Report a problem | ||
Public tax history
| Year | Property taxes | Tax assessment |
|---|---|---|
| 2025 | $5,734 +21.5% | $158,040 +28.7% |
| 2024 | $4,721 +0.1% | $122,800 |
| 2023 | $4,717 +46.5% | $122,800 -1.4% |
| 2022 | $3,220 -1.1% | $124,520 +52.8% |
| 2021 | $3,255 -0.5% | $81,480 |
| 2020 | $3,272 +33.5% | $81,480 |
| 2019 | $2,452 | $81,480 +32.7% |
| 2018 | $2,452 +20.8% | $61,400 +12.1% |
| 2016 | $2,029 -0.9% | $54,760 |
| 2015 | $2,048 | $54,760 |
| 2014 | $2,048 +13.3% | $54,760 +14.7% |
| 2013 | $1,807 | $47,760 |
| 2012 | -- | $47,760 -26.1% |
| 2011 | -- | $64,600 |
| 2010 | -- | $64,600 |
| 2009 | -- | $64,600 |
| 2007 | -- | $64,600 |
| 2006 | -- | $64,600 |
| 2005 | -- | $64,600 +275.6% |
| 2004 | $292 | $17,200 |
Find assessor info on the county website
Monthly payment
Est. payment
Payment breakdown
Explore the cost of this home by adjusting the details. Changes won't be saved.Climate risks
Neighborhood: 30039
Nearby schools
GreatSchools rating
- 5/10Anderson-Livsey Elementary SchoolGrades: PK-5Distance: 1.1 mi
- 5/10Shiloh Middle SchoolGrades: 6-8Distance: 3.9 mi
- 3/10Shiloh High SchoolGrades: 9-12Distance: 3.7 mi
Schools provided by the listing agent
- Elementary: Anderson-Livsey
- Middle: Shiloh
- High: Shiloh
Source: FMLS GA. This data may not be complete. We recommend contacting the local school district to confirm school assignments for this home.
- $--4 bd3 ba2.3k sqft4514 Sequoia Park Trl SW, Snellville, GA 30039Off Market

- $355,4004 bd3 ba2.5k sqft4524 Sequoia Park Trl, Snellville, GA 30039Off Market
- $351,7004 bd3 ba2.5k sqft4504 Sequoia Park Trl, Snellville, GA 30039Off Market
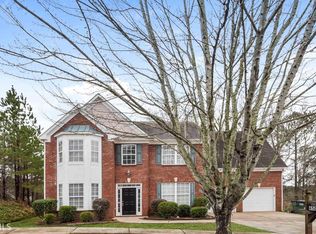
- $360,0004 bd3 ba2.5k sqft4170 Sequoia Park Way, Snellville, GA 30039Off Market
- $350,4004 bd3 ba2.4k sqft4200 Medlock Park Dr, Snellville, GA 30039Off Market
- $375,9004 bd3 ba3k sqft4534 Sequoia Park Trl, Snellville, GA 30039Off Market
- $349,4004 bd3 ba2.3k sqft4494 Sequoia Park Trl, Snellville, GA 30039Off Market
- $323,5003 bd2 ba2k sqft4210 Medlock Park Dr, Snellville, GA 30039Off Market
A local agent can set up tours, give advice and negotiate with sellers.
Similar homes
- $--3 bd3 ba1.5k sqft706 Cather Ct, Stone Mountain, GA 30088AuctionAuction.com 2
- $450,0004 bd3 ba2.7k sqft4102 Trotters Way Dr, Snellville, GA 30039Active

 MLS ID #10802385, Bonds Realty Group, Keller Williams Realty Atl. Partners. GAMLS
 - $370,0005 bd4 ba3.5k sqft6906 Wynmeadow Dr, Stone Mountain, GA 30087Active
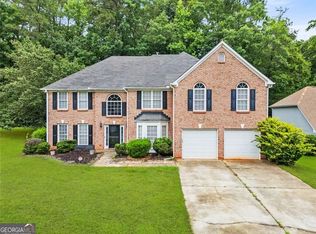 MLS ID #10809840, Andrew Tran, BHGRE Metro Brokers. GAMLS
 - $379,9004 bd2 ba1.9k sqft949 Falconcrest Dr, Lawrenceville, GA 30043For Sale

 MLS ID #7813135, Stacey Wyatt Group, EXP Realty, LLC.. FMLS GA
 - $309,0004 bd3 ba2.5k sqft682 Stonemill Mnr, Lithonia, GA 30058ActiveMLS ID #10786227, Mark Spain, Mark Spain Real Estate. GAMLS
- $339,0003 bd3 ba1.6k sqft1101 Appian Way, Lawrenceville, GA 30046For SaleMLS ID #7813991, Yen Nguyen, ATL Realty Star, LLC. FMLS GA
- $345,0003 bd2 ba1.8k sqft4332 Beaverton Cir, Loganville, GA 30052Active Under ContractMLS ID #10789296, Lisa Malin, Keller Williams Realty North Atlanta. GAMLS
- $350,0004 bd3 ba2.4k sqft8175 Berrywood Ct, Covington, GA 30014For SaleMLS ID #7811166, Gaby Richmond, Century 21 Connect Realty. FMLS GA
- $345,0005 bd4 ba3.2k sqft5944 Duren Meadows Dr, Lithonia, GA 30058Active Under ContractMLS ID #10718238, Melanie Walker, Atlanta Communities. GAMLS
- $450,0004 bd2 ba2.1k sqft5382 Rockwood Ct, Stone Mountain, GA 30087For SaleMLS ID #7810728, Niove Rodriguez, Veribas Real Estate, LLC. FMLS GA
- $325,0004 bd3 ba1.9k sqft2601 Brandenberry Dr, Decatur, GA 30034Active Under ContractMLS ID #10639051, Renee Adams, BHHS Georgia Properties. GAMLS
- $376,0005 bd3 ba2.6k sqft1367 N Hicks Cir NW, Conyers, GA 30012ActiveMLS ID #10714573, Sylvia Bates, Atlanta Communities. GAMLS
- $350,0003 bd3 ba1.7k sqft320 Big Game Way, Loganville, GA 30052ActiveMLS ID #10782659, Stefan Swanson, Virtual Properties Realty.com. GAMLS
- $359,9994 bd3 ba2.5k sqft155 King David Dr SW, Lilburn, GA 30047For SaleMLS ID #7765166, Lily Ji, Virtual Properties Realty.com. FMLS GA
- $240,0003 bd3 ba1.4k sqft6223 Marbut Farms Ln, Lithonia, GA 30058For SaleMLS ID #7816062, Ruben Aguilar, Maximum One Executive Realtors. FMLS GA
- $269,9004 bd3 ba1.8k sqft634 Windchase Pl, Lithonia, GA 30058ActiveMLS ID #10695852, Robert E Salmons Jr., Entera Realty. GAMLS
- $335,0005 bd3 ba2.4k sqft140 Blue Heron Way, Covington, GA 30016ActiveMLS ID #10812976, Michelle Carter, Keller Williams Premier. GAMLS
- $369,0003 bd2 ba1.4k sqft3100 Oak Grove Rd, Loganville, GA 30052ActiveMLS ID #10809585, Margarita C Bolet, Harry Norman Realtors. GAMLS
- $319,9003 bd3 ba1.8k sqft2889 Cooper Brook Dr, Snellville, GA 30078For SaleMLS ID #7809957, ALLISON BARBOUR, First United Realty of Atlanta, LLC.. FMLS GA
- $334,9003 bd2 ba1.7k sqft1603 Golf Link Dr, Stone Mountain, GA 30088Active Under ContractMLS ID #10771590, Louis Witsiepe, Real Broker, LLC. GAMLS
