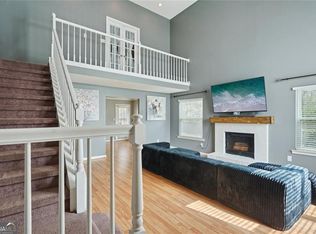
This beautifully updated 5 bedroom 4 bath home showcases new flooring throughout, creating a fresh, modern feel from the moment you step inside. Conveniently located near MARTA public transportation, it offers easy access to commuting, shopping, and city amenities all while offering a quaint get-to-know-your-neighbor, small village feel. Thoughtfully designed with a versatile multiple master bedroom layout of oversized bedrooms with connected bathrooms, you could claim this home has 3 owner suites and is ideal for multi-generational living or hosting long-term guests. The suite located on the main floor provides enhanced privacy and separation of space, making it perfect for extended family or flexible lifestyle needs. The primary bathroom is both large and bright, featuring a double vanity that offers ample space for daily routines, an oversized garden tub complete with the garden view window, separate shower and vaulted ceilings. At the heart of the home, the kitchen is designed for both everyday living and entertaining, complete with a breakfast room/eat-in area, pantry, and an open view to the sunken family room, allowing for seamless interaction while cooking or gathering with guests. The expansive dining area comfortably accommodates seating for 12 or more, making it an ideal setting for holidays, celebrations, and memorable dinners. A dedicated laundry room adds convenience, while additional living spaces include cozy bedrooms boasting bright natural light and a versatile bonus room-perfect for a home office, media room, playroom, or whatever suits your needs. Blending comfort, functionality, and flexibility, this home is designed to adapt to a variety of lifestyles while offering modern updates and a highly desirable location. **Recently painted interior, new floors, recently replaced roof** NO HOA
Active under contract
Price increase: $10K (7/20)
$345,000
5944 Duren Meadows Dr, Lithonia, GA 30058
5beds
3,254sqft
:
Get pre-qualified$2,375/mo
Single Family Residence
Built in 1999
0.3 Acres Lot
$343,400 Zestimate®
$106/sqft
$-- HOA
What's special
- 135 days |
- 633 |
- 71 |
Zillow last checked:
Listing updated:
Listed by:
Melanie Walker 770-862-8807,
Atlanta Communities
Source: GAMLS,MLS#: 10718238
Facts & features
Interior
Bedrooms & bathrooms
- Bedrooms: 5
- Bathrooms: 4
- Full bathrooms: 4
- Main level bathrooms: 1
- Main level bedrooms: 1
Rooms
- Room types: Other
Dining room
- Features: Seats 12+
Kitchen
- Features: Breakfast Bar, Pantry, Breakfast Room
Heating
- Central, Natural Gas
Cooling
- Ceiling Fan(s), Central Air, Electric
Appliances
- Included: Dishwasher, Refrigerator
- Laundry: Other, Common Area, In Hall
Features
- Double Vanity, Soaking Tub, In-Law Floorplan, Master On Main Level, Rear Stairs
- Flooring: Other
- Basement: None
- Number of fireplaces: 1
- Fireplace features: Family Room, Gas Starter
- Common walls with other units/homes: No Common Walls
Interior area
- Total structure area: 3,254
- Total interior livable area: 3,254 sqft
- Finished area above ground: 3,254
- Finished area below ground: 0
Video & virtual tour
Property
Parking
- Total spaces: 2
- Parking features: Attached, Garage, Garage Door Opener, Kitchen Level
- Has attached garage: Yes
Features
- Levels: Two
- Stories: 2
- Patio & porch: Patio
- Exterior features: Garden
- Has view: Yes
- View description: City
Lot
- Size: 0.3 Acres
- Features: Sloped
- Residential vegetation: Grassed
Details
- Parcel number: 16 092 10 007
- Special conditions: Estate Owned
Construction
Type & style
- Home type: SingleFamily
- Architectural style: Traditional
- Property subtype: Single Family Residence
Materials
- Aluminum Siding
- Foundation: Slab
- Roof: Other
Condition
- Resale
- New construction: No
- Year built: 1999
Utilities & green energy
- Sewer: Public Sewer
- Water: Public
- Utilities for property: Cable Available, Electricity Available, Natural Gas Available, Phone Available, Sewer Available, Water Available, High Speed Internet, Sewer Connected
Community & HOA
Community
- Features: Near Public Transport, Near Shopping
- Subdivision: Duren Farms
HOA
- Has HOA: No
- Services included: None
Location
- Region: Lithonia
Financial & listing details
- Price per square foot: $106/sqft
- Tax assessed value: $336,900
- Annual tax amount: $707
- Date on market: 3/26/2026
- Cumulative days on market: 109 days
- Listing agreement: Exclusive Right To Sell
- Listing terms: Cash,Conventional,FHA,Other,VA Loan
- Electric utility on property: Yes
Estimated market value
$343,400
$326,000 - $361,000
$2,457/mo
Price history
| Date | Event | Price |
|---|---|---|
| 7/22/2026 | Pending sale | $345,000$106/sqft |
Source:  FMLS GA #7741721 Report a problem FMLS GA #7741721 Report a problem | ||
| 7/20/2026 | Price change | $345,000+3%$106/sqft |
Source:  GAMLS #10718238 Report a problem GAMLS #10718238 Report a problem | ||
| 7/14/2026 | Price change | $335,000-1.5%$103/sqft |
Source: GAMLS #10718238 Report a problem | ||
| 6/3/2026 | Price change | $340,000-2.9%$104/sqft |
Source: GAMLS #10718238 Report a problem | ||
| 5/22/2026 | Listed for sale | $350,000$108/sqft |
Source: FMLS GA #7741721 Report a problem | ||
| 5/8/2026 | Listing removed | $350,000$108/sqft |
Source: GAMLS #10718238 Report a problem | ||
| 3/26/2026 | Listed for sale | $350,000-78.1%$108/sqft |
Source: GAMLS #10718238 Report a problem | ||
| 9/9/2023 | Listing removed | -- |
Source: FMLS GA #7265268 Report a problem | ||
| 8/23/2023 | Listed for rent | $2,350+38.2%$1/sqft |
Source: FMLS GA #7265268 Report a problem | ||
| 7/17/2019 | Listing removed | $1,700$1/sqft |
Source: EXP Realty LLC #8608072 Report a problem | ||
| 6/22/2019 | Listed for rent | $1,700$1/sqft |
Source: EXP Realty LLC #8608072 Report a problem | ||
| 4/29/2019 | Listing removed | $1,700$1/sqft |
Source: EXP Realty LLC #8569844 Report a problem | ||
| 4/25/2019 | Listed for rent | $1,700+6.3%$1/sqft |
Source: EXP Realty LLC #8569844 Report a problem | ||
| 3/10/2018 | Listing removed | $1,600 |
Source: ELITE REALTY GROUP #8328873 Report a problem | ||
| 3/6/2018 | Sold | $1,600,000+920.4%$492/sqft |
Source: Agent Provided Report a problem | ||
| 2/20/2018 | Listed for rent | $1,600 |
Source: ELITE REALTY GROUP #8328873 Report a problem | ||
| 8/25/1999 | Sold | $156,800$48/sqft |
Source: Public Record Report a problem | ||
Public tax history
| Year | Property taxes | Tax assessment |
|---|---|---|
| 2025 | $707 -10.4% | $134,760 +1.9% |
| 2024 | $789 +29.9% | $132,280 +18.1% |
| 2023 | $607 -20.1% | $112,000 +1.2% |
| 2022 | $760 | $110,680 +39.1% |
| 2021 | $760 +15.5% | $79,560 +27.7% |
| 2020 | $658 -10.6% | $62,280 -14.8% |
| 2019 | $736 +25.9% | $73,080 +25.4% |
| 2018 | $584 -9.1% | $58,280 +0.7% |
| 2017 | $643 +17.8% | $57,880 +8.6% |
| 2016 | $546 | $53,280 +24.4% |
| 2014 | $546 | $42,840 +33.5% |
| 2013 | -- | $32,080 +2.7% |
| 2012 | -- | $31,240 -56.2% |
| 2011 | -- | $71,360 |
| 2010 | $567 | $71,360 |
| 2009 | $567 +18.6% | $71,360 |
| 2008 | $478 -7.4% | $71,360 |
| 2007 | $516 +2.3% | $71,360 |
| 2006 | $505 +15.6% | $71,360 +7.6% |
| 2005 | $437 +6.9% | $66,320 |
| 2004 | $408 +17.2% | $66,320 |
| 2003 | $349 +89% | $66,320 |
| 2002 | $184 +39.3% | $66,320 |
| 2001 | $132 | $66,320 |
Find assessor info on the county website
Monthly payment
Est. payment
Payment breakdown
Explore the cost of this home by adjusting the details. Changes won't be saved.Climate risks
Neighborhood: 30058
Nearby schools
GreatSchools rating
- 4/10Redan Elementary SchoolGrades: PK-5Distance: 0.7 mi
- 4/10Redan Middle SchoolGrades: 6-8Distance: 0.6 mi
- 3/10Redan High SchoolGrades: 9-12Distance: 2.2 mi
Schools provided by the listing agent
- Elementary: Redan
- Middle: Redan
- High: Redan
Source: GAMLS. This data may not be complete. We recommend contacting the local school district to confirm school assignments for this home.
- $334,1004 bd3 ba2.9k sqft5936 Duren Meadows Dr, Lithonia, GA 30058Off Market
- $309,4005 bd3 ba3.2k sqft5952 Duren Meadows Dr, Lithonia, GA 30058Off Market
- $313,1005 bd3 ba3.2k sqft5927 Duren Fields Pl, Lithonia, GA 30058Off Market

- $309,7005 bd3 ba3.2k sqft5945 Duren Meadows Dr, Lithonia, GA 30058Off Market
- $365,0005 bd3 ba2.9k sqft5953 Duren Meadows Dr, Lithonia, GA 30058Sold
- $281,5004 bd3 ba2.6k sqft5937 Duren Meadows Dr, Lithonia, GA 30058Off Market
- $276,5005 bd3 ba2.4k sqft5935 Duren Fields Pl, Lithonia, GA 30058Off Market
- $284,1005 bd3 ba3.2k sqft1731 Duren Fields Way, Lithonia, GA 30058Off Market
A local agent can set up tours, give advice and negotiate with sellers.
Similar homes
- $349,0004 bd3 ba3.2k sqft6462 Berryside Ct, Lithonia, GA 30058For Sale

 MLS ID #7755144, Andy Do, Dream Homes Realty Atlanta, LLC. FMLS GA
 - $320,0004 bd3 ba2.3k sqft2100 Green Tree Ct, Lithonia, GA 30058Active
 MLS ID #10819762, Khadijah Bilal, Hester Group, REALTORS. GAMLS
 - $270,0004 bd3 ba3.3k sqft6258 Phillips Lake Ct, Lithonia, GA 30058Active
 MLS ID #10816881, Amber Young, Keller Williams Realty Atl. Partners. GAMLS
 - $359,9004 bd3 ba2.7k sqft5405 Winding Glen Dr, Lithonia, GA 30038For Sale
 MLS ID #7797253, Morris Carroll, The Carroll Group, Inc.. FMLS GA
 - $309,0004 bd3 ba2.5k sqft682 Stonemill Mnr, Lithonia, GA 30058ActiveMLS ID #10786227, Mark Spain, Mark Spain Real Estate. GAMLS
- $370,0005 bd4 ba3.5k sqft6906 Wynmeadow Dr, Stone Mountain, GA 30087ActiveMLS ID #10809840, Andrew Tran, BHGRE Metro Brokers. GAMLS
- $326,0003 bd2 ba2.6k sqft3971 Woodbridge Dr, Snellville, GA 30039ActiveMLS ID #10821500, Doug Smith, Mainstay Brokerage. GAMLS
- $409,0006 bd3 ba3.9k sqft5187 Miller Woods Trl, Decatur, GA 30035ActiveMLS ID #10792649, Jonesy Realty Group, HomeSmart. GAMLS
- $269,0003 bd2 ba1.7k sqft6060 Old Wellborn Trce, Lithonia, GA 30058ActiveMLS ID #10787334, Ocie J Murphy, Joe Stockdale Real Estate. GAMLS
- $269,9004 bd3 ba1.8k sqft634 Windchase Pl, Lithonia, GA 30058ActiveMLS ID #10695852, Robert E Salmons Jr., Entera Realty. GAMLS
- $315,0005 bd3 ba2.5k sqft1749 Camperdown Cir, Decatur, GA 30035For SaleMLS ID #11801250, Mayra Senquiz, Your Home Sold Guaranteed Realty Crown Group. My State MLS
- $399,0006 bd4 ba3.6k sqft3532 Cragstone Rd, Lithonia, GA 30038ActiveMLS ID #10799694, Selena Rose, Virtual Properties Realty.com. GAMLS
- $400,0006 bd3 ba3k sqft(Undisclosed Address), Lithonia, GA 30038For SaleMLS ID #7791873, Janea Dix, Your Home Sold Guaranteed Realty Crown Group. FMLS GA
- $325,0005 bd3 ba2.3k sqft3065 Dominion Walk Ln, Snellville, GA 30078Active Under ContractMLS ID #10816840, Bell Real Estate Group, Keller Williams Realty Atl. Partners. GAMLS
- $224,9004 bd2 ba1.9k sqft901 Timbervale Ln, Lithonia, GA 30058ActiveMLS ID #10767554, Nikki Crowder, Solutions First Realty LLC. GAMLS
- $376,0005 bd3 ba2.6k sqft1367 N Hicks Cir NW, Conyers, GA 30012ActiveMLS ID #10714573, Sylvia Bates, Atlanta Communities. GAMLS
- $379,9003 bd2 ba1.9k sqft1456 Scholar Dr, Lawrenceville, GA 30044For SaleMLS ID #7816759, Rolland Shelton, Porchlight Property Advisors, LLC. FMLS GA
- $360,0005 bd3 ba2.7k sqft751 Mesa Rd, McDonough, GA 30253ActiveMLS ID #10814206, Johnnie Howard, eXp Realty. GAMLS
- $379,0005 bd3 ba2.4k sqft2125 Shoals Way, Decatur, GA 30034For SaleMLS ID #7748839, Wilson Property Partners, Bolst, Inc.. FMLS GA
- $290,0003 bd3 ba2.1k sqft5201 Beechwood Forest Dr, Lithonia, GA 30038For SaleMLS ID #7781811, Joe Crochet, Compass. FMLS GA
