Welcome home to this spacious 4-bedroom, 2.5-bath home located in a quiet, well-maintained community in Lithonia. With generous living spaces, an oversized primary suite, and a convenient location near shopping and major highways, this home offers the perfect blend of comfort and convenience. Step inside through the impressive two-story foyer, where you'll find a private office ideal for working from home, studying, or creating a quiet retreat. The separate dining room features a beautiful bay window and elegant chandelier, providing the perfect setting for holiday gatherings and special occasions. The eat-in kitchen is designed for both functionality and connection, featuring stained cabinetry, a breakfast bar, a gas range, and plenty of storage and prep space. Open to the family room, the layout creates a welcoming atmosphere for everyday living and entertaining. The family room is anchored by a cozy fireplace, making it the perfect place to relax and unwind. Upstairs, the oversized primary suite serves as a true retreat. Featuring a tray ceiling and its own fireplace, this spacious sanctuary offers a luxurious feel rarely found at this price point. The vaulted en-suite bath includes dual vanities, separate his-and-hers closets, a jetted soaking tub, and a separate shower, creating a spa-like experience at home. Three additional bedrooms share a full bath, with one oversized bedroom offering flexibility as a bonus room, media room, playroom, home gym, or additional office space. Step outside to the patio overlooking the wooded backyard, providing a peaceful setting for outdoor dining, entertaining, or simply enjoying the privacy of nature. Ideally situated just minutes from schools, shopping, dining, I-20, and The Mall at Stonecrest, this home offers easy access to everything you need while maintaining the tranquility of a neighborhood setting. With its spacious floor plan, unique features, and prime location, this is a wonderful opportunity to make your next move.
Active
Price cut: $6K (7/16)
$309,000
682 Stonemill Mnr, Lithonia, GA 30058
4beds
2,524sqft
:
Get pre-qualified$2,159/mo
Single Family Residence
Built in 1993
7,840 Square Feet Lot
$308,400 Zestimate®
$122/sqft
$13/mo HOA
What's special
Private officeSeparate dining roomBeautiful bay windowBreakfast barImpressive two-story foyerVaulted en-suite bathSeparate his-and-hers closets
- 39 days |
- 761 |
- 72 |
Zillow last checked:
Listing updated:
Listed by:
Mark Spain 770-886-9000,
Mark Spain Real Estate,
Sandra Clonts 404-542-9536,
Mark Spain Real Estate
Source: GAMLS,MLS#: 10786227
Facts & features
Interior
Bedrooms & bathrooms
- Bedrooms: 4
- Bathrooms: 3
- Full bathrooms: 2
- 1/2 bathrooms: 1
Rooms
- Room types: Family Room, Laundry, Office
Kitchen
- Features: Breakfast Area, Breakfast Bar, Pantry
Heating
- Forced Air, Natural Gas
Cooling
- Ceiling Fan(s), Central Air
Appliances
- Included: Dishwasher, Microwave
- Laundry: Other
Features
- Double Vanity, Tray Ceiling(s), Vaulted Ceiling(s), Walk-In Closet(s)
- Flooring: Carpet, Vinyl
- Windows: Double Pane Windows
- Basement: None
- Attic: Pull Down Stairs
- Number of fireplaces: 2
- Fireplace features: Family Room, Gas Starter, Master Bedroom
- Common walls with other units/homes: No Common Walls
Interior area
- Total structure area: 2,524
- Total interior livable area: 2,524 sqft
- Finished area above ground: 2,524
- Finished area below ground: 0
Property
Parking
- Total spaces: 4
- Parking features: Attached, Garage, Kitchen Level
- Has attached garage: Yes
Features
- Levels: Two
- Stories: 2
- Patio & porch: Patio
- Waterfront features: No Dock Or Boathouse
- Body of water: None
Lot
- Size: 7,840 Square Feet
- Features: None
- Residential vegetation: Wooded
Details
- Parcel number: 16 161 03 088
- Special conditions: Investor Owned
Construction
Type & style
- Home type: SingleFamily
- Architectural style: Traditional
- Property subtype: Single Family Residence
Materials
- Other
- Foundation: Slab
- Roof: Composition
Condition
- Resale
- New construction: No
- Year built: 1993
Utilities & green energy
- Sewer: Public Sewer
- Water: Public
- Utilities for property: Cable Available, Electricity Available, High Speed Internet, Natural Gas Available, Phone Available, Sewer Available, Underground Utilities, Water Available
Community & HOA
Community
- Features: Street Lights, Walk To Schools, Near Shopping
- Security: Smoke Detector(s)
- Subdivision: Stonemill Manor
HOA
- Has HOA: Yes
- Services included: Other
- HOA fee: $150 annually
Location
- Region: Lithonia
Financial & listing details
- Price per square foot: $122/sqft
- Tax assessed value: $269,700
- Annual tax amount: $2,820
- Date on market: 6/15/2026
- Cumulative days on market: 40 days
- Listing agreement: Exclusive Right To Sell
- Listing terms: Cash,Conventional,VA Loan
- Electric utility on property: Yes
Estimated market value
$308,400
$293,000 - $324,000
$2,224/mo
Price history
| Date | Event | Price |
|---|---|---|
| 7/16/2026 | Price change | $309,000-1.9%$122/sqft |
Source:  GAMLS #10786227 Report a problem GAMLS #10786227 Report a problem | ||
| 6/15/2026 | Listed for sale | $315,000+191.7%$125/sqft |
Source:  FMLS GA #7788421 Report a problem FMLS GA #7788421 Report a problem | ||
| 12/10/2013 | Sold | $108,000$43/sqft |
Source:  FMLS GA #5205136 Report a problem FMLS GA #5205136 Report a problem | ||
| 11/7/2013 | Pending sale | $108,000$43/sqft |
Source: Better Homes and Gardens Real Estate Metro Brokers #5205136 Report a problem | ||
| 10/24/2013 | Listed for sale | $108,000$43/sqft |
Source: Better Homes and Gardens Real Estate Metro Brokers #5205136 Report a problem | ||
| 10/12/2013 | Pending sale | $108,000$43/sqft |
Source: Better Homes and Gardens Real Estate Metro Brokers #5205136 Report a problem | ||
| 10/5/2013 | Listed for sale | $108,000+15.5%$43/sqft |
Source: BHGRE METRO BROKERS #07165273 Report a problem | ||
| 10/22/1993 | Sold | $93,500$37/sqft |
Source: Public Record Report a problem | ||
Public tax history
| Year | Property taxes | Tax assessment |
|---|---|---|
| 2025 | $2,820 +3.4% | $107,880 +5.6% |
| 2024 | $2,727 +34.8% | $102,200 +2.4% |
| 2023 | $2,023 -20.8% | $99,840 +1.8% |
| 2022 | $2,554 +30.4% | $98,120 +35.7% |
| 2021 | $1,958 +7% | $72,320 +8.7% |
| 2020 | $1,830 +6% | $66,560 +6.5% |
| 2019 | $1,726 +13.2% | $62,480 +16% |
| 2018 | $1,524 -4.4% | $53,840 -2.6% |
| 2017 | $1,595 +18.7% | $55,280 +21.4% |
| 2016 | $1,344 | $45,520 +38.4% |
| 2014 | $1,344 | $32,880 |
| 2013 | -- | $32,880 -5.2% |
| 2012 | -- | $34,680 +6.6% |
| 2011 | -- | $32,544 -33.9% |
| 2010 | $1,519 | $49,240 |
| 2009 | $1,519 -8.7% | $49,240 -22.6% |
| 2008 | $1,663 +8.3% | $63,640 |
| 2007 | $1,537 | $63,640 +10.6% |
| 2006 | $1,537 +4.8% | $57,560 |
| 2005 | $1,466 +1.8% | $57,560 |
| 2004 | $1,441 +5.3% | $57,560 +4.2% |
| 2003 | $1,369 +14.6% | $55,240 |
| 2002 | $1,194 +25.1% | $55,240 |
| 2001 | $954 | $55,240 |
Find assessor info on the county website
Monthly payment
Est. payment
Payment breakdown
Explore the cost of this home by adjusting the details. Changes won't be saved.Climate risks
Neighborhood: 30058
Nearby schools
GreatSchools rating
- 4/10Rock Chapel Elementary SchoolGrades: PK-5Distance: 1.2 mi
- 4/10Stephenson Middle SchoolGrades: 6-8Distance: 1.3 mi
- 2/10Stephenson High SchoolGrades: 9-12Distance: 1.8 mi
Schools provided by the listing agent
- Elementary: Rock Chapel
- Middle: Stephenson
- High: Stephenson
Source: GAMLS. This data may not be complete. We recommend contacting the local school district to confirm school assignments for this home.
- $259,8003 bd3 ba2k sqft688 Stonemill Mnr, Lithonia, GA 30058Off Market
- $295,3005 bd3 ba2.9k sqft676 Stonemill Mnr, Lithonia, GA 30058Off Market
- $267,9005 bd3 ba2.2k sqft7178 Monterey Ave, Lithonia, GA 30058Off Market
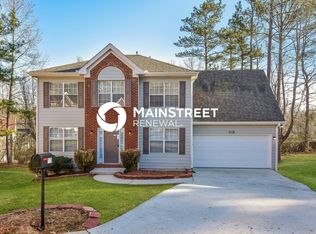
- $310,5005 bd4 ba2.5k sqft696 Stonemill Mnr, Lithonia, GA 30058Sold

- $287,4005 bd3 ba2.3k sqft7182 Monterey Ave, Lithonia, GA 30058Off Market
- $240,0003 bd2 ba1.5k sqft781 Hyde Ct, Lithonia, GA 30058Sold
- $245,6003 bd2 ba1.8k sqft681 Stonemill Mnr, Lithonia, GA 30058Off Market
- $250,4003 bd2 ba1.9k sqft687 Stonemill Mnr, Lithonia, GA 30058Off Market
A local agent can set up tours, give advice and negotiate with sellers.
Similar homes
- $284,5003 bd2 ba2.5k sqft694 Shore Vw, Lithonia, GA 30058Active
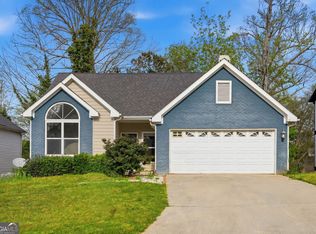
 MLS ID #10717934, Evelyn M Epperson, Virtual Properties Realty.com. GAMLS
 - $300,0004 bd3 ba2.2k sqft835 Shadow Lake Dr, Lithonia, GA 30058Active
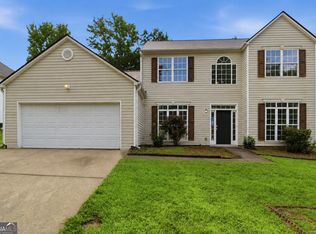 MLS ID #10782936, Tanya Pickens, Opendoor Brokerage. GAMLS
 - $318,0004 bd3 ba2.4k sqft6392 Phillips Ct, Lithonia, GA 30058For Sale

 MLS ID #7785985, Brenda RevelleWilson, Epique Realty. FMLS GA
 - $269,0004 bd3 ba2k sqft7119 Brecken Pl, Lithonia, GA 30058Active
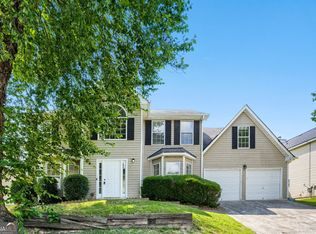 MLS ID #10795698, Laura Delgado, Compass. GAMLS
 - $295,0003 bd3 ba2.2k sqft827 Shadow Lake Dr, Lithonia, GA 30058ActiveMLS ID #10784335, William Keys, Atlas Real Estate. GAMLS
- $257,9004 bd2 ba1.9k sqft901 Timbervale Ln, Lithonia, GA 30058ActiveMLS ID #10767554, Nikki Crowder, Solutions First Realty LLC. GAMLS
- $359,0004 bd3 ba3.5k sqft6716 Grey Rock Way, Lithonia, GA 30058ActiveMLS ID #10786640, Danny Emmett, Keller Williams Realty Atl. Partners. GAMLS
- $355,0005 bd3 ba2.5k sqft1592 Rogers Crossing Dr, Lithonia, GA 30058ActiveMLS ID #10754009, Patty Medina, Century 21 Results. GAMLS
- $330,0004 bd3 ba1.3k sqft2880 Field Spring Dr, Lithonia, GA 30058For SaleMLS ID #7779538, Rodney Campbell, Realty Hub of Georgia, LLC. FMLS GA
- $345,0005 bd4 ba3.2k sqft5944 Duren Meadows Dr, Lithonia, GA 30058Active Under ContractMLS ID #10718238, Melanie Walker, Atlanta Communities. GAMLS
- $379,9005 bd3 ba3.5k sqft1671 Stone Meadow Rd, Lithonia, GA 30058For SaleMLS ID #7766721, Jacqueline Shaffer, Offerpad Brokerage, LLC.. FMLS GA
- $284,0004 bd3 ba1.8k sqft3848 Valley Brook Rd, Snellville, GA 30039For SaleMLS ID #7768989, Teresa Homan, Mainstay Brokerage LLC. FMLS GA
- $382,0005 bd3 ba3.6k sqft231 Beechwood Ln, Stone Mountain, GA 30087For SaleMLS ID #7763350, Mohammad Main Uddin, Virtual Properties Realty.com. FMLS GA
- $329,9003 bd2 ba1.6k sqft2654 Crystal Ct, Lawrenceville, GA 30044ActiveMLS ID #10812376, Doug Ferguson, Atlanta Communities. GAMLS
- $244,9993 bd2 ba1.2k sqft5855 Crescent Ridge Ct, Lithonia, GA 30058ActiveMLS ID #10772217, Brian Horton, Mainstay Brokerage. GAMLS
- $339,9004 bd3 ba2.2k sqft673 Effie Dr, Lawrenceville, GA 30045For SaleMLS ID #7791731, Aziza Zeerak, Realty One Group Edge. FMLS GA
- $405,0004 bd3 ba2.5k sqft2201 Colonial Oak Way, Stone Mountain, GA 30087For SaleMLS ID #7770422, David Jones, Keller Williams Rlty Consultants. FMLS GA
- $280,0003 bd3 ba2.1k sqft1091 To Lani Dr, Stone Mountain, GA 30083For SaleMLS ID #7619609, CJ Geiger, Excalibur Homes, LLC.. FMLS GA
- $319,0004 bd3 ba3.4k sqft3825 Cedar Trace Ln, Ellenwood, GA 30294ActiveMLS ID #10777087, Tanya Pickens, Opendoor Brokerage. GAMLS
- $450,0004 bd3 ba2.7k sqft4102 Trotters Way Dr, Snellville, GA 30039ActiveMLS ID #10802385, Bonds Realty Group, Keller Williams Realty Atl. Partners. GAMLS
