Welcome to 1091 To Lani Drive in Stone Mountain—a beautifully maintained home nestled in a quiet, established neighborhood. This spacious residence offers a comfortable layout with generous living areas, including a bright family room, a formal dining space, and a cozy living room perfect for relaxing or entertaining. The kitchen features ample cabinet space and opens to a breakfast area overlooking the backyard. Upstairs, you'll find well-sized bedrooms, including a primary suite with a private bath. Enjoy outdoor living with a large backyard that's ideal for gatherings or peaceful evenings. Conveniently located near parks, schools, and shopping, this home is a wonderful opportunity in a desirable area.
Active
$280,000
1091 To Lani Dr, Stone Mountain, GA 30083
3beds
2,116sqft
Single Family Residence, Residential
Built in 1986
0.5 Acres Lot
$269,400 Zestimate®
$132/sqft
$-- HOA
What's special
Formal dining spaceBright family roomWell-sized bedrooms
- 366 days |
- 434 |
- 59 |
Zillow last checked:
Listing updated:
Listed by:
CJ Geiger,
Excalibur Homes, LLC. 678-825-1400
Source: FMLS GA,MLS#: 7619609
Facts & features
Interior
Bedrooms & bathrooms
- Bedrooms: 3
- Bathrooms: 3
- Full bathrooms: 2
- 1/2 bathrooms: 1
Rooms
- Room types: Family Room
Primary bedroom
- Features: Oversized Master
- Level: Oversized Master
Bedroom
- Features: Oversized Master
Primary bathroom
- Features: Tub/Shower Combo
Dining room
- Features: Separate Dining Room
Kitchen
- Features: Cabinets White, Eat-in Kitchen, Stone Counters
Heating
- Forced Air
Cooling
- Ceiling Fan(s), Central Air
Appliances
- Included: Dishwasher, Electric Oven, Microwave, Range Hood, Refrigerator
- Laundry: Laundry Closet
Features
- Entrance Foyer, Walk-In Closet(s)
- Flooring: Carpet, Laminate
- Windows: Double Pane Windows
- Basement: None
- Number of fireplaces: 1
- Fireplace features: Family Room
- Common walls with other units/homes: No Common Walls
Interior area
- Total structure area: 2,116
- Total interior livable area: 2,116 sqft
Video & virtual tour
Property
Parking
- Total spaces: 2
- Parking features: Driveway, Garage, Garage Door Opener, Garage Faces Side
- Garage spaces: 2
- Has uncovered spaces: Yes
Accessibility
- Accessibility features: None
Features
- Levels: Two
- Stories: 2
- Patio & porch: Covered, Enclosed, Front Porch, Rear Porch
- Exterior features: None
- Pool features: None
- Spa features: None
- Fencing: None
- Has view: Yes
- View description: Other
- Waterfront features: None
- Body of water: None
Lot
- Size: 0.5 Acres
- Dimensions: 113 x 52
- Features: Back Yard, Corner Lot, Front Yard
Details
- Additional structures: None
- Parcel number: 15 223 01 186
- Other equipment: None
- Horse amenities: None
Construction
Type & style
- Home type: SingleFamily
- Architectural style: Craftsman
- Property subtype: Single Family Residence, Residential
Materials
- Wood Siding
- Foundation: Slab
- Roof: Composition
Condition
- Resale
- New construction: No
- Year built: 1986
Utilities & green energy
- Electric: 110 Volts, 220 Volts
- Sewer: Public Sewer
- Water: Public
- Utilities for property: Electricity Available, Natural Gas Available, Sewer Available, Water Available
Green energy
- Energy efficient items: None
- Energy generation: None
Community & HOA
Community
- Features: None
- Security: Smoke Detector(s)
- Subdivision: Crystal Lakes
HOA
- Has HOA: No
Location
- Region: Stone Mountain
Financial & listing details
- Price per square foot: $132/sqft
- Tax assessed value: $277,500
- Annual tax amount: $5,060
- Date on market: 7/21/2025
- Cumulative days on market: 350 days
- Electric utility on property: Yes
- Road surface type: Asphalt
Estimated market value
$269,400
$256,000 - $283,000
$1,719/mo
Price history
| Date | Event | Price |
|---|---|---|
| 7/10/2026 | Listed for sale | $280,000-5.1%$132/sqft |
Source:  GAMLS #10569027 Report a problem GAMLS #10569027 Report a problem | ||
| 7/1/2026 | Listing removed | $294,900$139/sqft |
Source: GAMLS #10569027 Report a problem | ||
| 7/22/2025 | Listed for sale | $294,900+194.9%$139/sqft |
Source: GAMLS #10569027 Report a problem | ||
| 5/15/2020 | Listing removed | $1,400$1/sqft |
Source: Granville Property Management Report a problem | ||
| 5/2/2020 | Listed for rent | $1,400+7.7%$1/sqft |
Source: Granville Property Management Report a problem | ||
| 3/31/2018 | Listing removed | $1,300$1/sqft |
Source: Granville Property Management Report a problem | ||
| 3/26/2018 | Listed for rent | $1,300$1/sqft |
Source: Granville Property Management Report a problem | ||
| 2/15/2018 | Sold | $100,000+27.6%$47/sqft |
Source: Public Record Report a problem | ||
| 10/4/2011 | Sold | $78,350+46.7%$37/sqft |
Source: Public Record Report a problem | ||
| 7/28/2010 | Sold | $53,400-11%$25/sqft |
Source: Public Record Report a problem | ||
| 3/18/2010 | Sold | $60,000-57.1%$28/sqft |
Source: Public Record Report a problem | ||
| 5/19/2006 | Sold | $140,000+16.7%$66/sqft |
Source: Public Record Report a problem | ||
| 11/13/2003 | Sold | $120,000$57/sqft |
Source: Public Record Report a problem | ||
Public tax history
| Year | Property taxes | Tax assessment |
|---|---|---|
| 2025 | $5,299 +4.7% | $111,000 +5.2% |
| 2024 | $5,060 +72.1% | $105,560 +81% |
| 2023 | $2,940 -29.3% | $58,320 |
| 2022 | $4,156 +34.2% | $58,320 -7.2% |
| 2021 | $3,096 +24.1% | $62,840 +36.6% |
| 2020 | $2,496 +5.9% | $46,000 |
| 2019 | $2,357 -0.2% | $46,000 -17.4% |
| 2018 | $2,362 +10.1% | $55,680 +35.9% |
| 2017 | $2,144 +82.9% | $40,960 +19.9% |
| 2016 | $1,172 | $34,160 +80.9% |
| 2014 | $1,172 | $18,880 |
| 2013 | -- | $18,880 -24.4% |
| 2012 | -- | $24,960 +16.9% |
| 2011 | -- | $21,360 -38% |
| 2010 | $1,075 -20.6% | $34,432 -20% |
| 2009 | $1,354 -10.6% | $43,040 -24.9% |
| 2008 | $1,516 +4.1% | $57,320 |
| 2007 | $1,457 +2.4% | $57,320 +8.4% |
| 2006 | $1,423 +7.7% | $52,880 |
| 2005 | $1,321 +1.7% | $52,880 |
| 2004 | $1,299 +7.8% | $52,880 +6.2% |
| 2003 | $1,205 +14.1% | $49,800 |
| 2002 | $1,056 +27.9% | $49,800 |
| 2001 | $826 | $49,800 |
Find assessor info on the county website
Monthly payment
Est. payment
Payment breakdown
Explore the cost of this home by adjusting the details. Changes won't be saved.Climate risks
Neighborhood: 30083
Nearby schools
GreatSchools rating
- 6/10Allgood Elementary SchoolGrades: PK-5Distance: 1.2 mi
- 5/10Freedom Middle SchoolGrades: 6-8Distance: 1.4 mi
- 2/10Clarkston High SchoolGrades: 9-12Distance: 2.9 mi
Schools provided by the listing agent
- Elementary: Allgood - Dekalb
- Middle: Freedom - Dekalb
- High: Clarkston
Source: FMLS GA. This data may not be complete. We recommend contacting the local school district to confirm school assignments for this home.
- $300,6003 bd2 ba2k sqft4525 To Lani Valley, Stone Mountain, GA 30083Off Market
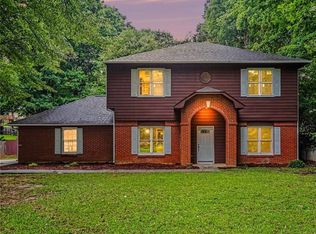
- $315,0004 bd3 ba2.1k sqft1103 To Lani Dr, Stone Mountain, GA 30083Pending
- $316,0004 bd3 ba2.8k sqft4512 To Lani Trl, Stone Mountain, GA 30083Off Market

- $275,0004 bd3 ba-- sqft1075 To Lani Dr, Stone Mountain, GA 30083Sold
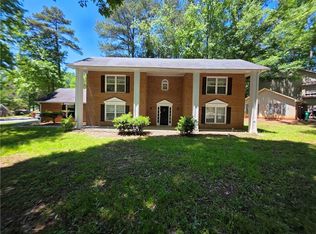
- $251,6003 bd2 ba2.3k sqft1090 To Lani Dr, Stone Mountain, GA 30083Off Market
- $243,7003 bd2 ba2.2k sqft1111 To Lani Dr, Stone Mountain, GA 30083Off Market
- $242,8003 bd2 ba1.8k sqft1098 To Lani Dr, Stone Mountain, GA 30083Off Market
- $297,1003 bd2 ba2.2k sqft4517 To Lani Valley, Stone Mountain, GA 30083Off Market
A local agent can set up tours, give advice and negotiate with sellers.
Similar homes
- $286,9005 bd3 ba1.6k sqft4696 Rockbridge Rd, Stone Mountain, GA 30083For Sale

 MLS ID #7791440, Yadi Ramon Herrera, Mainstay Brokerage LLC. FMLS GA
 - $219,9003 bd2 ba1.6k sqft4329 Cedar Ridge Trl, Stone Mountain, GA 30083For Sale
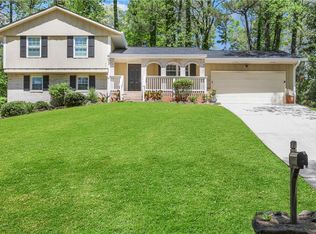 MLS ID #7761087, JEFFRY S PEARGIN, HomeSmart. FMLS GA
 - $239,0704 bd2 ba1.4k sqft4645 Hairston Crossing Pl, Stone Mountain, GA 30083For Sale
 MLS ID #7791420, Yadi Ramon Herrera, Mainstay Brokerage LLC. FMLS GA
 - $239,0003 bd2 ba1.5k sqft407 Sheppard Crossing Ct, Stone Mountain, GA 30083For Sale
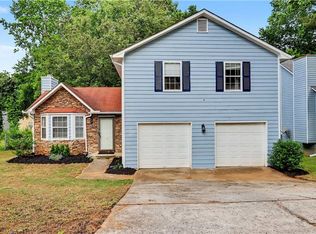 MLS ID #7775946, Ngun Thang, Virtual Properties Realty.com. FMLS GA
 - $227,5003 bd3 ba1.2k sqft830 Durham Xing, Stone Mountain, GA 30083For SaleMLS ID #7790139, Joshua Keen, Keller Williams Realty Metro Atlanta. FMLS GA
- $265,0004 bd3 ba2.2k sqft4761 Jakes Trl, Decatur, GA 30034For SaleMLS ID #7801577, Rachel Lipszyc, Azure Realty. FMLS GA
- $269,9003 bd3 ba1.8k sqft5017 Gracehill Rd, Lithonia, GA 30038For SaleMLS ID #7800230, Robert Salmons, Entera Realty, LLC. FMLS GA
- $284,9005 bd3 ba2.3k sqft3348 Goldenchain Dr, Lithonia, GA 30038For SaleMLS ID #7793444, Robert Salmons, Entera Realty, LLC. FMLS GA
- $285,0004 bd3 ba1.8k sqft4112 Rivermist Ct, Lithonia, GA 30038For SaleMLS ID #7780172, Gloria Simmons, Virtual Properties Realty.com. FMLS GA
- $219,0004 bd2 ba1.5k sqft5339 Biffle Downs Rd, Stone Mountain, GA 30088For SaleMLS ID #7804466, Claudia Murillo, Virtual Properties Realty.com. FMLS GA
- $300,0004 bd3 ba2.2k sqft835 Shadow Lake Dr, Lithonia, GA 30058For SaleMLS ID #7787825, Tanya Pickens, Opendoor Brokerage, LLC. FMLS GA
- $264,9104 bd2 ba1.4k sqft4505 Wonder Valley Trl, Decatur, GA 30034For SaleMLS ID #7777665, Yadi Ramon Herrera, Mainstay Brokerage LLC. FMLS GA
- $254,9993 bd2 ba1.4k sqft1764 Atherton Dr, Decatur, GA 30035For SaleMLS ID #7799949, Brian Horton, Mainstay Brokerage LLC. FMLS GA
- $245,9004 bd3 ba2.1k sqft2370 Tiffany Cir, Decatur, GA 30035For SaleMLS ID #7782079, Raquel Littlejohn, Mainstay Brokerage LLC. FMLS GA
- $255,7153 bd1 ba1.8k sqft1608 W Austin Rd, Decatur, GA 30032For SaleMLS ID #7773985, Christopher Wallace, Mainstay Brokerage LLC. FMLS GA
- $334,9004 bd3 ba2.3k sqft5182 Manitou Way, Stone Mountain, GA 30087For SaleMLS ID #7803231, Robert Salmons, Entera Realty, LLC. FMLS GA
- $259,9004 bd2 ba1.6k sqft3713 Elkridge Dr, Decatur, GA 30032For SaleMLS ID #7761676, MARK SPAIN, Mark Spain Real Estate. FMLS GA
- $245,0004 bd2 ba1.8k sqft3768 Glen Mora Dr, Decatur, GA 30032For SaleMLS ID #7731593, CJ Geiger, Excalibur Homes, LLC.. FMLS GA
- $267,5204 bd3 ba2k sqft2795 Oxford Dr, Decatur, GA 30034For SaleMLS ID #7781724, Yadi Ramon Herrera, Mainstay Brokerage LLC. FMLS GA
- $289,0854 bd3 ba1.9k sqft2296 Aurie Dr, Decatur, GA 30034For SaleMLS ID #7784785, Christopher Wallace, Mainstay Brokerage LLC. FMLS GA
