Experience the perfect blend of modern design and everyday comfort in this beautifully renovated Stone Mountain gem. Every detail has been carefully considered, from the stunning new kitchen featuring brand-new cabinetry, countertops, and stainless-steel appliances to the fully renovated upstairs bathrooms showcasing contemporary finishes and stylish new vanities. Fresh interior and exterior paint, updated windows, and quality upgrades throughout provide a clean, sophisticated look and feel. Outside, you'll discover a generous backyard complemented by a brand-new deck, creating an exceptional outdoor living space that's perfect for entertaining, relaxing, and making memories throughout the seasons. Located just minutes from Stone Mountain Park, Tucker, Decatur, shopping, dining, and major highways, this move-in ready home offers the rare opportunity to enjoy modern living without the need for additional updates. A truly special property that must be seen to be appreciated.
Pending
$315,000
1103 To Lani Dr, Stone Mountain, GA 30083
4beds
2,146sqft
:
Get pre-qualified$2,188/mo
Single Family Residence
Built in 1986
0.36 Acres Lot
$312,800 Zestimate®
$147/sqft
$-- HOA
What's special
Stylish new vanitiesContemporary finishesBrand-new deckGenerous backyardQuality upgrades throughoutUpdated windowsStunning new kitchen
- 53 days |
- 922 |
- 100 |
Zillow last checked:
Listing updated:
Listed by:
Cabdiladiff Cabdi cabdiladiff.cabdi@metrobrokers.com,
BHGRE Metro Brokers
Source: GAMLS,MLS#: 10775483
Facts & features
Interior
Bedrooms & bathrooms
- Bedrooms: 4
- Bathrooms: 3
- Full bathrooms: 3
- Main level bathrooms: 1
- Main level bedrooms: 1
Rooms
- Room types: Laundry, Family Room
Kitchen
- Features: Breakfast Bar
Heating
- Central
Cooling
- Central Air
Appliances
- Included: Dishwasher, Disposal, Microwave, Refrigerator
- Laundry: Other
Features
- Other
- Flooring: Hardwood
- Basement: None
- Number of fireplaces: 1
- Common walls with other units/homes: No Common Walls
Interior area
- Total structure area: 2,146
- Total interior livable area: 2,146 sqft
- Finished area above ground: 2,146
- Finished area below ground: 0
Property
Parking
- Total spaces: 2
- Parking features: Garage
- Has garage: Yes
Accessibility
- Accessibility features: Accessible Doors
Features
- Levels: Two
- Stories: 2
- Patio & porch: Deck
- Exterior features: Balcony
- Fencing: Fenced
Lot
- Size: 0.36 Acres
- Features: Other
- Residential vegetation: Grassed
Details
- Additional structures: Garage(s)
- Parcel number: 15 223 01 187
Construction
Type & style
- Home type: SingleFamily
- Architectural style: Traditional
- Property subtype: Single Family Residence
Materials
- Other
- Foundation: Block
- Roof: Composition
Condition
- Resale
- New construction: No
- Year built: 1986
Utilities & green energy
- Electric: 220 Volts
- Sewer: Public Sewer
- Water: Public
- Utilities for property: Electricity Available, Cable Available, Natural Gas Available
Community & HOA
Community
- Features: Sidewalks
- Subdivision: CRYSTAL LAKES
HOA
- Has HOA: No
- Services included: None
Location
- Region: Stone Mountain
Financial & listing details
- Price per square foot: $147/sqft
- Tax assessed value: $285,400
- Annual tax amount: $5,436
- Date on market: 6/1/2026
- Cumulative days on market: 23 days
- Listing agreement: Exclusive Right To Sell
- Listing terms: Conventional,Cash,FHA,VA Loan
- Electric utility on property: Yes
Estimated market value
$312,800
$297,000 - $328,000
$1,933/mo
Price history
| Date | Event | Price |
|---|---|---|
| 7/20/2026 | Pending sale | $315,000$147/sqft |
Source:  FMLS GA #7779806 Report a problem FMLS GA #7779806 Report a problem | ||
| 7/9/2026 | Listed for sale | $315,000$147/sqft |
Source:  GAMLS #10775483 Report a problem GAMLS #10775483 Report a problem | ||
| 6/11/2026 | Pending sale | $315,000$147/sqft |
Source: GAMLS #10775483 Report a problem | ||
| 6/1/2026 | Listed for sale | $315,000+530%$147/sqft |
Source: GAMLS #10775483 Report a problem | ||
| 8/10/2009 | Sold | $50,000-66.7%$23/sqft |
Source: Public Record Report a problem | ||
| 7/3/2003 | Sold | $150,000+76.5%$70/sqft |
Source: Public Record Report a problem | ||
| 7/19/1993 | Sold | $85,000$40/sqft |
Source: Public Record Report a problem | ||
Public tax history
| Year | Property taxes | Tax assessment |
|---|---|---|
| 2025 | $5,436 +0.9% | $114,160 +1% |
| 2024 | $5,387 +0.6% | $113,040 -0.4% |
| 2023 | $5,355 +16.4% | $113,480 +16.8% |
| 2022 | $4,602 +39.5% | $97,160 +44% |
| 2021 | $3,300 +18.5% | $67,480 +21.1% |
| 2020 | $2,784 +13.5% | $55,720 +15.6% |
| 2019 | $2,454 -17.4% | $48,200 -14.9% |
| 2018 | $2,969 +36.8% | $56,640 +36.3% |
| 2017 | $2,170 +16% | $41,560 +19.8% |
| 2016 | $1,871 | $34,680 +124% |
| 2014 | $1,871 | $15,480 |
| 2013 | -- | $15,480 -37.9% |
| 2012 | -- | $24,920 -23.2% |
| 2011 | -- | $32,448 |
| 2010 | $1,012 -47.8% | $32,448 -20% |
| 2009 | $1,939 +38% | $40,560 -24.6% |
| 2008 | $1,405 +9% | $53,800 |
| 2007 | $1,289 | $53,800 +8.3% |
| 2006 | $1,289 +5.5% | $49,680 |
| 2005 | $1,222 +1.7% | $49,680 |
| 2004 | $1,202 +8.3% | $49,680 +6.5% |
| 2003 | $1,110 +19.9% | $46,640 +4.5% |
| 2002 | $925 +31.6% | $44,640 |
| 2001 | $703 | $44,640 |
Find assessor info on the county website
Monthly payment
Est. payment
Payment breakdown
Explore the cost of this home by adjusting the details. Changes won't be saved.Climate risks
Neighborhood: 30083
Nearby schools
GreatSchools rating
- 6/10Allgood Elementary SchoolGrades: PK-5Distance: 1.3 mi
- 5/10Freedom Middle SchoolGrades: 6-8Distance: 1.4 mi
- 2/10Clarkston High SchoolGrades: 9-12Distance: 2.9 mi
Schools provided by the listing agent
- Elementary: Allgood
- Middle: Freedom
- High: Clarkston
Source: GAMLS. This data may not be complete. We recommend contacting the local school district to confirm school assignments for this home.
- $238,9003 bd2 ba2.2k sqft1111 To Lani Dr, Stone Mountain, GA 30083Off Market
- $280,0003 bd3 ba2.1k sqft1091 To Lani Dr, Stone Mountain, GA 30083For Sale
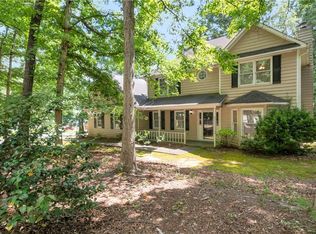
- $316,0004 bd3 ba2.8k sqft4512 To Lani Trl, Stone Mountain, GA 30083Off Market

- $299,5003 bd2 ba2k sqft4525 To Lani Valley, Stone Mountain, GA 30083Off Market
- $238,9003 bd2 ba1.8k sqft1098 To Lani Dr, Stone Mountain, GA 30083Off Market
- $263,1004 bd3 ba2k sqft1117 To Lani Dr, Stone Mountain, GA 30083Off Market
- $238,6003 bd2 ba2k sqft1106 To Lani Dr, Stone Mountain, GA 30083Off Market
- $230,5003 bd2 ba2.2k sqft4515 To Lani Trl, Stone Mountain, GA 30083Off Market
A local agent can set up tours, give advice and negotiate with sellers.
Similar homes
- $299,9005 bd3 ba1.9k sqft4436 Cypress Ridge Ln, Stone Mountain, GA 30083For Sale
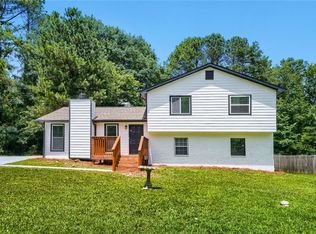
 MLS ID #7792678, Zain Hassan, ERA Sunrise Realty. FMLS GA
 - $329,0004 bd3 ba2.3k sqft345 Fond Du Lac Dr, Stone Mountain, GA 30088Active

 MLS ID #10800500, Guru Chhetri, Chapman Hall Premier, Realtors. GAMLS
 - $334,9004 bd3 ba2.3k sqft5182 Manitou Way, Stone Mountain, GA 30087Active
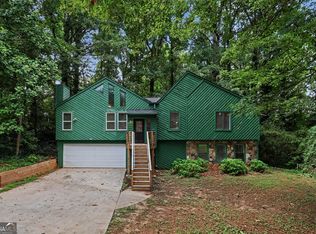 MLS ID #10803536, Robert E Salmons Jr., Entera Realty. GAMLS
 - $309,9004 bd3 ba2.2k sqft1298 Berryhill Dr, Lithonia, GA 30058Active
 MLS ID #10773693, Robert E Salmons Jr., Entera Realty. GAMLS
 - $287,5003 bd3 ba1.5k sqft1055 Chapman Ln, Stone Mountain, GA 30088ActiveMLS ID #10772706, Mara Santos, Coldwell Banker Realty. GAMLS
- $320,0003 bd2 ba1.1k sqft2918 Santa Monica Dr, Decatur, GA 30032For SaleMLS ID #7807150, SCOTT POHL, HomeSmart. FMLS GA
- $350,0004 bd3 ba2.6k sqft5169 Rockbridge Dr, Stone Mountain, GA 30087For SaleMLS ID #7779924, Rich Orban, Red 1 Realty, LLC. FMLS GA
- $284,9005 bd3 ba2.3k sqft3348 Goldenchain Dr, Lithonia, GA 30038ActiveMLS ID #10791696, Robert E Salmons Jr., Entera Realty. GAMLS
- $334,9004 bd4 ba2.5k sqft4330 Smithson Creek Dr, Ellenwood, GA 30294ActiveMLS ID #10800006, Robert E Salmons Jr., Entera Realty. GAMLS
- $335,0004 bd3 ba1.3k sqft1661 San Gabriel Ave, Decatur, GA 30032For SaleMLS ID #7793472, Emily Padgett, Golley Realty Group. FMLS GA
- $430,0005 bd4 ba2.6k sqft742 Mountain View Dr, Stone Mountain, GA 30083For SaleMLS ID #7621196, DENISE WILLIAMS, The Atlanta Home Experts, LLC. FMLS GA
- $227,5003 bd3 ba1.2k sqft830 Durham Xing, Stone Mountain, GA 30083ActiveMLS ID #10787834, Joshua Keen, Keller Williams Realty. GAMLS
- $295,0004 bd2 ba1.8k sqft365 Cook Dr, Ellenwood, GA 30294For SaleMLS ID #7797582, Tona Byrd Howard, Kolt Christopher Homes Inc.. FMLS GA
- $299,9003 bd2 ba1.3k sqft2951 Belvedere Ln, Decatur, GA 30032ActiveMLS ID #10803618, Robert E Salmons Jr., Entera Realty. GAMLS
- $269,9003 bd3 ba1.8k sqft5017 Gracehill Rd, Lithonia, GA 30038ActiveMLS ID #10799947, Robert E Salmons Jr., Entera Realty. GAMLS
- $313,5005 bd3 ba1.8k sqft3524 Exeter Ct, Snellville, GA 30039For SaleMLS ID #7777989, Vincent Giles, BHGRE Metro Brokers. FMLS GA
- $375,0004 bd3 ba2.1k sqft1638 Brantford Dr, Tucker, GA 30084ActiveMLS ID #10781572, Kurt Rosenhauer, Chapman Hall Premier, Realtors. GAMLS
- $349,0003 bd3 ba1.6k sqft574 Glendale Rd, Scottdale, GA 30079For SaleMLS ID #7776986, Syed Firoz, Virtual Properties Realty.com. FMLS GA
- $264,9005 bd3 ba2k sqft2292 Wilkins Cv, Decatur, GA 30035For SaleMLS ID #7769609, Robert Salmons, Entera Realty, LLC. FMLS GA
- $284,9003 bd3 ba2.2k sqft3002 Cascade Manor Dr, Decatur, GA 30034ActiveMLS ID #10800002, Robert E Salmons Jr., Entera Realty. GAMLS
