Welcome to this move-in-ready 4-bedroom, 3-bath home in a desirable Stone Mountain location! Fresh flooring, installed less than a year ago, flows throughout the entire home, while new appliances add a polished touch to the kitchen with a view to the living room. Cozy up by one of two fireplaces, with one upstairs and another downstairs, offering inviting spaces to relax or gather. The roof is only 5 years old, giving you added peace of mind. With no HOA, you can enjoy greater flexibility and freedom. Conveniently located near everyday amenities, this home is ready for you to move in and make it your own!
Active
$350,000
5169 Rockbridge Dr, Stone Mountain, GA 30087
4beds
2,624sqft
Single Family Residence
Built in 1979
0.42 Acres Lot
$344,000 Zestimate®
$133/sqft
$-- HOA
What's special
New appliances
- 10 days
- 462
- 61
Zillow last checked:
Listing updated:
Listed by:
Mark Spain 8434088577,
Mark Spain Real Estate,
Spencer Toney 843-408-8577,
Mark Spain Real Estate
Source: GAMLS,MLS#: 10872657
Facts & features
Interior
Bedrooms & bathrooms
- Bedrooms: 4
- Bathrooms: 3
- Full bathrooms: 3
Rooms
- Room types: Bonus Room, Other
Heating
- Central, Forced Air
Cooling
- Central Air, Electric
Appliances
- Included: Dishwasher, Gas Water Heater, Refrigerator, Microwave
- Laundry: In Basement
Features
- Walk-In Closet(s), Other
- Flooring: Hardwood, Tile
- Basement: Full
- Number of fireplaces: 1
- Fireplace features: Living Room
Interior area
- Total structure area: 2,624
- Total interior livable area: 2,624 sqft
- Finished area above ground: 2,624
- Finished area below ground: 0
Property
Parking
- Total spaces: 2
- Parking features: Attached, Detached, Garage, Garage Door Opener
- Has attached garage: Yes
Features
- Levels: Two
- Stories: 2
- Patio & porch: Deck, Porch
- Fencing: Back Yard,Wood
Lot
- Size: 0.42 Acres
- Features: Other, Private
Details
- Parcel number: R6025 066
Construction
Type & style
- Home type: SingleFamily
- Architectural style: Traditional
- Property subtype: Single Family Residence
Materials
- Wood Siding, Stone
- Roof: Composition
Condition
- Updated/Remodeled
- New construction: No
- Year built: 1979
Utilities & green energy
- Sewer: Public Sewer
- Water: Public
- Utilities for property: Electricity Available, Natural Gas Available, Sewer Connected, Water Available
Community & HOA
Community
- Features: Walk To Schools, Near Shopping, Near Public Transport
- Subdivision: Landings
HOA
- Has HOA: No
- Services included: None
Location
- Region: Stone Mountain
Financial & listing details
- Price per square foot: $133/sqft
- Tax assessed value: $340,000
- Annual tax amount: $4,753
- Date on market: 10/16/2026
- Listing agreement: Exclusive Right To Sell
- Electric utility on property: Yes
Estimated market value
$344,000
$327,000 - $361,000
$2,274/mo
Price history
| Date | Event | Price |
|---|---|---|
| 10/16/2026 | Listed for sale | $350,000+6.1%$133/sqft |
Source:  GAMLS #10872657 Report a problem GAMLS #10872657 Report a problem | ||
| 10/12/2026 | Listing removed | $330,000$126/sqft |
Source: GAMLS #10779569 Report a problem | ||
| 9/12/2026 | Price change | $330,000-5.7%$126/sqft |
Source: GAMLS #10779569 Report a problem | ||
| 6/5/2026 | Listed for sale | $350,000+0.3%$133/sqft |
Source:  FMLS GA #7779924 Report a problem FMLS GA #7779924 Report a problem | ||
| 4/20/2023 | Sold | $349,000-0.3%$133/sqft |
Source: FMLS GA #7189781 Report a problem | ||
| 3/24/2023 | Pending sale | $349,900$133/sqft |
Source: GAMLS #10140190 Report a problem | ||
| 3/20/2023 | Price change | $349,900-4.1%$133/sqft |
Source: GAMLS #10140190 Report a problem | ||
| 3/16/2023 | Listed for sale | $364,900+231.7%$139/sqft |
Source: GAMLS #10140190 Report a problem | ||
| 10/7/2016 | Sold | $110,000+4.8%$42/sqft |
Source:  FMLS GA #5742464 Report a problem FMLS GA #5742464 Report a problem | ||
| 9/10/2016 | Pending sale | $105,000$40/sqft |
Source: KELLER WILLIAMS REALTY #8062972 Report a problem | ||
| 9/2/2016 | Listed for sale | $105,000-8.7%$40/sqft |
Source: KELLER WILLIAMS REALTY INTOWN ATL #5742464 Report a problem | ||
| 2/5/1998 | Sold | $115,000+1.9%$44/sqft |
Source: Public Record Report a problem | ||
| 1/5/1994 | Sold | $112,900$43/sqft |
Source: Public Record Report a problem | ||
Public tax history
| Year | Property taxes | Tax assessment |
|---|---|---|
| 2026 | -- | $136,000 -7.1% |
| 2025 | $4,754 -10.8% | $146,440 +4.9% |
| 2024 | $5,327 +98.1% | $139,600 +20.5% |
| 2023 | $2,690 -13.8% | $115,840 |
| 2022 | $3,121 +33.2% | $115,840 +51.5% |
| 2021 | $2,344 -0.7% | $76,480 |
| 2020 | $2,360 +7% | $76,480 +7% |
| 2019 | $2,205 | $71,480 +8.6% |
| 2018 | $2,205 +23% | $65,800 +56.4% |
| 2016 | $1,793 +5% | $42,080 +7.7% |
| 2015 | $1,707 | $39,080 |
| 2014 | $1,707 +31.7% | $39,080 +42.8% |
| 2013 | $1,296 | $27,360 -26.5% |
| 2012 | -- | $37,240 -25% |
| 2011 | -- | $49,640 -16.3% |
| 2010 | -- | $59,280 |
| 2009 | -- | $59,280 |
| 2007 | -- | $59,280 |
| 2006 | -- | $59,280 |
| 2005 | -- | $59,280 +2.1% |
| 2004 | $930 -0.1% | $58,080 |
| 2003 | $931 -49.7% | $58,080 |
| 2002 | $1,851 +21% | $58,080 +22.1% |
| 2001 | $1,530 | $47,560 |
Find assessor info on the county website
Monthly payment
Est. payment
Payment breakdown
Explore the cost of this home by adjusting the details. Changes won't be saved.Climate risks
Neighborhood: 30087
Nearby schools
Schools provided by the listing agent
- Elementary: Partee
- Middle: Snellville
- High: Shiloh
Source: GAMLS. This data may not be complete. We recommend contacting the local school district to confirm school assignments for this home.
- $295,6003 bd2 ba1.7k sqft5179 Rockbridge Dr, Stone Mountain, GA 30087Off Market
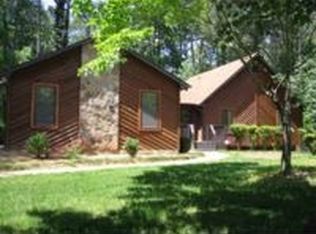
- $309,1003 bd2 ba1.7k sqft5159 Rockbridge Dr, Stone Mountain, GA 30087Off Market

- $302,7003 bd2 ba1.8k sqft5200 Cumberland Way, Stone Mountain, GA 30087Off Market
- $357,2003 bd2 ba-- sqft5200 Cumberland Way #00, Stone Mountain, GA 30087Off Market
Similar homes
- $350,0003 bd2 ba2.6k sqft4729 Mockernut Ct SW, Lilburn, GA 30047Active

 MLS ID #10869065, Audrey Bankhead, Bolst. GAMLS
 - $349,0005 bd3 ba2.2k sqft1001 Martin Rd, Stone Mountain, GA 30088Active
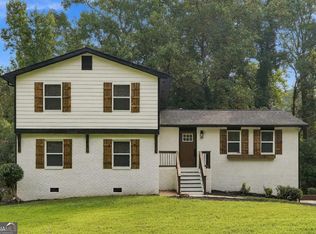 MLS ID #10848573, Mark Hull, Atlas Metro ATL. GAMLS
 - $369,0004 bd3 ba2.6k sqft206 Comstock Ct, Lawrenceville, GA 30044For Sale

 MLS ID #7857607, HUYEN DAO, NDI Maxim Residential. FMLS GA
 - $335,0006 bd4 ba2.8k sqft661 Bantry Ln, Stone Mountain, GA 30083Active Under Contract
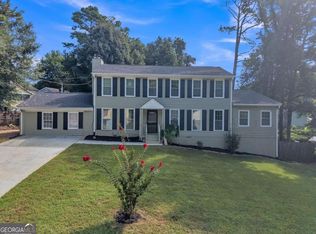 MLS ID #10847208, Joshua Pickens, Housewell.com Realty. GAMLS
 - $319,0004 bd3 ba1.7k sqft773 Sheppard Cv, Stone Mountain, GA 30083ActiveMLS ID #10867185, Nikhil Sharma, TOP Brokerage. GAMLS
- $344,9003 bd2 ba1.5k sqft4393 Hale Pl SW, Lilburn, GA 30047ActiveMLS ID #10875606, Bikash Chhetri, Virtual Properties Realty.com. GAMLS
- $379,0004 bd4 ba2.3k sqft4737 Fellsridge Dr, Stone Mountain, GA 30083ActiveMLS ID #10811411, Chelsea Perry, Elite Realty Group United. GAMLS
- $330,0005 bd3 ba2.6k sqft3900 Greystone Ct W, Stone Mountain, GA 30083Active Under ContractMLS ID #10801693, Syed Firoz, Virtual Properties Realty.com. GAMLS
- $338,0004 bd2 ba3k sqft2324 Sussex Ct, Snellville, GA 30078ActiveMLS ID #10838402, Teresa Homan, Mainstay Brokerage. GAMLS
- $330,0004 bd3 ba3k sqft1373 Fairfield Dr SW, Lilburn, GA 30047ActiveMLS ID #10794972, Jonathan Bostocky, Orchard Brokerage, LLC. GAMLS
- $365,0003 bd3 ba1.7k sqft2045 Maier Ct, Snellville, GA 30078ActiveMLS ID #10847062, Bal Allay, Virtual Properties Realty.com. GAMLS
- $365,0003 bd3 ba1.7k sqft1129 Carla Joe Dr SW, Lilburn, GA 30047ActiveMLS ID #10837687, Bryan Lipowsky, Chapman Hall Realtors. GAMLS
- $369,9003 bd3 ba3k sqft5528 Fern Creek Dr SW, Lilburn, GA 30047ActiveMLS ID #10848426, Dianna Wood, Mainstay Brokerage. GAMLS
- $339,9004 bd3 ba1.7k sqft2531 Falcon Ridge Dr, Grayson, GA 30017ActiveMLS ID #10821982, Mohammad Zakir Sikder, Chapman Hall Realtors Professionals. GAMLS
- $420,0004 bd3 ba2.3k sqft4694 Marc Ct, Lilburn, GA 30047ActiveMLS ID #10866511, Jody Steinberg, Bolst. GAMLS
- $320,0004 bd3 ba3.2k sqft5205 Annie Mitchell Dr SW, Conyers, GA 30094Active Under ContractMLS ID #10873090, Scott Trotter, Keller Williams Atlanta Perimeter. GAMLS
- $290,0004 bd3 ba3.6k sqft4894 Candlewood Ln, Stone Mountain, GA 30088ActiveMLS ID #10786316, Sohir Beshay, Keller Williams Realty Atl. Partners. GAMLS
- $345,0003 bd2 ba1.6k sqft1849 Pinehurst Rd, Snellville, GA 30078ActiveMLS ID #10844682, Lucas Correa, Mi Hogar Realty Group LLC. GAMLS
- $430,0004 bd3 ba2.6k sqft4875 Five Forks Trickum Rd SW, Lilburn, GA 30047ActiveMLS ID #10814539, Syed Firoz, Virtual Properties Realty.com. GAMLS
- $350,0003 bd2 ba1.6k sqft5521 E Wind Dr SW, Lilburn, GA 30047ActiveMLS ID #10722047, Nidia M Guzman, Virtual Properties Realty.com. GAMLS
