
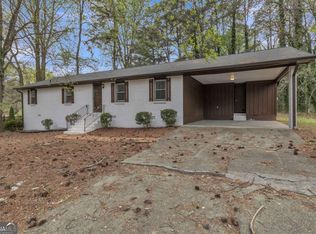
Welcome to Manchester, one of Lilburn's most established and well-loved neighborhoods, and this home is a wonderful place to call your own. The layout is smart and versatile, designed for real life on every level. Head up to the main level where the living room commands attention with soaring high ceilings and a cozy fireplace that makes every evening feel right at home. Low-maintenance flooring flows throughout, keeping things clean and effortless from room to room. The primary suite is a comfortable retreat, complete with dual sinks in the ensuite bath to keep morning routines smooth and stress-free. The lower level is where the flexibility really shines. A bedroom, a three-piece bath, and a spacious recreation room with direct access to the drive-under garage make it ideal for guests, in-laws, a home office, or a private hangout. The possibilities are wide open. Out back, the yard comes with a storage building. Conveniently located with quick access to I-85 and Highway 78, you're just 25 miles from downtown Atlanta with Old Town Lilburn's local shops, dining, and community events right around the corner. Outdoor lovers will appreciate the proximity to Lilburn City Park, Stone Mountain Park, and the Camp Creek Greenway Trail. Served by Gwinnett County Public Schools in the highly desirable Brookwood school district. A wonderful place to call home - come tour it for yourself. Current interest rate may be assumable. Discounted rate options and no lender fee future refinancing may be available for qualified buyers of this home. This is a short sale and requires third-party (lender) approval. Use Short Sale Contingency Exhibit with all offers. Seller requests 60 days for closing to allow lender approval. Please submit proof of funds or pre-approval with offer. Property sold as-is; no repairs by seller.
Active
Price increase: $10K (10/10)
$330,000
1373 Fairfield Dr SW, Lilburn, GA 30047
4beds
3,028sqft
Single Family Residence
Built in 1985
0.46 Acres Lot
$328,300 Zestimate®
$109/sqft
$-- HOA
What's special
Cozy fireplaceSoaring high ceilingsLow-maintenance flooringPrimary suiteSpacious recreation room
- 112 days
- 1,241
- 103
Zillow last checked:
Listing updated:
Listed by:
Jonathan Bostocky 404-281-7035,
Orchard Brokerage, LLC
Source: GAMLS,MLS#: 10794972
Facts & features
Interior
Bedrooms & bathrooms
- Bedrooms: 4
- Bathrooms: 3
- Full bathrooms: 3
- Main level bathrooms: 2
- Main level bedrooms: 3
Rooms
- Room types: Laundry, Other
Kitchen
- Features: Solid Surface Counters
Heating
- Central
Cooling
- Ceiling Fan(s), Central Air
Appliances
- Included: Dishwasher, Refrigerator
- Laundry: Other
Features
- Double Vanity, Other, Vaulted Ceiling(s)
- Flooring: Other
- Basement: Bath Finished,Exterior Entry,Interior Entry
- Number of fireplaces: 1
- Fireplace features: Living Room
- Common walls with other units/homes: No Common Walls
Interior area
- Total structure area: 3,028
- Total interior livable area: 3,028 sqft
- Finished area above ground: 1,558
- Finished area below ground: 1,470
Video & virtual tour
Property
Parking
- Total spaces: 2
- Parking features: Attached, Garage
- Has attached garage: Yes
Features
- Levels: Multi/Split
- Exterior features: Balcony
- Body of water: None
Lot
- Size: 0.46 Acres
- Features: Other
Details
- Additional structures: Shed(s)
- Parcel number: R6085 033
- Special conditions: As Is,Short Sale
Construction
Type & style
- Home type: SingleFamily
- Architectural style: Traditional
- Property subtype: Single Family Residence
Materials
- Other
- Roof: Composition
Condition
- Resale
- New construction: No
- Year built: 1985
Utilities & green energy
- Sewer: Septic Tank
- Water: Public
- Utilities for property: Electricity Available, Sewer Available, Water Available
Community & HOA
Community
- Features: None
- Subdivision: Manchester
HOA
- Has HOA: No
- Services included: None
Location
- Region: Lilburn
Financial & listing details
- Price per square foot: $109/sqft
- Annual tax amount: $912
- Date on market: 6/25/2026
- Cumulative days on market: 112 days
- Listing agreement: Exclusive Right To Sell
- Listing terms: Assumable,Cash,Conventional,FHA,VA Loan
- Electric utility on property: Yes
Estimated market value
$328,300
$312,000 - $345,000
$2,937/mo
Price history
| Date | Event | Price |
|---|---|---|
| 10/10/2026 | Price change | $330,000+3.1%$109/sqft |
Source:  GAMLS #10794972 Report a problem GAMLS #10794972 Report a problem | ||
| 7/29/2026 | Price change | $320,000-17.9%$106/sqft |
Source:  FMLS GA #7794673 Report a problem FMLS GA #7794673 Report a problem | ||
| 6/27/2026 | Price change | $390,000+5.1%$129/sqft |
Source: FMLS GA #7794673 Report a problem | ||
| 6/1/2026 | Pending sale | $371,000+1.6%$123/sqft |
Source: GAMLS #10738013 Report a problem | ||
| 5/22/2026 | Sold | $365,000-1.6%$121/sqft |
Source: GAMLS #10738013 Report a problem | ||
| 4/21/2026 | Listed for sale | $371,000-1.9%$123/sqft |
Source: GAMLS #10738013 Report a problem | ||
| 4/14/2026 | Listing removed | $378,000$125/sqft |
Source: GAMLS #10680287 Report a problem | ||
| 2/10/2026 | Price change | $378,000-1.8%$125/sqft |
Source: GAMLS #10680287 Report a problem | ||
| 1/28/2026 | Listed for sale | $385,000+48.1%$127/sqft |
Source: GAMLS #10680287 Report a problem | ||
| 10/3/2025 | Sold | $260,000+4%$86/sqft |
Source: GAMLS #10600720 Report a problem | ||
| 9/19/2025 | Pending sale | $250,000$83/sqft |
Source: GAMLS #10600720 Report a problem | ||
| 9/9/2025 | Listed for sale | $250,000$83/sqft |
Source: FMLS GA #7645753 Report a problem | ||
Public tax history
Tax history is unavailable.
Monthly payment
Est. payment
Payment breakdown
Explore the cost of this home by adjusting the details. Changes won't be saved.Climate risks
Neighborhood: 30047
Nearby schools
Schools provided by the listing agent
- Elementary: Head
- Middle: Five Forks
- High: Brookwood
Source: GAMLS. This data may not be complete. We recommend contacting the local school district to confirm school assignments for this home.
Similar homes
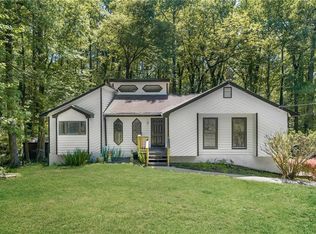
- $339,0003 bd2 ba1.7k sqft1267 Sycamore Dr SW #0, Lilburn, GA 30047Active

 MLS ID #10769000, Andrew Webb, Keller Williams Chattahoochee. GAMLS
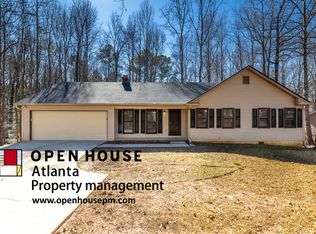
 - $375,0003 bd3 ba1.7k sqft1129 Carla Joe Dr SW, Lilburn, GA 30047Active
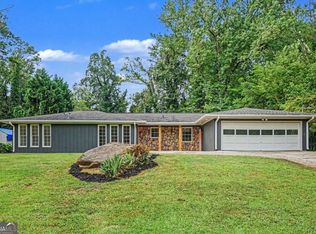 MLS ID #10837687, Bryan Lipowsky, Chapman Hall Realtors. GAMLS
 - $344,0004 bd3 ba1.5k sqft556 Sundield Dr NW, Lilburn, GA 30047Active
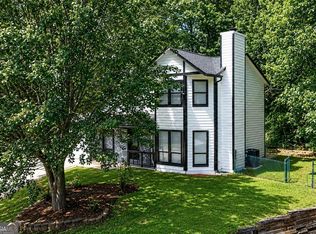 MLS ID #10812731, Bryan Nguyen, Keller Williams Realty Atlanta North. GAMLS
 - $350,0003 bd2 ba1.6k sqft5521 E Wind Dr SW, Lilburn, GA 30047Active
 MLS ID #10722047, Nidia M Guzman, Virtual Properties Realty.com. GAMLS
 - $389,9003 bd3 ba3k sqft5528 Fern Creek Dr SW, Lilburn, GA 30047ActiveMLS ID #10848426, Dianna Wood, Mainstay Brokerage. GAMLS
- $420,0004 bd3 ba2.3k sqft4694 Marc Ct, Lilburn, GA 30047ActiveMLS ID #10866511, Jody Steinberg, Bolst. GAMLS
- $394,0005 bd3 ba2.6k sqft298 W Wind Dr SW, Lilburn, GA 30047ActiveMLS ID #10809503, Syed Firoz, Virtual Properties Realty.com. GAMLS
- $379,0003 bd2 ba1.7k sqft98 Kettlewood Dr, Lilburn, GA 30047ActiveMLS ID #10845614, Lian Colburn, Virtual Properties Realty.com. GAMLS
- $349,5004 bd3 ba1.9k sqft2447 Lenora Church Rd, Snellville, GA 30078ActiveMLS ID #10801317, Jonathan Blanca, Realty One Group Edge. GAMLS
- $430,0004 bd3 ba2.6k sqft4875 Five Forks Trickum Rd SW, Lilburn, GA 30047ActiveMLS ID #10814539, Syed Firoz, Virtual Properties Realty.com. GAMLS
- $339,9004 bd3 ba1.7k sqft2531 Falcon Ridge Dr, Grayson, GA 30017ActiveMLS ID #10821982, Mohammad Zakir Sikder, Chapman Hall Realtors Professionals. GAMLS
- $405,0004 bd3 ba1.7k sqft645 Noell Way NW, Lilburn, GA 30047ActiveMLS ID #10867274, Karin Ochoa, HomeSmart. GAMLS
- $370,0003 bd3 ba1.7k sqft2045 Maier Ct, Snellville, GA 30078ActiveMLS ID #10847062, Bal Allay, Virtual Properties Realty.com. GAMLS
- $439,9994 bd3 ba2.1k sqft451 Little John Dr NW, Lilburn, GA 30047ActiveMLS ID #10869013, North Georgia Group, Keller Williams Community Partners. GAMLS
- $345,0003 bd2 ba1.6k sqft1849 Pinehurst Rd, Snellville, GA 30078ActiveMLS ID #10844682, Lucas Correa, Mi Hogar Realty Group LLC. GAMLS
- $419,0005 bd4 ba2.3k sqft497 Dicks Ct NW, Lilburn, GA 30047ActiveMLS ID #10826676, Johnny Le, Chapman Hall Premier, Realtors. GAMLS
- $320,0004 bd3 ba2.1k sqft4387 Wheaton Way, Snellville, GA 30039ActiveMLS ID #10836993, Eva Hockenberry, Mainstay Brokerage. GAMLS
- $360,0005 bd3 ba2.2k sqft483 Mephisto Cir, Lawrenceville, GA 30046ActiveMLS ID #10785093, Square Real Estate Consultants, Coldwell Banker Realty. GAMLS
- $355,0004 bd2 ba1.9k sqft949 Falconcrest Dr, Lawrenceville, GA 30043ActiveMLS ID #10820475, Stacey Wyatt Group, eXp Realty. GAMLS
- $319,0004 bd3 ba1.7k sqft773 Sheppard Cv, Stone Mountain, GA 30083ActiveMLS ID #10867185, Nikhil Sharma, TOP Brokerage. GAMLS
