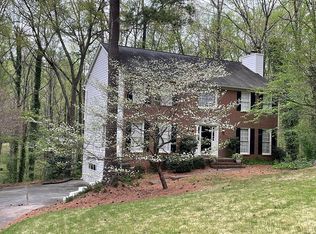
AWARD-WINNING BROOKWOOD SCHOOLS! This classic 4-bedroom, 2 1/2 bath two-story sits on a roomy cul-de-sac lot and features brick-front, NEW Hardi-plank siding, NEW kitchen and exterior lighting, NEW shutters, real hardwoods, Brand NEW carpeting, NEW interior paint, NEW Lennox HVAC, NEW porch fans, newly finished basement/5th bedroom, and oversized garage with storage room. Downstairs floor plan thoughtfully designed for circular traffic flow, perfect for entertaining. Large eat-in kitchen with plenty of storage and a peninsula, ideal for buffets or food prep. Enjoy the fabulous screened-in back porch which feels like your own treehouse, overlooking a shady, park-like setting. Rivermist subdivision offers swim team, tennis, pickleball, riverfront trails, lake, waterfall, and frequent community events. Convenient to restaurants, shopping, parks, libraries, and Stone Mountain Park with quick access into Atlanta! Schedule an appointment and step into your perfect oasis today!
Closed
$445,000
3446 Starwood Trl SW, Lilburn, GA 30047
4beds
2,539sqft
Single Family Residence, Residential
Built in 1985
0.8 Acres Lot
$409,600 Zestimate®
$175/sqft
$2,502 Estimated rent
Home value
$409,600
$377,000 - $442,000
$2,502/mo
Zestimate® history
Owner options
List your home for rent
$2,502/mo
Rent Zestimate®
Find your next renter with Zillow Rental Manager. Plus, with online applications, you can quickly screen prospective tenants – for free.
$2,502/mo
Rent Zestimate®
Refinance and save
$3,373/mo
Est. payment
Refinancing to a lower rate could help reduce your monthly payments and save thousands over the life of the loan.
$3,373/mo
Est. payment
Explore your selling options
Work with a Zillow partner agent
Leverage their expertise and Zillow's premium Showcase listings to get your home seen by more buyers.
Get startedList with your own agent
Get your home in front of millions of buyers by listing it on Zillow.
Learn how to do itSell it yourself
Take full control of how buyers see your home on Zillow by listing For Sale by Owner (FSBO).
List your homeWhat's special
Zillow last checked:
Listing updated:
Listing Provided by:
John Seay,
BHGRE Metro Brokers
Bought with:
Kim Pena, 402596
Keller Williams Realty Chattahoochee North, LLC
Source: FMLS GA,MLS#: 7272348
Facts & features
Interior
Bedrooms & bathrooms
- Bedrooms: 4
- Bathrooms: 3
- Full bathrooms: 2
- 1/2 bathrooms: 1
Primary bedroom
- Features: Oversized Master, Other
- Level: Oversized Master, Other
Bedroom
- Features: Oversized Master, Other
Primary bathroom
- Features: Double Vanity, Skylights, Soaking Tub, Vaulted Ceiling(s)
Dining room
- Features: Separate Dining Room
Kitchen
- Features: Cabinets Stain, Eat-in Kitchen, Pantry, View to Family Room, Other
Heating
- Forced Air, Natural Gas
Cooling
- Attic Fan, Ceiling Fan(s), Central Air, Whole House Fan
Appliances
- Included: Dishwasher, Dryer, Electric Range, Gas Water Heater, Microwave, Range Hood, Refrigerator, Self Cleaning Oven, Washer
- Laundry: In Hall
Features
- Double Vanity, Entrance Foyer, High Ceilings 9 ft Main, High Ceilings 9 ft Upper, High Speed Internet, His and Hers Closets, Tray Ceiling(s), Walk-In Closet(s)
- Flooring: Carpet, Hardwood
- Windows: Skylight(s)
- Basement: Daylight,Driveway Access,Exterior Entry,Finished,Interior Entry,Partial
- Attic: Pull Down Stairs
- Number of fireplaces: 1
- Fireplace features: Family Room, Gas Log
- Common walls with other units/homes: No Common Walls
Interior area
- Total structure area: 2,539
- Total interior livable area: 2,539 sqft
- Finished area above ground: 2,539
Property
Parking
- Total spaces: 4
- Parking features: Attached, Garage, Garage Door Opener, Garage Faces Side, On Street
- Attached garage spaces: 2
- Has uncovered spaces: Yes
Accessibility
- Accessibility features: None
Features
- Levels: Three Or More
- Patio & porch: Covered, Deck, Enclosed, Rear Porch, Screened
- Exterior features: Private Yard, Rear Stairs, Other
- Pool features: None
- Spa features: None
- Fencing: Back Yard
- Has view: Yes
- View description: Other
- Waterfront features: None
- Body of water: None
Lot
- Size: 0.80 Acres
- Dimensions: 265X156X254X48
- Features: Back Yard, Cul-De-Sac, Front Yard, Landscaped, Private, Wooded
Details
- Additional structures: Other
- Parcel number: R6085 213
- Other equipment: Dehumidifier, Irrigation Equipment
- Horse amenities: None
Construction
Type & style
- Home type: SingleFamily
- Architectural style: Traditional
- Property subtype: Single Family Residence, Residential
Materials
- Brick Front, Cement Siding
- Foundation: Brick/Mortar
- Roof: Composition,Shingle
Condition
- Resale
- New construction: No
- Year built: 1985
Utilities & green energy
- Electric: 220 Volts
- Sewer: Septic Tank
- Water: Public
- Utilities for property: Cable Available, Electricity Available, Natural Gas Available, Phone Available, Water Available
Green energy
- Energy efficient items: HVAC, Insulation, Thermostat
- Energy generation: None
Community & neighborhood
Security
- Security features: Smoke Detector(s)
Community
- Community features: Clubhouse, Homeowners Assoc, Lake, Near Schools, Near Shopping, Near Trails/Greenway, Pickleball, Playground, Pool, Street Lights, Swim Team, Tennis Court(s)
Location
- Region: Lilburn
- Subdivision: Rivermist
HOA & financial
HOA
- Has HOA: Yes
- HOA fee: $620 annually
- Services included: Maintenance Structure, Maintenance Grounds, Swim, Tennis
- Association phone: 770-554-3984
Other
Other facts
- Road surface type: Asphalt
Price history
| Date | Event | Price |
|---|---|---|
| 11/1/2023 | Sold | $445,000-1.1%$175/sqft |
Source:  FMLS GA #7272348 Report a problem FMLS GA #7272348 Report a problem | ||
| 10/6/2023 | Listed for sale | $450,000$177/sqft |
Source: FMLS GA #7272348 Report a problem | ||
| 10/5/2023 | Pending sale | $450,000$177/sqft |
Source:  GAMLS #10200460 Report a problem GAMLS #10200460 Report a problem | ||
| 9/7/2023 | Listed for sale | $450,000-0.2%$177/sqft |
Source: FMLS GA #7272348 Report a problem | ||
| 9/6/2023 | Listing removed | $450,987$178/sqft |
Source: FMLS GA #7256096 Report a problem | ||
| 8/25/2023 | Price change | $450,987-0.9%$178/sqft |
Source: FMLS GA #7256096 Report a problem | ||
| 8/3/2023 | Listed for sale | $455,000-1.1%$179/sqft |
Source: FMLS GA #7256096 Report a problem | ||
| 8/2/2023 | Listing removed | $460,000$181/sqft |
Source: FMLS GA #7244405 Report a problem | ||
| 7/22/2023 | Price change | $460,000-1.1%$181/sqft |
Source: GAMLS #10179622 Report a problem | ||
| 7/12/2023 | Listed for sale | $465,000$183/sqft |
Source: GAMLS #10179622 Report a problem | ||
Public tax history
Tax history is unavailable.
Neighborhood: 30047

Nearby schools
GreatSchools rating
- 9/10Head Elementary SchoolGrades: PK-5Distance: 0.9 mi
- 8/10Five Forks Middle SchoolGrades: 6-8Distance: 1.1 mi
- 9/10Brookwood High SchoolGrades: 9-12Distance: 1.8 mi
Schools provided by the listing agent
- Elementary: Head
- Middle: Five Forks
- High: Brookwood
Source: FMLS GA. This data may not be complete. We recommend contacting the local school district to confirm school assignments for this home.
Get a cash offer in 3 minutes
Find out how much your home could sell for in as little as 3 minutes with a no-obligation cash offer.
Estimated market value
$409,600
Get a cash offer in 3 minutes
Find out how much your home could sell for in as little as 3 minutes with a no-obligation cash offer.
Estimated market value
$409,600
- Georgia
- Gwinnett County
- Lilburn
- 30047
- 3446 Starwood Trl SW
Nearby cities
Nearby zip codes
Other Lilburn Topics
