4 Bedroom, 2 Bathroom Split-Level home located in Lawrenceville in the Peachtree Ridge High School District. Entering the home, you will find the Living Room straight ahead, featuring luxury vinyl plank flooring, abundant natural light, and an open layout that flows seamlessly into the Dining Room. The Kitchen features white cabinetry, granite countertops, tile backsplash, stainless steel appliances, pantry, and a Breakfast Area with access to the rear deck, making it ideal for indoor and outdoor entertaining. The Primary Suite is located on the Upper Level and features a closet and a Primary Bathroom with a granite vanity and tub/shower combination. Two Secondary Bedrooms and Two Full Bathroom are also located on the Upper Level. The Lower Level offers a spacious Family Room, a Fourth Bedroom , and a dedicated Laundry Room, providing the perfect setup for guests, a home office, media room, or multi-generational living. Step outside to the oversized rear deck overlooking the private backyard, offering the perfect space for relaxing, entertaining, or enjoying the peaceful, wooded surroundings. Conveniently located just minutes from Downtown Lawrenceville, The Shoppes at Webb Gin, Sugarloaf Mills, Alexander Park, Rhodes Jordan Park, and Gwinnett Medical Center. Enjoy easy access to Highway 316, Scenic Highway (GA-124), Ronald Reagan Parkway, and I-85, making commuting throughout Metro Atlanta convenient.
Active
Price cut: $4.9K (8/22)
$375,000
949 Falconcrest Dr, Lawrenceville, GA 30043
4beds
1,968sqft
Single Family Residence
Built in 1983
0.52 Acres Lot
$371,900 Zestimate®
$191/sqft
$-- HOA
What's special
Private backyardAbundant natural lightSpacious family roomStainless steel appliancesPeaceful wooded surroundingsTile backsplashGranite countertops
- 34 days
- 631
- 44
Zillow last checked:
Listing updated:
Listed by:
Stacey Wyatt Group 678-842-4150,
eXp Realty,
Stacey Wyatt 678-842-4150,
eXp Realty
Source: GAMLS,MLS#: 10820475
Facts & features
Interior
Bedrooms & bathrooms
- Bedrooms: 4
- Bathrooms: 2
- Full bathrooms: 2
Rooms
- Room types: Laundry
Kitchen
- Features: Breakfast Room
Heating
- Forced Air
Cooling
- Ceiling Fan(s), Central Air
Appliances
- Included: Dishwasher, Refrigerator
- Laundry: In Basement
Features
- Split Bedroom Plan, Walk-In Closet(s)
- Flooring: Carpet
- Basement: Partial
- Has fireplace: No
- Common walls with other units/homes: No Common Walls
Interior area
- Total structure area: 1,968
- Total interior livable area: 1,968 sqft
- Finished area above ground: 1,296
- Finished area below ground: 672
Property
Parking
- Parking features: None
Features
- Levels: Multi/Split
- Patio & porch: Deck
- Body of water: None
Lot
- Size: 0.52 Acres
- Features: Other
- Residential vegetation: Wooded
Details
- Parcel number: R7125 049
- Special conditions: Investor Owned
Construction
Type & style
- Home type: SingleFamily
- Architectural style: Traditional
- Property subtype: Single Family Residence
Materials
- Wood Siding
- Roof: Composition
Condition
- Resale
- New construction: No
- Year built: 1983
Utilities & green energy
- Sewer: Public Sewer
- Water: Public
- Utilities for property: Electricity Available, Water Available
Community & HOA
Community
- Features: None
- Security: Smoke Detector(s)
- Subdivision: Falconcrest
HOA
- Has HOA: No
- Services included: None
Location
- Region: Lawrenceville
Financial & listing details
- Price per square foot: $191/sqft
- Tax assessed value: $366,900
- Annual tax amount: $5,325
- Date on market: 8/5/2026
- Cumulative days on market: 34 days
- Listing agreement: Exclusive Right To Sell
- Listing terms: Cash,Conventional,FHA,VA Loan
- Electric utility on property: Yes
Estimated market value
$371,900
$353,000 - $390,000
$2,335/mo
Price history
| Date | Event | Price |
|---|---|---|
| 8/22/2026 | Price change | $375,000-1.3%$191/sqft |
Source:  GAMLS #10820475 Report a problem GAMLS #10820475 Report a problem | ||
| 8/5/2026 | Listed for sale | $379,900+98.4%$193/sqft |
Source:  FMLS GA #7813135 Report a problem FMLS GA #7813135 Report a problem | ||
| 10/16/2024 | Listing removed | $2,005$1/sqft |
Source: Zillow Rentals Report a problem | ||
| 4/30/2024 | Listing removed | -- |
Source: Zillow Rentals Report a problem | ||
| 4/13/2024 | Listed for rent | $2,005-2.4%$1/sqft |
Source: Zillow Rentals Report a problem | ||
| 3/4/2024 | Listing removed | -- |
Source: Zillow Rentals Report a problem | ||
| 3/3/2024 | Listed for rent | $2,055-17.1%$1/sqft |
Source: Zillow Rentals Report a problem | ||
| 5/14/2023 | Listing removed | -- |
Source: GAMLS #20113252 Report a problem | ||
| 5/12/2023 | Listed for rent | $2,480+34.4%$1/sqft |
Source: GAMLS #20113252 Report a problem | ||
| 5/4/2023 | Listing removed | -- |
Source: Zillow Rentals Report a problem | ||
| 4/29/2023 | Price change | $1,845-5.1%$1/sqft |
Source: Zillow Rentals Report a problem | ||
| 4/22/2023 | Price change | $1,945-4.9%$1/sqft |
Source: Zillow Rentals Report a problem | ||
| 4/14/2023 | Price change | $2,045-4.7%$1/sqft |
Source: Zillow Rentals Report a problem | ||
| 3/30/2023 | Price change | $2,145-2.3%$1/sqft |
Source: Zillow Rentals Report a problem | ||
| 3/18/2023 | Price change | $2,195-1.8%$1/sqft |
Source: Zillow Rentals Report a problem | ||
| 9/6/2022 | Listed for rent | $2,235+22.5%$1/sqft |
Source: Zillow Rental Network Premium Report a problem | ||
| 6/19/2020 | Listing removed | $1,824$1/sqft |
Source: Main Street Renewal, LLC. #6731949 Report a problem | ||
| 6/13/2020 | Price change | $1,824-1.1%$1/sqft |
Source: Main Street Renewal, LLC. #6731949 Report a problem | ||
| 3/28/2020 | Listed for rent | $1,845+68.5%$1/sqft |
Source: Main Street Renewal Report a problem | ||
| 10/10/2019 | Sold | $191,500+125.3%$97/sqft |
Source: Public Record Report a problem | ||
| 4/8/2014 | Listing removed | $1,095$1/sqft |
Source: Atlanta Partners Property Management, LLC Report a problem | ||
| 11/27/2013 | Listed for rent | $1,095$1/sqft |
Source: Atlanta Partners Property Management, LLC Report a problem | ||
| 11/8/2013 | Sold | $85,000$43/sqft |
Source: Public Record Report a problem | ||
Public tax history
| Year | Property taxes | Tax assessment |
|---|---|---|
| 2025 | $5,325 +22.7% | $146,760 +30.2% |
| 2024 | $4,339 +0.1% | $112,760 |
| 2023 | $4,334 +43.4% | $112,760 |
| 2022 | $3,022 -1.2% | $112,760 +47.2% |
| 2021 | $3,060 -0.5% | $76,600 |
| 2020 | $3,076 +2.4% | $76,600 -1.4% |
| 2019 | $3,005 | $77,680 +13.6% |
| 2018 | $3,005 +52.4% | $68,360 +26.9% |
| 2016 | $1,972 | $53,880 +14.5% |
| 2015 | $1,972 | $47,040 |
| 2014 | $1,972 +306.6% | $47,040 +84.3% |
| 2013 | $485 | $25,520 -28.4% |
| 2012 | -- | $35,640 |
| 2011 | -- | $35,640 -36.9% |
| 2010 | -- | $56,520 |
| 2009 | -- | $56,520 |
| 2007 | -- | $56,520 |
| 2006 | -- | $56,520 +20.8% |
| 2005 | -- | $46,800 |
| 2004 | $151 -0.2% | $46,800 |
| 2003 | $152 -48.8% | $46,800 |
| 2002 | $296 -6.8% | $46,800 +18.1% |
| 2001 | $317 | $39,640 |
Find assessor info on the county website
Monthly payment
Est. payment
Payment breakdown
Explore the cost of this home by adjusting the details. Changes won't be saved.Climate risks
Neighborhood: 30043
Nearby schools
Schools provided by the listing agent
- Elementary: Jackson
- Middle: NorthBrook
- High: Peachtree Ridge
Source: GAMLS. This data may not be complete. We recommend contacting the local school district to confirm school assignments for this home.
- $345,6003 bd2 ba2k sqft959 Falconcrest Dr, Lawrenceville, GA 30043Off Market
- $331,6003 bd2 ba1.7k sqft939 Falconcrest Dr, Lawrenceville, GA 30043Off Market
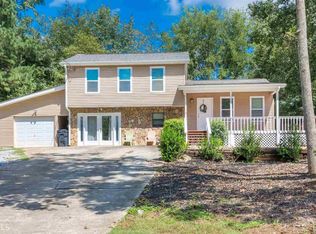
- $354,9003 bd2 ba1.9k sqft969 Falconcrest Dr, Lawrenceville, GA 30043Off Market
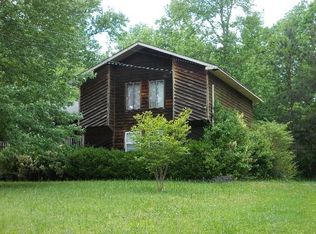
- $308,9003 bd2 ba1.3k sqft662 Peachtree Ridge Dr, Lawrenceville, GA 30043Off Market
Similar homes
- $380,0004 bd3 ba2.1k sqft458 Hearth Pl, Lawrenceville, GA 30043Active
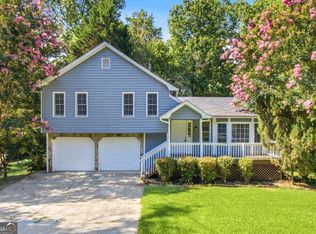
 MLS ID #10810311, Kennedi Washington, WM Realty LLC. GAMLS
 - $374,0003 bd2 ba1.5k sqft1138 Woodland Cir, Lawrenceville, GA 30043Active
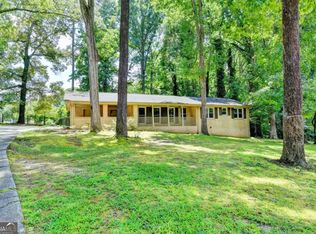 MLS ID #10825288, Haven House Team, Virtual Properties Realty.Net. GAMLS
 - $375,0004 bd3 ba1.8k sqft1426 Emerald Pine Ct, Lawrenceville, GA 30043Active
 MLS ID #10816130, Brittany Lackey, Keller Williams Realty Atl. Partners. GAMLS
 - $356,0003 bd2 ba1.5k sqft1761 Keenland Pl, Lawrenceville, GA 30043Active
 MLS ID #10795889, Mark Spain, Mark Spain Real Estate. GAMLS
 - $374,0005 bd3 ba2.2k sqft483 Mephisto Cir, Lawrenceville, GA 30046ActiveMLS ID #10785093, Square Real Estate Consultants, Coldwell Banker Realty. GAMLS
- $385,0004 bd2 ba2.5k sqft106 Caldwell Rd, Lawrenceville, GA 30046ActiveMLS ID #10821592, Courtney Newton, The Rezerve. GAMLS
- $380,0003 bd3 ba2.1k sqft709 Flowers Xing, Lawrenceville, GA 30044ActiveMLS ID #10819303, Gisella LozadaCattaneo, eXp Realty. GAMLS
- $349,9003 bd2 ba1.4k sqft453 Edwards Ct, Lawrenceville, GA 30044ActiveMLS ID #10791922, Mohammad Zakir Sikder, Chapman Hall Realtors Professionals. GAMLS
- $375,0004 bd3 ba2.5k sqft4362 White Oak Dr, Sugar Hill, GA 30518ActiveMLS ID #10804025, North Georgia Group, Keller Williams Community Partners. GAMLS
- $370,0004 bd2 ba2.5k sqft985 Waldwick Dr, Lawrenceville, GA 30045ActiveMLS ID #10813324, Vu Nguyen, Vu Nguyen Realty Atlanta, LLC. GAMLS
- $435,0003 bd3 ba2.4k sqft640 Suwanee Lakes Cir, Suwanee, GA 30024ActiveMLS ID #10826050, Soraya Joud, Keller Williams Realty Atl. Partners. GAMLS
- $377,5003 bd2 ba2.7k sqft282 Somerset Ct, Lawrenceville, GA 30044ActiveMLS ID #10818006, Eric Baham, Sovereign Real Estate Group. GAMLS
- $340,0004 bd3 ba2.2k sqft2671 Pine Log Way, Buford, GA 30519ActiveMLS ID #10778348, Teresa Homan, Mainstay Brokerage. GAMLS
- $325,0004 bd2 ba1.5k sqft220 Summer Pond Trl, Lawrenceville, GA 30046Active Under ContractMLS ID #10819754, Joe Huggins, Orchard Brokerage, LLC. GAMLS
- $379,9005 bd3 ba2.1k sqft3394 Dearwood Dr SW, Lilburn, GA 30047ActiveMLS ID #10817693, Shams Sikder, Chapman Hall Realtors Professionals. GAMLS
- $285,0003 bd2 ba1.1k sqft864 Whitehall Dr, Lawrenceville, GA 30043For Sale
 MLS ID #7788418, Sam Elliott, Nationalrei, LLC. FMLS GA
 - $359,9003 bd2 ba1.3k sqft296 Firecrest Ln, Lawrenceville, GA 30046ActiveMLS ID #10785615, Lourdes Soto Alcantar, Virtual Properties Realty.com. GAMLS
- $399,0003 bd3 ba1.9k sqft2786 Cardinal Lake Cir, Duluth, GA 30096Active Under ContractMLS ID #10816785, Sally Kim, The Promise Realty Group. GAMLS
- $335,0003 bd2 ba1.8k sqft188 Pine Forest Dr, Lawrenceville, GA 30046ActiveMLS ID #10820239, Kelly Arzabe, Avenues & Acres Real Estate. GAMLS
- $375,0004 bd3 ba1.5k sqft5918 Sierra Dr, Norcross, GA 30071ActiveMLS ID #10816426, Maria Fontana Estrella, Keller Williams Realty First Atlanta. GAMLS
