Welcome to this inviting four-bedroom, two-bathroom home in Lilburn! Featuring a spacious and versatile layout, this home offers multiple living areas designed to accommodate a variety of needs. The family room provides a comfortable gathering space, while the separate living and dining rooms offer additional options for entertaining, hosting guests, or creating a dedicated home office. A sunroom provides a bright and relaxing space for enjoying your morning coffee, reading, or unwinding at the end of the day. The home also features a screened porch and rear deck overlooking the backyard, creating additional opportunities to enjoy outdoor living. With its flexible floor plan and convenient location, this property offers plenty of possibilities for its next owner.
Active
$326,000
1459 Ridgeland Ct SW, Lilburn, GA 30047
4beds
1,964sqft
Single Family Residence
Built in 1976
0.42 Acres Lot
$319,800 Zestimate®
$166/sqft
$-- HOA
What's special
Four-bedroom two-bathroom homeFlexible floor planScreened porchSpacious and versatile layout
- 17 days
- 668
- 53
Zillow last checked:
Listing updated:
Listed by:
Loree Nichols 678-670-4414,
Mainstay Brokerage
Source: GAMLS,MLS#: 10885645
Facts & features
Interior
Bedrooms & bathrooms
- Bedrooms: 4
- Bathrooms: 2
- Full bathrooms: 2
- Main level bathrooms: 2
- Main level bedrooms: 3
Rooms
- Room types: Bonus Room, Sun Room
Kitchen
- Features: Breakfast Area, Solid Surface Counters
Heating
- Central, Electric
Cooling
- Central Air
Appliances
- Included: Dishwasher, Double Oven
- Laundry: Common Area
Features
- High Ceilings, Master On Main Level
- Flooring: Carpet, Vinyl
- Basement: Partial
- Number of fireplaces: 1
- Fireplace features: Family Room
- Common walls with other units/homes: No Common Walls
Interior area
- Total structure area: 1,964
- Total interior livable area: 1,964 sqft
- Finished area above ground: 1,964
- Finished area below ground: 0
Property
Parking
- Total spaces: 2
- Parking features: Attached, Carport
- Has carport: Yes
Features
- Levels: One and One Half
- Stories: 1
- Patio & porch: Deck, Patio, Screened
- Fencing: Back Yard,Chain Link
- Body of water: None
Lot
- Size: 0.42 Acres
- Features: Level
Details
- Parcel number: R6081 184
- Special conditions: Investor Owned
Construction
Type & style
- Home type: SingleFamily
- Architectural style: Brick 3 Side,Traditional
- Property subtype: Single Family Residence
Materials
- Brick
- Foundation: Slab
- Roof: Composition
Condition
- Resale
- New construction: No
- Year built: 1976
Utilities & green energy
- Sewer: Public Sewer
- Water: Public
- Utilities for property: Other
Community & HOA
Community
- Features: None
- Subdivision: RIDGELAND FOREST
HOA
- Has HOA: No
- Services included: None
Location
- Region: Lilburn
Financial & listing details
- Price per square foot: $166/sqft
- Annual tax amount: $4,326
- Date on market: 11/5/2026
- Cumulative days on market: 17 days
- Listing agreement: Exclusive Right To Sell
Estimated market value
$319,800
$304,000 - $336,000
$2,395/mo
Price history
| Date | Event | Price |
|---|---|---|
| 11/5/2026 | Listed for sale | $326,000$166/sqft |
Source:  FMLS GA #7862593 Report a problem | ||
Public tax history
Tax history is unavailable.
Monthly payment
Est. payment
Payment breakdown
Explore the cost of this home by adjusting the details. Changes won't be saved.Climate risks
Neighborhood: 30047
Nearby schools
Schools provided by the listing agent
- Elementary: Mountain Park
- Middle: Trickum
- High: Parkview
Source: GAMLS. This data may not be complete. We recommend contacting the local school district to confirm school assignments for this home.


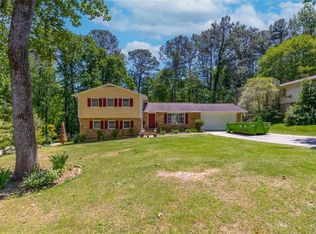
Similar homes
- $310,0003 bd2 ba1.6k sqft5234 Five Forks Trickum Rd SW, Lilburn, GA 30047Active
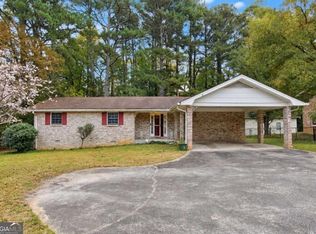
 MLS ID #10885717, Teresa Homan, Mainstay Brokerage. GAMLS
- $344,9003 bd2 ba1.5k sqft4393 Hale Pl SW, Lilburn, GA 30047Active
 MLS ID #10875606, Bikash Chhetri, Virtual Properties Realty.com. GAMLS
- $325,0003 bd2 ba1.1k sqft3261 Oak Dr, Lawrenceville, GA 30044Active
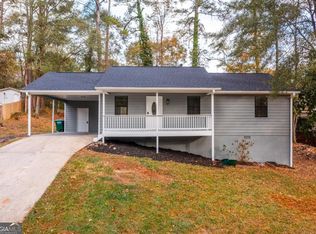 MLS ID #10891537, Linda Huynh, Real Broker, LLC. GAMLS
- $339,0004 bd3 ba1.5k sqft556 Sundield Dr NW, Lilburn, GA 30047Active
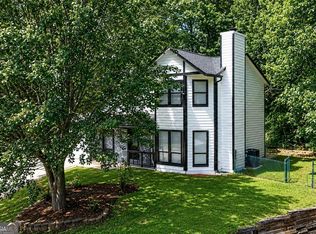 MLS ID #10812731, Bryan Nguyen, Keller Williams Realty Atlanta North. GAMLS
- $394,0005 bd3 ba2.6k sqft298 W Wind Dr SW, Lilburn, GA 30047ActiveMLS ID #10809503, Syed Firoz, Virtual Properties Realty.com. GAMLS
- $320,0003 bd2 ba1.6k sqft2654 Crystal Ct, Lawrenceville, GA 30044ActiveMLS ID #10885086, Tracy Cousineau, Tracy Cousineau Real Estate. GAMLS
- $325,0003 bd2 ba1.4k sqft904 Stone Mill Run, Lawrenceville, GA 30046ActiveMLS ID #10887957, Jordan W Raper, Peggy Slappey Properties. GAMLS
- $330,0003 bd2 ba2.8k sqft4224 Abingdon Dr, Stone Mountain, GA 30083ActiveMLS ID #10887876, Jody Steinberg, Bolst. GAMLS
- $325,0003 bd2 ba1.6k sqft2171 Pinehurst Rd, Snellville, GA 30078Active Under ContractMLS ID #10815822, Shana M Baylis, Keller Williams Realty Atl. Partners. GAMLS
- $350,0003 bd2 ba1.3k sqft1494 Ontario Ct, Tucker, GA 30084ActiveMLS ID #10892856, Alicia Oben, Orchard Brokerage, LLC. GAMLS
- $339,0003 bd2 ba1.5k sqft896 Terrace Trce, Lawrenceville, GA 30044ActiveMLS ID #10886658, Kary Ramos, Veribas Real Estate. GAMLS
- $339,9004 bd2 ba1.8k sqft555 Birch Ln, Lawrenceville, GA 30044ActiveMLS ID #10873585, Doug Minton, Keller Williams Realty Atl. Partners. GAMLS
- $329,9003 bd2 ba1.3k sqft6259 Boyett Dr, Norcross, GA 30093ActiveMLS ID #10885946, Vu Nguyen, Vu Nguyen Realty Atlanta, LLC. GAMLS
- $348,0955 bd3 ba2.2k sqft1001 Martin Rd, Stone Mountain, GA 30088ActiveMLS ID #10882845, Mark Hull, Atlas Metro ATL. GAMLS
- $331,9004 bd3 ba2.5k sqft5217 Hidden Hills Ct, Stone Mountain, GA 30088ActiveMLS ID #10881261, Loree Nichols, Mainstay Brokerage. GAMLS
- $300,0003 bd2 ba1.8k sqft2937 Pebble Ln, Snellville, GA 30078ActiveMLS ID #10718871, Doug Smith, Mainstay Brokerage. GAMLS
- $324,0003 bd2 ba1.5k sqft1515 Trail Ridge Ct, Lawrenceville, GA 30043ActiveMLS ID #10877637, Loree Nichols, Mainstay Brokerage. GAMLS
- $345,0003 bd2 ba1.6k sqft1849 Pinehurst Rd, Snellville, GA 30078ActiveMLS ID #10844682, Lucas Correa, Mi Hogar Realty Group LLC. GAMLS
- $340,0003 bd3 ba1.9k sqft2037 Englewood Way, Snellville, GA 30078ActiveMLS ID #10789365, Kennedi Washington, WM Realty LLC. GAMLS
- $315,0004 bd3 ba2.1k sqft4387 Wheaton Way, Snellville, GA 30039ActiveMLS ID #10836993, Eva Hockenberry, Mainstay Brokerage. GAMLS
