Welcome to this all-brick home offering inviting curb appeal and classic character in the heart of Snellville. From the moment you arrive, the timeless brick exterior sets the tone for the warmth and comfort that awaits inside. This home features three spacious bedrooms and two full bathrooms, providing the perfect blend of comfort and functionality for everyday living. A separate sitting or office area offers an ideal space for working from home, a cozy reading nook, or a quiet retreat, while the formal dining room is perfect for hosting dinners and gatherings. The open kitchen overlooks the living room, making it easy to entertain and stay connected with family and guests, and the inviting living room is complete with a fireplace that creates the perfect ambiance for relaxing evenings. Step outside to enjoy the spacious deck, perfect for grilling, entertaining, or simply unwinding. The sizeable fenced-in backyard offers privacy and plenty of room for pets, play, gardening, or outdoor activities. This home offers convenient access to shopping, dining, schools, and parks - combining suburban tranquility with everyday convenience. Don't miss the opportunity to make this charming all-brick home your own. Schedule your private showing today!
Active
$360,000
2037 Englewood Way, Snellville, GA 30078
3beds
1,900sqft
:
Get pre-qualified$2,312/mo
Single Family Residence
Built in 1973
0.55 Acres Lot
$354,600 Zestimate®
$189/sqft
$-- HOA
What's special
All-brick homeCozy reading nookTimeless brick exteriorInviting curb appealFormal dining roomThree spacious bedrooms
- 44 days |
- 260 |
- 13 |
Zillow last checked:
Listing updated:
Listed by:
Kennedi Washington 469-558-2631,
WM Realty LLC
Source: GAMLS,MLS#: 10789365
Facts & features
Interior
Bedrooms & bathrooms
- Bedrooms: 3
- Bathrooms: 3
- Full bathrooms: 2
- 1/2 bathrooms: 1
Rooms
- Room types: Family Room
Dining room
- Features: Separate Room
Kitchen
- Features: Solid Surface Counters
Heating
- Forced Air
Cooling
- Central Air
Appliances
- Included: Dishwasher, Oven/Range (Combo), Refrigerator, Stainless Steel Appliance(s)
- Laundry: Laundry Closet, Other
Features
- Other
- Flooring: Carpet, Vinyl
- Basement: None
- Number of fireplaces: 1
- Fireplace features: Living Room
- Common walls with other units/homes: No Common Walls
Interior area
- Total structure area: 1,900
- Total interior livable area: 1,900 sqft
- Finished area above ground: 1,900
- Finished area below ground: 0
Property
Parking
- Total spaces: 2
- Parking features: Attached, Garage
- Has attached garage: Yes
Features
- Levels: Two
- Stories: 2
- Patio & porch: Deck
- Fencing: Back Yard
- Body of water: None
Lot
- Size: 0.55 Acres
- Features: None
Details
- Parcel number: R5057 112
- Special conditions: Investor Owned
Construction
Type & style
- Home type: SingleFamily
- Architectural style: Traditional
- Property subtype: Single Family Residence
Materials
- Brick
- Foundation: Slab
- Roof: Composition
Condition
- Resale
- New construction: No
- Year built: 1973
Utilities & green energy
- Sewer: Septic Tank
- Water: Public
- Utilities for property: None
Community & HOA
Community
- Features: None
- Subdivision: Snellville North
HOA
- Has HOA: No
- Services included: None
Location
- Region: Snellville
Financial & listing details
- Price per square foot: $189/sqft
- Tax assessed value: $361,600
- Annual tax amount: $5,359
- Date on market: 6/23/2026
- Cumulative days on market: 45 days
- Listing agreement: Exclusive Right To Sell
- Listing terms: Cash,Conventional,FHA
Estimated market value
$354,600
$337,000 - $372,000
$1,959/mo
Price history
| Date | Event | Price |
|---|---|---|
| 6/23/2026 | Listed for sale | $360,000+41.7%$189/sqft |
Source:  GAMLS #10789365 Report a problem GAMLS #10789365 Report a problem | ||
| 9/29/2020 | Sold | $254,000+39.9%$134/sqft |
Source: Public Record Report a problem | ||
| 1/17/2020 | Listing removed | $1,425$1/sqft |
Source: WRI Property Management Report a problem | ||
| 12/24/2019 | Listed for rent | $1,425$1/sqft |
Source: WRI Property Management Report a problem | ||
| 10/21/2019 | Sold | $181,500-2.9%$96/sqft |
Source:  GAMLS #8665990 Report a problem GAMLS #8665990 Report a problem | ||
| 9/28/2019 | Pending sale | $187,000$98/sqft |
Source: Marketplace Housing, LLC. #6622083 Report a problem | ||
| 9/25/2019 | Listed for sale | $187,000+16.9%$98/sqft |
Source: Marketplace Housing, LLC. #6622083 Report a problem | ||
| 7/30/2019 | Sold | $160,000+77.8%$84/sqft |
Source: Public Record Report a problem | ||
| 2/8/2013 | Sold | $90,000$47/sqft |
Source:  FMLS GA #5052186 Report a problem FMLS GA #5052186 Report a problem | ||
| 11/6/2012 | Listing removed | $90,000$47/sqft |
Source: Keller Williams Realty Atlanta Partners #5052186 Report a problem | ||
| 10/16/2012 | Price change | $90,000-11.8%$47/sqft |
Source: Keller Williams Realty Atlanta Partners #5052186 Report a problem | ||
| 9/8/2012 | Price change | $102,000-15%$54/sqft |
Source: Keller Williams Realty Atlanta Partners #5052186 Report a problem | ||
| 8/10/2012 | Listed for sale | $120,000$63/sqft |
Source: Keller Williams Realty Atlanta Partners #5052186 Report a problem | ||
Public tax history
| Year | Property taxes | Tax assessment |
|---|---|---|
| 2025 | $4,433 +2.6% | $144,640 +7.2% |
| 2024 | $4,319 +7.7% | $134,960 +8% |
| 2023 | $4,011 +15.2% | $124,960 +15.2% |
| 2022 | $3,482 +25.3% | $108,480 +28% |
| 2021 | $2,780 -0.3% | $84,760 +16.7% |
| 2020 | $2,790 +33.3% | $72,600 +3.9% |
| 2019 | $2,093 | $69,880 +10.8% |
| 2018 | $2,093 +28.5% | $63,080 +22% |
| 2016 | $1,629 +9.5% | $51,720 +10.8% |
| 2015 | $1,488 | $46,680 +29.7% |
| 2014 | $1,488 +197.1% | $36,000 |
| 2013 | $501 | $36,000 -12% |
| 2012 | -- | $40,920 |
| 2011 | -- | $40,920 -33% |
| 2010 | -- | $61,040 |
| 2009 | -- | $61,040 +11.4% |
| 2007 | -- | $54,800 |
| 2006 | -- | $54,800 |
| 2005 | -- | $54,800 +15% |
| 2004 | $211 -64% | $47,640 |
| 2003 | $587 -50.2% | $47,640 |
| 2002 | $1,180 +9.7% | $47,640 +21.9% |
| 2001 | $1,076 | $39,080 |
Find assessor info on the county website
Monthly payment
Est. payment
Payment breakdown
Explore the cost of this home by adjusting the details. Changes won't be saved.Climate risks
Neighborhood: Pinehurst
Nearby schools
GreatSchools rating
- 10/10Pharr Elementary SchoolGrades: PK-5Distance: 1.4 mi
- 7/10Couch Middle SchoolGrades: 6-8Distance: 3.2 mi
- 8/10Grayson High SchoolGrades: 9-12Distance: 4.9 mi
Schools provided by the listing agent
- Elementary: Pharr
- Middle: Couch
- High: Grayson
Source: GAMLS. This data may not be complete. We recommend contacting the local school district to confirm school assignments for this home.
- $369,8004 bd3 ba2k sqft2027 Englewood Way, Snellville, GA 30078Off Market

- $329,3003 bd2 ba1.6k sqft2047 Englewood Way, Snellville, GA 30078Off Market
- $380,7005 bd4 ba2.2k sqft2051 Collinswood Dr, Snellville, GA 30078Off Market

- $406,0004 bd3 ba1.9k sqft2054 Chancellor Ct, Snellville, GA 30078Off Market
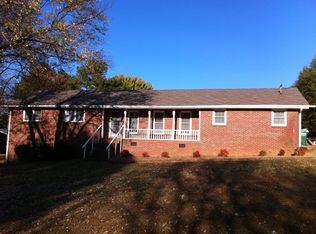
- $312,4003 bd2 ba1.7k sqft2038 Englewood Way, Snellville, GA 30078Off Market
- $330,2003 bd2 ba1.6k sqft2028 Englewood Way, Snellville, GA 30078Off Market
- $343,8004 bd3 ba2.1k sqft2048 Englewood Way, Snellville, GA 30078Off Market
- $335,6003 bd2 ba2.1k sqft2018 Englewood Way, Snellville, GA 30078Off Market
A local agent can set up tours, give advice and negotiate with sellers.
Similar homes
- $325,0003 bd2 ba1.4k sqft2409 Three Bars Dr, Snellville, GA 30078Active

 MLS ID #10793697, Kennedi Washington, WM Realty LLC. GAMLS
 - $399,9994 bd3 ba2.2k sqft1700 Summit View Way, Snellville, GA 30078Active
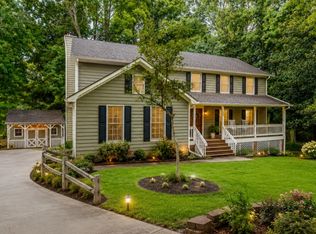 MLS ID #10807663, Wilma Galvin-Akers, Keller Williams Realty Atl. Partners. GAMLS
 - $409,9994 bd3 ba2.4k sqft2451 Meadowglen Trl, Snellville, GA 30078For Sale

 MLS ID #7779403, David Mattson, Virtual Properties Realty. Biz. FMLS GA
 - $380,0003 bd3 ba2.1k sqft709 Flowers Xing, Lawrenceville, GA 30044Active
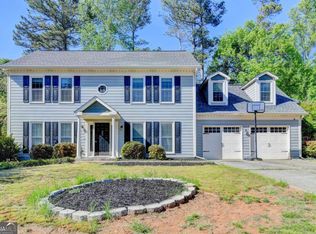 MLS ID #10819303, Gisella LozadaCattaneo, eXp Realty. GAMLS
 - $339,0003 bd2 ba1.6k sqft4858 Tarleton Dr, Lilburn, GA 30047ActiveMLS ID #10819696, Matt Holt, Excalibur Homes, LLC. GAMLS
- $349,9993 bd2 ba1.3k sqft1298 Oakcrest Ct SW, Lilburn, GA 30047ActiveMLS ID #10816649, Justin Hanchey, Keller Williams Realty Atl. Partners. GAMLS
- $399,9005 bd3 ba2.1k sqft3394 Dearwood Dr SW, Lilburn, GA 30047ActiveMLS ID #10817693, Shams Sikder, Chapman Hall Realtors Professionals. GAMLS
- $359,9003 bd2 ba1.3k sqft296 Firecrest Ln, Lawrenceville, GA 30046ActiveMLS ID #10785615, Lourdes Soto Alcantar, Virtual Properties Realty.com. GAMLS
- $380,0003 bd2 ba2.7k sqft282 Somerset Ct, Lawrenceville, GA 30044ActiveMLS ID #10818006, Eric Baham, Sovereign Real Estate Group. GAMLS
- $335,0004 bd3 ba2k sqft1931 Rocky Mill Ln, Lawrenceville, GA 30044ActiveMLS ID #10804058, Mark Spain, Mark Spain Real Estate. GAMLS
- $379,9004 bd2 ba1.9k sqft949 Falconcrest Dr, Lawrenceville, GA 30043ActiveMLS ID #10820475, Stacey Wyatt Group, eXp Realty. GAMLS
- $335,0003 bd2 ba2k sqft540 Sterling Hill Dr, Lawrenceville, GA 30046Active Under ContractMLS ID #10814935, Mercedes Bell, Coldwell Banker Realty. GAMLS
- $380,0004 bd3 ba2.1k sqft458 Hearth Pl, Lawrenceville, GA 30043ActiveMLS ID #10810311, Kennedi Washington, WM Realty LLC. GAMLS
- $310,0003 bd2 ba1.6k sqft1672 Walters Park Ct, Loganville, GA 30052Active Under ContractMLS ID #10815508, Kenneth E Harper, Keller Williams Premier. GAMLS
- $379,0005 bd3 ba2.2k sqft483 Mephisto Cir, Lawrenceville, GA 30046ActiveMLS ID #10785093, Square Real Estate Consultants, Coldwell Banker Realty. GAMLS
- $349,0003 bd2 ba1.7k sqft490 Sunnyside Dr, Lawrenceville, GA 30044Active Under ContractMLS ID #10807931, Amy DeJesus, Virtual Properties Realty.com. GAMLS
- $370,0004 bd2 ba2.5k sqft985 Waldwick Dr, Lawrenceville, GA 30045ActiveMLS ID #10813324, Vu Nguyen, Vu Nguyen Realty Atlanta, LLC. GAMLS
- $350,0003 bd2 ba1.6k sqft5521 E Wind Dr SW, Lilburn, GA 30047ActiveMLS ID #10722047, Nidia M Guzman, Virtual Properties Realty.com. GAMLS
- $380,0004 bd3 ba1.8k sqft1426 Emerald Pine Ct, Lawrenceville, GA 30043ActiveMLS ID #10816130, Brittany Lackey, Keller Williams Realty Atl. Partners. GAMLS
- $375,0004 bd3 ba1.5k sqft5918 Sierra Dr, Norcross, GA 30071ActiveMLS ID #10816426, Maria Fontana Estrella, Keller Williams Realty First Atlanta. GAMLS
