Nestled in the sought-after Brookside Plantation community of Lawrenceville, this charming brick-front ranch offers timeless curb appeal with beautifully maintained landscaping and a welcoming presence. Inside, vaulted ceilings create an airy, open atmosphere, while the thoughtfully designed layout makes everyday living both comfortable and functional. The inviting living room is anchored by a cozy fireplace and filled with natural light from large windows, creating the perfect place to relax or gather with friends and family. The kitchen is designed for both convenience and style, featuring crisp white cabinetry, stainless steel appliances, plenty of cabinet storage, and a sunny breakfast room for casual meals. A separate dining area provides an ideal setting for holiday gatherings, dinner parties, or everyday entertaining. Each bedroom offers comfortable accommodations, while the primary suite serves as a peaceful retreat with vaulted ceilings, a walk-in closet, and an en-suite bath complete with a soaking tub, separate shower, and double vanity. Ideally located near shopping, dining, parks, and schools, this home combines comfort, convenience, and classic appeal in one desirable package. If you've been searching for a home that checks all the boxes, this one is ready to welcome its next owner. Schedule your showing today.
Active under contract
$349,000
490 Sunnyside Dr, Lawrenceville, GA 30044
3beds
1,772sqft
Single Family Residence
Built in 1996
0.3 Acres Lot
$342,800 Zestimate®
$197/sqft
$6/mo HOA
What's special
Cozy fireplaceStainless steel appliancesSunny breakfast roomSeparate dining areaCharming brick-front ranchTimeless curb appealWalk-in closet
- 32 days |
- 962 |
- 49 |
Zillow last checked:
Listing updated:
Listed by:
Amy DeJesus 678-234-9922,
Virtual Properties Realty.com
Source: GAMLS,MLS#: 10807931
Facts & features
Interior
Bedrooms & bathrooms
- Bedrooms: 3
- Bathrooms: 2
- Full bathrooms: 2
- Main level bathrooms: 2
- Main level bedrooms: 3
Rooms
- Room types: Foyer, Laundry, Other
Dining room
- Features: Separate Room
Kitchen
- Features: Breakfast Area, Breakfast Bar, Breakfast Room, Solid Surface Counters
Heating
- Central, Forced Air, Natural Gas
Cooling
- Ceiling Fan(s), Central Air
Appliances
- Included: Dishwasher, Disposal, Dryer, Microwave, Oven/Range (Combo), Refrigerator, Washer
- Laundry: Laundry Closet
Features
- Double Vanity, High Ceilings, Other, Separate Shower, Soaking Tub, Vaulted Ceiling(s), Walk-In Closet(s)
- Flooring: Carpet, Hardwood, Tile
- Windows: Double Pane Windows
- Basement: None
- Number of fireplaces: 1
- Fireplace features: Living Room
- Common walls with other units/homes: No Common Walls
Interior area
- Total structure area: 1,772
- Total interior livable area: 1,772 sqft
- Finished area above ground: 1,772
- Finished area below ground: 0
Property
Parking
- Total spaces: 4
- Parking features: Attached, Garage, Garage Door Opener
- Has attached garage: Yes
Features
- Levels: One
- Stories: 1
- Patio & porch: Patio
- Exterior features: Other
- Fencing: Back Yard,Fenced,Wood
- Body of water: None
Lot
- Size: 0.3 Acres
- Features: Private
Details
- Parcel number: R6152 202
Construction
Type & style
- Home type: SingleFamily
- Architectural style: Brick Front,Ranch,Traditional
- Property subtype: Single Family Residence
Materials
- Brick, Wood Siding
- Foundation: Slab
- Roof: Composition
Condition
- Resale
- New construction: No
- Year built: 1996
Utilities & green energy
- Sewer: Public Sewer
- Water: Public
- Utilities for property: Electricity Available, Natural Gas Available, Sewer Connected, Water Available
Community & HOA
Community
- Features: Sidewalks
- Security: Smoke Detector(s)
- Subdivision: Brookside Plantation
HOA
- Has HOA: Yes
- Services included: Maintenance Grounds, Other
- HOA fee: $70 annually
Location
- Region: Lawrenceville
Financial & listing details
- Price per square foot: $197/sqft
- Tax assessed value: $345,100
- Annual tax amount: $3,603
- Date on market: 7/17/2026
- Cumulative days on market: 28 days
- Listing agreement: Exclusive Right To Sell
- Electric utility on property: Yes
Estimated market value
$342,800
$326,000 - $360,000
$2,165/mo
Price history
| Date | Event | Price |
|---|---|---|
| 7/17/2026 | Listed for sale | $349,000+199.3%$197/sqft |
Source:  FMLS GA #7806696 Report a problem FMLS GA #7806696 Report a problem | ||
| 7/11/1996 | Sold | $116,600$66/sqft |
Source: Public Record Report a problem | ||
Public tax history
| Year | Property taxes | Tax assessment |
|---|---|---|
| 2025 | $3,603 +0% | $138,040 +4.7% |
| 2024 | $3,601 +15.5% | $131,840 -0.4% |
| 2023 | $3,119 | $132,320 +8.9% |
| 2022 | -- | $121,520 +41.8% |
| 2021 | -- | $85,680 |
| 2020 | $2,662 | $85,680 +7.5% |
| 2019 | -- | $79,680 +7.2% |
| 2018 | $2,200 +13.2% | $74,320 +37.1% |
| 2016 | $1,943 +4.8% | $54,200 +9.4% |
| 2015 | $1,854 | $49,560 |
| 2014 | $1,854 +17.5% | $49,560 +23.7% |
| 2013 | $1,578 | $40,080 |
| 2012 | -- | $40,080 -23.1% |
| 2011 | -- | $52,120 -16.3% |
| 2010 | -- | $62,280 |
| 2009 | -- | $62,280 |
| 2007 | -- | $62,280 |
| 2006 | -- | $62,280 |
| 2005 | -- | $62,280 |
| 2004 | $733 +14.7% | $62,280 +17.3% |
| 2003 | $638 -49.8% | $53,080 |
| 2002 | $1,272 -5.1% | $53,080 |
| 2001 | $1,339 | $53,080 |
Find assessor info on the county website
Monthly payment
Est. payment
Payment breakdown
Explore the cost of this home by adjusting the details. Changes won't be saved.Climate risks
Neighborhood: 30044
Nearby schools
GreatSchools rating
- 7/10Bethesda Elementary SchoolGrades: PK-5Distance: 0.8 mi
- 6/10Sweetwater Middle SchoolGrades: 6-8Distance: 0.8 mi
- 3/10Berkmar High SchoolGrades: 9-12Distance: 1.2 mi
Schools provided by the listing agent
- Elementary: Bethesda
- Middle: Sweetwater
- High: Berkmar
Source: GAMLS. This data may not be complete. We recommend contacting the local school district to confirm school assignments for this home.
- $332,0003 bd2 ba1.7k sqft480 Sunnyside Dr, Lawrenceville, GA 30044Off Market
- $384,5003 bd3 ba1.9k sqft470 Sunnyside Dr, Lawrenceville, GA 30044Off Market
- $356,7004 bd2 ba1.8k sqft500 Sunnyside Dr, Lawrenceville, GA 30044Off Market
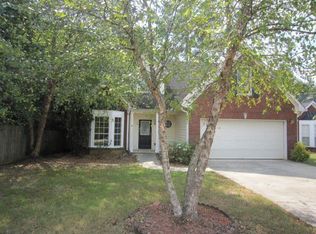
- $360,1003 bd3 ba1.8k sqft362 Sunnyside Dr, Lawrenceville, GA 30044Off Market
- $1,9503 bd2 ba1.7k sqft363 Brook Lea Cv, Lawrenceville, GA 30044For Rent
- $340,9003 bd3 ba1.6k sqft352 Brook Lea Cv, Lawrenceville, GA 30044Off Market
- $349,4003 bd2 ba1.8k sqft460 Sunnyside Dr, Lawrenceville, GA 30044Off Market
- $350,3003 bd2 ba1.8k sqft353 Brook Lea Cv, Lawrenceville, GA 30044Off Market
A local agent can set up tours, give advice and negotiate with sellers.
Similar homes
- $350,0003 bd2 ba1.2k sqft2558 Candlewood Way, Lawrenceville, GA 30044Active

 MLS ID #10808991, Stephen Rudolph, Ansley RE | Christie's Int'l RE. GAMLS
 - $335,0003 bd2 ba2k sqft540 Sterling Hill Dr, Lawrenceville, GA 30046Active Under Contract
 MLS ID #10814935, Mercedes Bell, Coldwell Banker Realty. GAMLS
 - $330,0004 bd2 ba1.5k sqft1526 Haynes Ct, Grayson, GA 30017Active
 MLS ID #10824911, Wanda Moreno, Coldwell Banker Realty. GAMLS
 - $360,0004 bd3 ba2.1k sqft266 Firecrest Ln, Lawrenceville, GA 30046Active
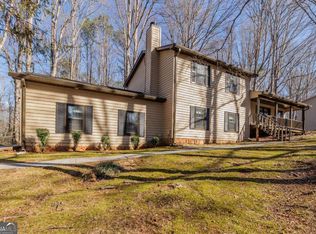 MLS ID #10782595, Kennedi Washington, WM Realty LLC. GAMLS
 - $359,0003 bd2 ba1.7k sqft1131 Bailing Dr, Lawrenceville, GA 30043ActiveMLS ID #10713997, Tracy D Brown, Keller Williams Realty Atl. Partners. GAMLS
- $379,9003 bd2 ba1.6k sqft1435 Wheatfield Dr, Lawrenceville, GA 30043ActiveMLS ID #10791982, Sunny Seo, Sunny Home Realty. GAMLS
- $375,0003 bd2 ba2.4k sqft984 Natural Brook Trl, Lawrenceville, GA 30045ActiveMLS ID #10812439, Mark Spain, Mark Spain Real Estate. GAMLS
- $380,0004 bd3 ba1.8k sqft1426 Emerald Pine Ct, Lawrenceville, GA 30043ActiveMLS ID #10816130, Brittany Lackey, Keller Williams Realty Atl. Partners. GAMLS
- $365,0004 bd2 ba2k sqft2084 Green Gate Pl, Grayson, GA 30017ActiveMLS ID #10824680, Allison Richardson, GA Realty Experts. GAMLS
- $295,0003 bd3 ba1.3k sqft1242 Vintage Pointe Dr, Lawrenceville, GA 30044ActiveMLS ID #10716547, Mark Hull, Atlas Metro ATL. GAMLS
- $375,0003 bd2 ba2.4k sqft1265 Cedar Oak Ln, Lawrenceville, GA 30043ActiveMLS ID #10816116, Michael Moulder, Georgia Dreams Realty. GAMLS
- $360,0003 bd3 ba1.9k sqft2037 Englewood Way, Snellville, GA 30078ActiveMLS ID #10789365, Kennedi Washington, WM Realty LLC. GAMLS
- $375,0004 bd3 ba1.5k sqft5918 Sierra Dr, Norcross, GA 30071ActiveMLS ID #10816426, Maria Fontana Estrella, Keller Williams Realty First Atlanta. GAMLS
- $399,9003 bd2 ba1.9k sqft1262 Bowman Rd, Lawrenceville, GA 30045ActiveMLS ID #10808646, Stephanie Febo, Crye-Leike, Realtors. GAMLS
- $369,5004 bd3 ba2k sqft1480 Bramlett Forest Trl, Lawrenceville, GA 30045ActiveMLS ID #10796678, Daniel Peret, eXp Realty. GAMLS
- $349,9003 bd2 ba1.7k sqft1105 Poplar Ln, Loganville, GA 30052ActiveMLS ID #10821857, Melissa Banner, GA Realty LLC. GAMLS
- $375,0003 bd3 ba1.9k sqft5182 Station Cir, Norcross, GA 30071ActiveMLS ID #10803490, Rios Delgado Realty Group, Keller Williams Chattahoochee. GAMLS
- $310,0003 bd3 ba1.7k sqft2974 Viero Ct, Lawrenceville, GA 30044ActiveMLS ID #10764985, Jenny Pan, Trans World Real Estate Service. GAMLS
- $345,0003 bd2 ba1.4k sqft530 Flintlock Dr, Dacula, GA 30019ActiveMLS ID #10815821, The Radtke Team, Keller Williams Realty Atl. Partners. GAMLS
- $399,0003 bd2 ba1.9k sqft1203 Oakmont Ridge Dr, Lawrenceville, GA 30043Active Under ContractMLS ID #10791099, Patter Byrne, Keller Williams Realty. GAMLS
