Welcome to this beautifully updated ranch home with no HOA, perfectly situated on a quiet cul-de-sac in one of Grayson's most desirable locations. Offering the ideal blend of comfort, style, and convenience, this exceptional residence is just minutes from schools, shopping, dining, and everyday amenities. Step inside to discover fresh interior and exterior paint, elegant new luxury vinyl plank flooring throughout, and stylish new lighting fixtures that create a bright, modern atmosphere. The thoughtfully designed floor plan features four spacious bedrooms, including a versatile garage conversion that can serve as a private bedroom, executive home office, fitness room, media room, or flex space to suit your lifestyle. Outside, enjoy a beautifully landscaped yard on an expansive, nearly half-acre level homesite. The fully fenced backyard is surrounded by mature trees, providing a private setting for entertaining, relaxing, or creating your own outdoor retreat. This move-in-ready home offers the perfect combination of modern updates, generous outdoor space, and an unbeatable Grayson location. Don't miss the opportunity to make this exceptional property your next home.
Active under contract
Price cut: $5K (8/31)
$325,000
1526 Haynes Ct, Grayson, GA 30017
4beds
1,535sqft
Single Family Residence, Residential
Built in 1984
0.49 Acres Lot
$324,800 Zestimate®
$212/sqft
$-- HOA
What's special
- 59 days
- 134
- 9
Likely to sell faster than
Zillow last checked:
Listing updated:
Listed by:
Wanda Moreno,
Coldwell Banker Realty 770-889-3051
Source: FMLS GA,MLS#: 7815835
Facts & features
Interior
Bedrooms & bathrooms
- Bedrooms: 4
- Bathrooms: 2
- Full bathrooms: 2
- Main level bathrooms: 2
- Main level bedrooms: 4
Rooms
- Room types: Other
Primary bedroom
- Features: None
- Level: None
Bedroom
- Features: None
Primary bathroom
- Features: Shower Only
Dining room
- Features: None
Kitchen
- Features: Eat-in Kitchen, View to Family Room
Heating
- Central
Cooling
- Ceiling Fan(s), Central Air
Appliances
- Included: Dishwasher, Gas Cooktop
- Laundry: In Kitchen
Features
- Other
- Flooring: Tile, Other
- Windows: None
- Basement: None
- Number of fireplaces: 1
- Fireplace features: Family Room, Masonry
- Common walls with other units/homes: No Common Walls
Interior area
- Total structure area: 1,535
- Total interior livable area: 1,535 sqft
- Finished area above ground: 1,535
Video & virtual tour
Property
Parking
- Parking features: Driveway
- Has uncovered spaces: Yes
Accessibility
- Accessibility features: None
Features
- Levels: One
- Stories: 1
- Patio & porch: None
- Exterior features: Other
- Pool features: None
- Spa features: None
- Fencing: Back Yard
- Has view: Yes
- View description: Other
- Waterfront features: None
- Body of water: None
Lot
- Size: 0.49 Acres
- Features: Back Yard, Cul-De-Sac, Front Yard, Landscaped, Level
Details
- Additional structures: None
- Parcel number: R5105 034
- Other equipment: None
- Horse amenities: None
Construction
Type & style
- Home type: SingleFamily
- Architectural style: Ranch
- Property subtype: Single Family Residence, Residential
Materials
- Other
- Foundation: None
- Roof: Composition,Shingle
Condition
- Resale
- New construction: No
- Year built: 1984
Utilities & green energy
- Electric: 110 Volts
- Sewer: Septic Tank
- Water: Public
- Utilities for property: Cable Available, Electricity Available, Natural Gas Available, Phone Available, Water Available
Green energy
- Energy efficient items: None
- Energy generation: None
Community & HOA
Community
- Features: Near Shopping, Street Lights
- Security: Smoke Detector(s)
- Subdivision: Westwood Crossing
HOA
- Has HOA: No
Location
- Region: Grayson
Financial & listing details
- Price per square foot: $212/sqft
- Tax assessed value: $282,200
- Annual tax amount: $810
- Date on market: 8/13/2026
- Cumulative days on market: 59 days
- Listing terms: 1031 Exchange,Cash,Conventional,FHA,VA Loan
- Electric utility on property: Yes
- Road surface type: Asphalt
Estimated market value
$324,800
$309,000 - $341,000
$2,138/mo
Price history
| Date | Event | Price |
|---|---|---|
| 9/8/2026 | Pending sale | $325,000$212/sqft |
Source:  GAMLS #10824911 Report a problem GAMLS #10824911 Report a problem | ||
| 8/31/2026 | Price change | $325,000-1.5%$212/sqft |
Source: GAMLS #10824911 Report a problem | ||
| 8/13/2026 | Listed for sale | $330,000+3103.9%$215/sqft |
Source:  FMLS GA #7815835 Report a problem FMLS GA #7815835 Report a problem | ||
| 12/30/1993 | Sold | $10,300$7/sqft |
Source: Public Record Report a problem | ||
Public tax history
| Year | Property taxes | Tax assessment |
|---|---|---|
| 2026 | -- | $112,880 -1.4% |
| 2025 | $810 -0.1% | $114,520 -6.4% |
| 2024 | $811 +23.5% | $122,320 +18% |
| 2023 | $657 -14.7% | $103,640 +10.1% |
| 2022 | $769 +0.9% | $94,160 +40.7% |
| 2021 | $762 +0.3% | $66,920 |
| 2020 | $760 +7.1% | $66,920 +6.7% |
| 2019 | $710 | $62,720 +19.1% |
| 2018 | $710 -54.6% | $52,680 +25.5% |
| 2016 | $1,563 -1% | $41,960 |
| 2015 | $1,580 | $41,960 +31.9% |
| 2014 | $1,580 +60.5% | $31,800 +26.6% |
| 2013 | $984 | $25,120 |
| 2012 | -- | $25,120 -26.5% |
| 2011 | -- | $34,200 -27.5% |
| 2010 | -- | $47,200 |
| 2009 | -- | $47,200 -7.5% |
| 2007 | -- | $51,000 |
| 2006 | -- | $51,000 |
| 2005 | -- | $51,000 +13% |
| 2004 | $527 -27.1% | $45,120 |
| 2003 | $723 +162.9% | $45,120 |
| 2002 | $275 -7.2% | $45,120 +19.2% |
| 2001 | $296 | $37,840 |
Find assessor info on the county website
Monthly payment
Est. payment
Payment breakdown
Explore the cost of this home by adjusting the details. Changes won't be saved.Climate risks
Neighborhood: 30017
Nearby schools
Schools provided by the listing agent
- Elementary: Pharr
- Middle: Couch
- High: Grayson
Source: FMLS GA. This data may not be complete. We recommend contacting the local school district to confirm school assignments for this home.

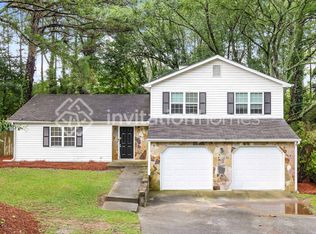
Similar homes
- $339,9004 bd3 ba1.7k sqft2531 Falcon Ridge Dr, Grayson, GA 30017Active
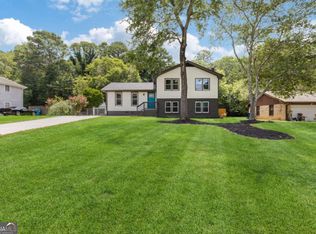
 MLS ID #10821982, Mohammad Zakir Sikder, Chapman Hall Realtors Professionals. GAMLS
 - $345,0003 bd2 ba1.4k sqft660 Tribble Creek Dr, Grayson, GA 30017Active
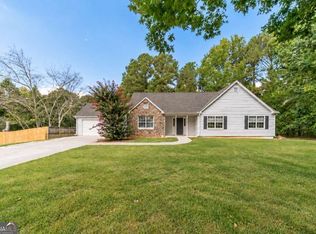 MLS ID #10842160, Carlos Giraldo, Keller Williams Chattahoochee. GAMLS
 - $365,0004 bd2 ba2k sqft2084 Green Gate Pl, Grayson, GA 30017Active
 MLS ID #10824680, Allison Richardson, GA Realty Experts. GAMLS
 - $320,0003 bd2 ba1.4k sqft2409 Three Bars Dr, Snellville, GA 30078Active
 MLS ID #10793697, Kennedi Washington, WM Realty LLC. GAMLS
 - $374,9993 bd2 ba1.4k sqft1021 Grayson Hwy, Lawrenceville, GA 30046ActiveMLS ID #10857768, Gina DiResta, PEND Realty, LLC. GAMLS
- $355,0003 bd3 ba1.9k sqft2037 Englewood Way, Snellville, GA 30078ActiveMLS ID #10789365, Kennedi Washington, WM Realty LLC. GAMLS
- $340,0003 bd3 ba1.6k sqft3063 Rockview Dr, Loganville, GA 30052ActiveMLS ID #10813245, Shaun Lynch, BHHS Georgia Properties. GAMLS
- $349,9904 bd2 ba2.1k sqft411 Crested View Dr, Loganville, GA 30052ActiveMLS ID #10846769, Robert E Salmons Jr., Entera Realty. GAMLS
- $320,0004 bd3 ba2.1k sqft4387 Wheaton Way, Snellville, GA 30039ActiveMLS ID #10836993, Eva Hockenberry, Mainstay Brokerage. GAMLS
- $312,0003 bd2 ba1.8k sqft2937 Pebble Ln, Snellville, GA 30078ActiveMLS ID #10718871, Doug Smith, Mainstay Brokerage. GAMLS
- $345,0003 bd2 ba1.4k sqft453 Edwards Ct, Lawrenceville, GA 30044ActiveMLS ID #10791922, Mohammad Zakir Sikder, Chapman Hall Realtors Professionals. GAMLS
- $324,9003 bd2 ba1.9k sqft1599 Jockey Ct, Auburn, GA 30011ActiveMLS ID #10839000, Stephen Milone, eXp Realty. GAMLS
- $359,9003 bd2 ba1.7k sqft3505 Garden Walk Ln, Loganville, GA 30052ActiveMLS ID #10817635, Kayla Southall, Dowtin Realty & Co.. GAMLS
- $322,9003 bd3 ba2.2k sqft3270 Spincaster Way, Loganville, GA 30052ActiveMLS ID #10740752, Renzo Gavino, The Dazsh Group LLC. GAMLS
- $319,9003 bd3 ba1.3k sqft4701 Valley Ridge Dr, Duluth, GA 30096ActiveMLS ID #10852180, Maria A Sanchez, Virtual Properties Realty.com. GAMLS
- $370,0003 bd3 ba1.7k sqft2045 Maier Ct, Snellville, GA 30078ActiveMLS ID #10847062, Bal Allay, Virtual Properties Realty.com. GAMLS
- $430,0004 bd3 ba2.2k sqft813 Cork Oak Ln, Lawrenceville, GA 30045ActiveMLS ID #10720348, Rehmat Khan, Keller Williams Chattahoochee. GAMLS
- $360,0003 bd2 ba1.5k sqft654 Village Creek Dr SW, Lilburn, GA 30047ActiveMLS ID #10839310, Kennedi Washington, WM Realty LLC. GAMLS
- $365,0005 bd3 ba2.2k sqft483 Mephisto Cir, Lawrenceville, GA 30046ActiveMLS ID #10785093, Square Real Estate Consultants, Coldwell Banker Realty. GAMLS
- $355,0004 bd2 ba1.9k sqft949 Falconcrest Dr, Lawrenceville, GA 30043ActiveMLS ID #10820475, Stacey Wyatt Group, eXp Realty. GAMLS
