Fabulous stepless, affordable ranch-move-in ready with 3 bedrooms and 2 full baths, plus a flexible room ideal for a formal dining room, home office, or game room. Hardwood floors and attractive ceramic tile flow throughout, and the vaulted family room features a center fireplace. The kitchen offers granite countertops, a convenient layout, and a spacious breakfast area. The large master bedroom includes a tray ceiling and a master bath with separate tub and shower. Two additional well-sized bedrooms share a hallway full bath. Enjoy a large, partially covered deck overlooking a quiet, spacious backyard. Recent updates include a roof replaced in 2020 and a new AC and water heater in 2019. The garage floor is freshly painted and immaculate. Ideally located near I-85, 316, Duluth Hwy, malls, shopping, theaters, and restaurants, and directly across from McKendree Elementary. The community features a junior Olympic-size pool with lifeguard, a playground, two tennis courts, and ample parking-perfect for family fun and entertaining.
Active
$379,900
1435 Wheatfield Dr, Lawrenceville, GA 30043
3beds
1,663sqft
Single Family Residence
Built in 1991
0.3 Acres Lot
$372,400 Zestimate®
$228/sqft
$46/mo HOA
What's special
Center fireplaceQuiet spacious backyardLarge partially covered deckHardwood floorsAmple parkingSpacious breakfast areaTwo tennis courts
- 55 days |
- 416 |
- 29 |
Zillow last checked:
Listing updated:
Listed by:
Sunny Seo 678-755-4486,
Sunny Home Realty
Source: GAMLS,MLS#: 10791982
Facts & features
Interior
Bedrooms & bathrooms
- Bedrooms: 3
- Bathrooms: 2
- Full bathrooms: 2
- Main level bathrooms: 2
- Main level bedrooms: 3
Rooms
- Room types: Foyer, Laundry, Other
Kitchen
- Features: Breakfast Area, Pantry
Heating
- Central, Natural Gas
Cooling
- Ceiling Fan(s), Central Air, Electric
Appliances
- Included: Dishwasher, Disposal, Gas Water Heater, Refrigerator
- Laundry: Laundry Closet
Features
- High Ceilings, Master On Main Level, Vaulted Ceiling(s), Walk-In Closet(s)
- Flooring: Hardwood, Tile
- Windows: Double Pane Windows
- Basement: None
- Attic: Pull Down Stairs
- Number of fireplaces: 1
- Fireplace features: Family Room
- Common walls with other units/homes: No Common Walls
Interior area
- Total structure area: 1,663
- Total interior livable area: 1,663 sqft
- Finished area above ground: 1,663
- Finished area below ground: 0
Property
Parking
- Total spaces: 2
- Parking features: Attached, Garage, Garage Door Opener, Kitchen Level
- Has attached garage: Yes
Features
- Levels: One
- Stories: 1
- Patio & porch: Deck, Patio
- Body of water: None
Lot
- Size: 0.3 Acres
- Features: Private
Details
- Parcel number: R7047 183
Construction
Type & style
- Home type: SingleFamily
- Architectural style: Brick Front,Ranch
- Property subtype: Single Family Residence
Materials
- Wood Siding
- Foundation: Slab
- Roof: Composition
Condition
- Resale
- New construction: No
- Year built: 1991
Utilities & green energy
- Sewer: Public Sewer
- Water: Public
- Utilities for property: Cable Available, Electricity Available, High Speed Internet, Natural Gas Available, Phone Available, Sewer Available, Water Available
Community & HOA
Community
- Features: Playground, Pool, Sidewalks, Tennis Court(s), Walk To Schools
- Security: Smoke Detector(s)
- Subdivision: Meadow Trace
HOA
- Has HOA: Yes
- Services included: Swimming, Tennis
- HOA fee: $550 annually
Location
- Region: Lawrenceville
Financial & listing details
- Price per square foot: $228/sqft
- Tax assessed value: $310,000
- Annual tax amount: $4,722
- Date on market: 6/22/2026
- Cumulative days on market: 55 days
- Listing agreement: Exclusive Right To Sell
- Electric utility on property: Yes
Estimated market value
$372,400
$354,000 - $391,000
$2,025/mo
Price history
| Date | Event | Price |
|---|---|---|
| 6/23/2026 | Price change | $379,900+1.3%$228/sqft |
Source:  FMLS GA #7792840 Report a problem FMLS GA #7792840 Report a problem | ||
| 6/24/2024 | Pending sale | $374,900+1.3%$225/sqft |
Source: FMLS GA #7366365 Report a problem | ||
| 6/21/2024 | Sold | $370,000-1.3%$222/sqft |
Source:  GAMLS #10278972 Report a problem GAMLS #10278972 Report a problem | ||
| 6/7/2024 | Contingent | $374,900$225/sqft |
Source: GAMLS #10278972 Report a problem | ||
| 5/29/2024 | Price change | $374,900-1.1%$225/sqft |
Source: FMLS GA #7366365 Report a problem | ||
| 5/9/2024 | Price change | $379,000-1.5%$228/sqft |
Source: GAMLS #10278972 Report a problem | ||
| 4/10/2024 | Listed for sale | $384,900+24.2%$231/sqft |
Source: FMLS GA #7366365 Report a problem | ||
| 7/13/2023 | Listing removed | -- |
Source: Zillow Rentals Report a problem | ||
| 7/3/2023 | Listed for rent | $2,150$1/sqft |
Source: Zillow Rentals Report a problem | ||
| 11/19/2021 | Sold | $310,000+8.8%$186/sqft |
Source: Public Record Report a problem | ||
| 11/18/2021 | Contingent | $285,000$171/sqft |
Source: FMLS GA #6959636 Report a problem | ||
| 11/1/2021 | Pending sale | $285,000$171/sqft |
Source: GAMLS #9072314 Report a problem | ||
| 10/25/2021 | Listed for sale | $285,000$171/sqft |
Source: GAMLS #9072314 Report a problem | ||
| 10/23/2021 | Pending sale | $285,000$171/sqft |
Source: FMLS GA #6959636 Report a problem | ||
| 10/20/2021 | Listed for sale | $285,000+141.5%$171/sqft |
Source: FMLS GA #6959636 Report a problem | ||
| 5/12/2009 | Sold | $118,000-0.8%$71/sqft |
Source: Public Record Report a problem | ||
| 2/1/2009 | Price change | $119,000-27.9%$72/sqft |
Source: foreclosure.com Report a problem | ||
| 1/22/2009 | Listed for sale | -- |
Source: foreclosure.com Report a problem | ||
| 5/18/2006 | Sold | $165,000+15.8%$99/sqft |
Source: Public Record Report a problem | ||
| 12/10/2002 | Sold | $142,500+56.1%$86/sqft |
Source: Public Record Report a problem | ||
| 4/14/1993 | Sold | $91,300$55/sqft |
Source: Public Record Report a problem | ||
Public tax history
| Year | Property taxes | Tax assessment |
|---|---|---|
| 2025 | $4,722 -1% | $124,000 |
| 2024 | $4,769 +12.9% | $124,000 -3% |
| 2023 | $4,223 -2.2% | $127,840 +13.9% |
| 2022 | $4,316 +29.2% | $112,240 +34.3% |
| 2021 | $3,340 +3.9% | $83,560 +5% |
| 2020 | $3,214 +3.8% | $79,600 |
| 2019 | $3,098 | $79,600 +10.8% |
| 2018 | $3,098 +29.9% | $71,840 +22.3% |
| 2016 | $2,386 +8.8% | $58,760 +11.7% |
| 2015 | $2,192 | $52,600 |
| 2014 | $2,192 +30% | $52,600 +38% |
| 2013 | $1,686 | $38,120 -11.9% |
| 2012 | -- | $43,280 |
| 2011 | -- | $43,280 -25% |
| 2010 | -- | $57,680 |
| 2009 | -- | $57,680 -7.1% |
| 2007 | -- | $62,080 |
| 2006 | -- | $62,080 |
| 2005 | -- | $62,080 |
| 2004 | $717 -0.1% | $62,080 |
| 2003 | $717 -34.2% | $62,080 +36.3% |
| 2002 | $1,089 -5.8% | $45,560 |
| 2001 | $1,157 | $45,560 |
Find assessor info on the county website
Monthly payment
Est. payment
Payment breakdown
Explore the cost of this home by adjusting the details. Changes won't be saved.Climate risks
Neighborhood: 30043
Nearby schools
GreatSchools rating
- 6/10Mckendree Elementary SchoolGrades: PK-5Distance: 0.4 mi
- 7/10Creekland Middle SchoolGrades: 6-8Distance: 2.1 mi
- 6/10Collins Hill High SchoolGrades: 9-12Distance: 2.7 mi
Schools provided by the listing agent
- Elementary: McKendree
- Middle: Creekland
- High: Collins Hill
Source: GAMLS. This data may not be complete. We recommend contacting the local school district to confirm school assignments for this home.
- $--3 bd2 ba1.6k sqft1435 Wheatfield Dr #1435, Lawrenceville, GA 30043Off Market
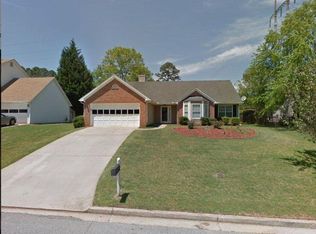
- $415,0003 bd3 ba1.7k sqft1445 Wheatfield Dr, Lawrenceville, GA 30043Sold
- $346,0003 bd2 ba1.5k sqft1425 Wheatfield Dr, Lawrenceville, GA 30043Sold
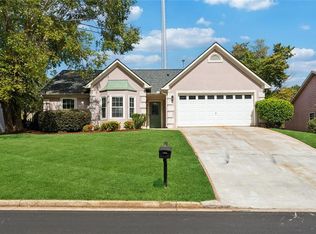
- $385,3003 bd3 ba2.2k sqft1455 Wheatfield Dr, Lawrenceville, GA 30043Off Market
- $2,2004 bd3 ba1.7k sqft648 Glenspring Dr, Lawrenceville, GA 30043For Rent
- $347,8003 bd2 ba1.7k sqft1415 Wheatfield Dr, Lawrenceville, GA 30043Off Market
- $367,2003 bd2 ba2.2k sqft1420 Wheatfield Dr, Lawrenceville, GA 30043Off Market
- $366,2003 bd3 ba1.8k sqft790 Meadowsong Cir, Lawrenceville, GA 30043Off Market
A local agent can set up tours, give advice and negotiate with sellers.
Similar homes
- $359,0003 bd2 ba1.7k sqft1131 Bailing Dr, Lawrenceville, GA 30043Active
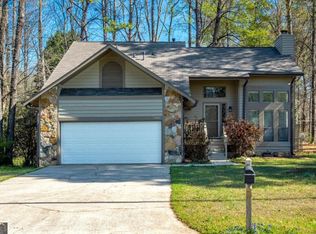
 MLS ID #10713997, Tracy D Brown, Keller Williams Realty Atl. Partners. GAMLS
 - $364,0003 bd3 ba2k sqft161 Muddy River Rd, Lawrenceville, GA 30043Active
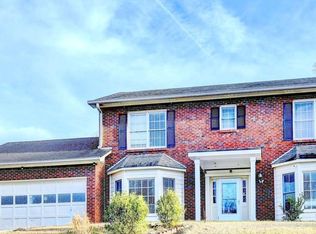 MLS ID #10799285, Syed Firoz, Virtual Properties Realty.com. GAMLS
 - $375,0004 bd2 ba1.9k sqft1684 Amhearst Walk Rd, Lawrenceville, GA 30043Active
 MLS ID #10819051, Lula Mekonnen, ERA Foster & Bond. GAMLS
 - $375,0003 bd2 ba2.4k sqft1265 Cedar Oak Ln, Lawrenceville, GA 30043Active
 MLS ID #10816116, Michael Moulder, Georgia Dreams Realty. GAMLS
 - $385,0004 bd2 ba1.6k sqft1077 Woodsong Pass Ct, Lawrenceville, GA 30043ActiveMLS ID #10809010, Lizbeth Cuevas, Harry Norman Realtors. GAMLS
- $399,0003 bd2 ba1.9k sqft1203 Oakmont Ridge Dr, Lawrenceville, GA 30043Active Under ContractMLS ID #10791099, Patter Byrne, Keller Williams Realty. GAMLS
- $380,0003 bd3 ba2.1k sqft709 Flowers Xing, Lawrenceville, GA 30044ActiveMLS ID #10819303, Gisella LozadaCattaneo, eXp Realty. GAMLS
- $335,0003 bd2 ba2k sqft540 Sterling Hill Dr, Lawrenceville, GA 30046Active Under ContractMLS ID #10814935, Mercedes Bell, Coldwell Banker Realty. GAMLS
- $345,0003 bd2 ba1.6k sqft2660 Kentshire Way, Lawrenceville, GA 30044Active Under ContractMLS ID #10791679, Linda A Brown, Coldwell Banker Realty. GAMLS
- $349,0003 bd2 ba1.7k sqft490 Sunnyside Dr, Lawrenceville, GA 30044Active Under ContractMLS ID #10807931, Amy DeJesus, Virtual Properties Realty.com. GAMLS
- $408,5004 bd3 ba1.8k sqft225 Shadetree Ln, Lawrenceville, GA 30044ActiveMLS ID #10797644, Alicia Pressley, Harry Norman Realtors. GAMLS
- $424,9004 bd3 ba2.4k sqft1300 Chris Lake Dr, Lawrenceville, GA 30046ActiveMLS ID #10793118, Deborah Costen, Coldwell Banker Realty. GAMLS
- $370,0004 bd2 ba2.1k sqft1176 Liriope Ln, Lawrenceville, GA 30045Active Under ContractMLS ID #10809091, Alina A Jenkins, Atlanta Communities. GAMLS
- $400,0004 bd3 ba2.4k sqft2170 Hunters Ridge Dr, Lawrenceville, GA 30044ActiveMLS ID #10690898, Jon S Dabney Jr., Jason Mitchell Real Estate Georgia. GAMLS
- $349,9993 bd2 ba1.3k sqft1298 Oakcrest Ct SW, Lilburn, GA 30047ActiveMLS ID #10816649, Justin Hanchey, Keller Williams Realty Atl. Partners. GAMLS
- $350,0003 bd2 ba1.4k sqft530 Flintlock Dr, Dacula, GA 30019ActiveMLS ID #10815821, The Radtke Team, Keller Williams Realty Atl. Partners. GAMLS
- $320,0003 bd3 ba1.7k sqft734 Carriage Ct, Lawrenceville, GA 30044For SaleMLS ID #11800145, Mayra Senquiz, Your Home Sold Guaranteed Realty Crown Group. My State MLS
- $425,0003 bd3 ba1.9k sqft2786 Cardinal Lake Cir, Duluth, GA 30096ActiveMLS ID #10816785, Sally Kim, The Promise Realty Group. GAMLS
- $285,0003 bd4 ba2k sqft67 Davis Mill Ct, Lawrenceville, GA 30044ActiveMLS ID #10826787, Robert S Hightower Jr., Life Path Realty. GAMLS
- $385,0003 bd2 ba1.8k sqft5480 Amber Cove Way, Flowery Branch, GA 30542ActiveMLS ID #10798090, Austin Louchart, eXp Realty. GAMLS
