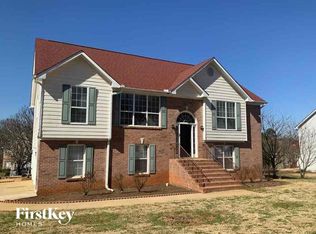
Walk through the front door and feel the LOVE that this home has experienced! Grand two-story entry foyer opens to Formal Living Room with French doors, Formal Dining Room with chair rail for special gatherings, Family room with fireplace opens to Kitchen for easy entertaining. Main level is ALL engineered Hardwood Floors. Fabulous eat-in kitchen includes stainless appliances-5 burner gas stove & Refrigerator, granite counters, work island and built in desk. Walk-in Pantry. Main level laundry room includes a washer and dryer! Upstairs are 4 bedrooms including the large Owner's suite with "reading nook", HUGE closet and sophisticated Owner's bath with large floor tiles, granite counters, upgraded lighting and 2 vessel sinks. Dreamy, screened porch overlooks private, landscaped and private backyard with picket fence! This home is walking distance to schools and the new Discovery Park. Minutes to Downtown Lawrenceville where you can experience fun shopping, dining and outdoor summer concerts. Easy access to Sugarloaf Parkway and major traffic corridors. Make this home yours today!
Active
$424,900
1300 Chris Lake Dr, Lawrenceville, GA 30046
4beds
2,439sqft
Single Family Residence
Built in 1997
9,147 Square Feet Lot
$418,900 Zestimate®
$174/sqft
$8/mo HOA
What's special
Work islandFamily room with fireplaceFabulous eat-in kitchenWalk-in pantryGrand two-story entry foyerUpgraded lightingStainless appliances
- 55 days |
- 255 |
- 14 |
Zillow last checked:
Listing updated:
Listed by:
Deborah Costen 404-626-7988,
Coldwell Banker Realty
Source: GAMLS,MLS#: 10793118
Facts & features
Interior
Bedrooms & bathrooms
- Bedrooms: 4
- Bathrooms: 3
- Full bathrooms: 2
- 1/2 bathrooms: 1
Rooms
- Room types: Family Room, Foyer, Laundry
Dining room
- Features: Separate Room
Kitchen
- Features: Breakfast Area, Pantry, Walk-in Pantry
Heating
- Central, Forced Air, Natural Gas, Zoned
Cooling
- Central Air, Electric, Zoned
Appliances
- Included: Dishwasher, Disposal, Dryer, Microwave, Refrigerator, Washer
- Laundry: Other
Features
- Tray Ceiling(s), Walk-In Closet(s)
- Flooring: Carpet, Hardwood, Tile
- Basement: None
- Attic: Pull Down Stairs
- Number of fireplaces: 1
- Fireplace features: Factory Built, Family Room, Gas Starter
- Common walls with other units/homes: No Common Walls
Interior area
- Total structure area: 2,439
- Total interior livable area: 2,439 sqft
- Finished area above ground: 2,439
- Finished area below ground: 0
Property
Parking
- Total spaces: 2
- Parking features: Attached, Garage, Garage Door Opener, Kitchen Level
- Has attached garage: Yes
Features
- Levels: Two
- Stories: 2
- Patio & porch: Patio, Porch, Screened
- Fencing: Back Yard,Fenced,Wood
- Body of water: None
Lot
- Size: 9,147 Square Feet
- Features: Level, Private
- Residential vegetation: Wooded
Details
- Parcel number: R5081 387
Construction
Type & style
- Home type: SingleFamily
- Architectural style: Brick Front,Traditional
- Property subtype: Single Family Residence
Materials
- Brick, Other
- Foundation: Slab
- Roof: Composition
Condition
- Resale
- New construction: No
- Year built: 1997
Utilities & green energy
- Sewer: Public Sewer
- Water: Public
- Utilities for property: Cable Available, Electricity Available, High Speed Internet, Natural Gas Available, Phone Available, Sewer Available, Underground Utilities, Water Available
Community & HOA
Community
- Features: Walk To Schools
- Subdivision: Sydney Estates
HOA
- Has HOA: Yes
- Services included: Other
- HOA fee: $100 annually
Location
- Region: Lawrenceville
Financial & listing details
- Price per square foot: $174/sqft
- Tax assessed value: $398,500
- Annual tax amount: $696
- Date on market: 6/25/2026
- Cumulative days on market: 55 days
- Listing agreement: Exclusive Right To Sell
- Listing terms: Cash,Conventional,FHA
- Electric utility on property: Yes
Estimated market value
$418,900
$398,000 - $440,000
$2,380/mo
Price history
| Date | Event | Price |
|---|---|---|
| 6/25/2026 | Listed for sale | $424,900+183.3%$174/sqft |
Source:  FMLS GA #7793534 Report a problem FMLS GA #7793534 Report a problem | ||
| 1/26/1998 | Sold | $150,000$62/sqft |
Source: Public Record Report a problem | ||
Public tax history
| Year | Property taxes | Tax assessment |
|---|---|---|
| 2025 | $1,020 +0.1% | $159,400 +4% |
| 2024 | $1,019 +17.8% | $153,200 +14.4% |
| 2023 | $865 | $133,920 |
| 2022 | -- | $133,920 +28% |
| 2021 | -- | $104,640 +12% |
| 2020 | $963 +8% | $93,440 +8.7% |
| 2019 | $891 | $85,960 +4.6% |
| 2018 | $891 -2.4% | $82,160 +25.8% |
| 2016 | $913 +6.6% | $65,320 +26.2% |
| 2015 | $856 | $51,760 |
| 2014 | $856 -0.5% | $51,760 |
| 2013 | $861 | $51,760 |
| 2012 | -- | $51,760 |
| 2011 | -- | $51,760 -29.2% |
| 2010 | -- | $73,120 |
| 2009 | -- | $73,120 +14.5% |
| 2007 | -- | $63,840 |
| 2006 | -- | $63,840 |
| 2005 | -- | $63,840 |
| 2004 | $804 +7.1% | $63,840 +8.9% |
| 2003 | $751 -49.8% | $58,600 |
| 2002 | $1,495 -4.5% | $58,600 |
| 2001 | $1,565 | $58,600 |
Find assessor info on the county website
Monthly payment
Est. payment
Payment breakdown
Explore the cost of this home by adjusting the details. Changes won't be saved.Climate risks
Neighborhood: 30046
Nearby schools
GreatSchools rating
- 7/10Benefield Elementary SchoolGrades: PK-5Distance: 0.3 mi
- 6/10Richards Middle SchoolGrades: 6-8Distance: 1.7 mi
- 3/10Discovery High SchoolGrades: 9-12Distance: 0.4 mi
Schools provided by the listing agent
- Elementary: Benefield
- Middle: Richards
- High: Discovery
Source: GAMLS. This data may not be complete. We recommend contacting the local school district to confirm school assignments for this home.
- $359,9003 bd3 ba2.1k sqft1310 Chris Lake Dr, Lawrenceville, GA 30046Off Market
- $382,7004 bd3 ba2.2k sqft1290 Chris Lake Dr, Lawrenceville, GA 30046Off Market
- $367,2005 bd3 ba3.1k sqft509 Leigh Ann Ct, Lawrenceville, GA 30046Off Market
- $378,4004 bd3 ba2.3k sqft1320 Chris Lake Dr, Lawrenceville, GA 30046Off Market
- $380,8004 bd3 ba2.4k sqft1280 Chris Lake Dr, Lawrenceville, GA 30046Off Market
- $360,6004 bd3 ba-- sqft1295 Chris Lake Dr, Lawrenceville, GA 30045Off Market
- $374,9005 bd3 ba2.4k sqft1295 Chris Lake Dr, Lawrenceville, GA 30046Off Market
- $200,0003 bd2 ba1.8k sqft503 Tracy Ct, Lawrenceville, GA 30046Sold
A local agent can set up tours, give advice and negotiate with sellers.
Similar homes
- $449,9004 bd3 ba3.2k sqft331 Paper Woods Dr, Lawrenceville, GA 30046Active

 MLS ID #10807543, Stefen Ash, Keller Williams Realty Atl. Partners. GAMLS
 - $450,0004 bd3 ba1.8k sqft2038 Wildcat Cliffs Ln, Lawrenceville, GA 30043Active
 MLS ID #10825153, Tracy Cousineau, Tracy Cousineau Real Estate. GAMLS
 - $392,0004 bd3 ba2.6k sqft206 Comstock Ct, Lawrenceville, GA 30044Active
 MLS ID #10809435, Huyen Dao, NDI Maxim Residential LLC.. GAMLS
 - $335,0003 bd2 ba2k sqft540 Sterling Hill Dr, Lawrenceville, GA 30046Active Under Contract
 MLS ID #10814935, Mercedes Bell, Coldwell Banker Realty. GAMLS
 - $365,0003 bd3 ba2k sqft160 Deanna Ct, Lawrenceville, GA 30046ActiveMLS ID #10769878, Mauricio Villa, Redfin Corporation. GAMLS
- $425,0004 bd3 ba2.2k sqft542 Simonton Ridge Trl, Lawrenceville, GA 30045ActiveMLS ID #10817042, Carol Lilly, Orchard Brokerage, LLC. GAMLS
- $400,0004 bd3 ba2.4k sqft2170 Hunters Ridge Dr, Lawrenceville, GA 30044ActiveMLS ID #10690898, Jon S Dabney Jr., Jason Mitchell Real Estate Georgia. GAMLS
- $440,0003 bd3 ba2.4k sqft640 Suwanee Lakes Cir, Suwanee, GA 30024ActiveMLS ID #10826050, Soraya Joud, Keller Williams Realty Atl. Partners. GAMLS
- $409,9004 bd3 ba2.5k sqft318 Dunagan Chase Dr, Lawrenceville, GA 30045Active Under ContractMLS ID #10806625, Diamond B Owens, Keller Williams Realty First Atlanta. GAMLS
- $380,0004 bd3 ba1.8k sqft1426 Emerald Pine Ct, Lawrenceville, GA 30043ActiveMLS ID #10816130, Brittany Lackey, Keller Williams Realty Atl. Partners. GAMLS
- $425,0004 bd3 ba3.3k sqft425 Martin Creek Way, Lawrenceville, GA 30045For Sale
 MLS ID #7779132, Leo Nguyen, Dream Homes Realty Atlanta, LLC. FMLS GA
 - $497,0004 bd3 ba2.5k sqft1896 Kennard Ct, Snellville, GA 30078ActiveMLS ID #10826306, Mark Spain, Mark Spain Real Estate. GAMLS
- $450,0004 bd2 ba2.6k sqft1235 Sunhill Dr, Lawrenceville, GA 30043ActiveMLS ID #10816713, David L McEachern, Keller Williams Chattahoochee. GAMLS
- $409,9994 bd3 ba2.4k sqft2451 Meadowglen Trl, Snellville, GA 30078For SaleMLS ID #7779403, David Mattson, Virtual Properties Realty. Biz. FMLS GA
- $465,0004 bd3 ba3k sqft2334 Pine Point Dr, Lawrenceville, GA 30043ActiveMLS ID #10780341, Jennifer L Bell, Realty One Group Edge. GAMLS
- $419,0004 bd4 ba2.4k sqft3607 Tree View Dr, Snellville, GA 30078ActiveMLS ID #10817581, Jamelia Jones, Managed Realty. GAMLS
- $393,9004 bd3 ba2.7k sqft1780 Leigh Meadow Dr, Dacula, GA 30019ActiveMLS ID #10821158, Kris Dulevski, Chapman Hall Realtors. GAMLS
- $369,5004 bd3 ba2k sqft1480 Bramlett Forest Trl, Lawrenceville, GA 30045ActiveMLS ID #10796678, Daniel Peret, eXp Realty. GAMLS
- $499,9004 bd3 ba2.6k sqft2190 Rosie Ln, Snellville, GA 30078ActiveMLS ID #10826336, Carolyn Carnes, Keller Williams Realty Atl. Partners. GAMLS
- $359,0003 bd2 ba1.7k sqft1131 Bailing Dr, Lawrenceville, GA 30043ActiveMLS ID #10713997, Tracy D Brown, Keller Williams Realty Atl. Partners. GAMLS
