New Price Improvement!! Welcome to this beautifully well-maintained 4-bedroom, 3.5-bath home that combines modern updates with comfortable everyday living! Step inside to discover a bright, functional floor plan featuring a spacious two-story dining room and living room showcasing high vaulted ceilings and abundant natural light. The kitchen features an eat-in dining area along with brand-new granite countertops, a new kitchen sink, stainless steel appliances, updated lighting, and ample cabinet storage. Adjacent to the kitchen, you'll find a convenient laundry room and a main-level half bath. A major highlight of this home is the main-level suite with its own private full bathroom, making it ideal for multi-generational living or hosting guests. Upstairs, you will find the spacious primary Master bedroom suite featuring a cozy sitting area, a walk-in closet, and a private en-suite bath. Two additional bedrooms offer plenty of room for family or a home office, along with an updated full bath and excellent closet space. Recent improvements throughout the home include updated plumbing fixtures and new light fixtures. Step outside to enjoy the enclosed sunroom featuring a Jacuzzi spa, creating the perfect year-round space to relax and unwind. Just beyond, an attached deck overlooks the fully fenced backyard, providing the ideal setting for outdoor dining, gatherings, pets, play, or gardening. This home is conveniently situated near local shopping, dining, parks, schools, and major highways. The move-in-ready Snellville home offers the perfect combination of space, versatility, and modern updates. Don't miss your opportunity to make this exceptional home yours. The seller is including a home warranty at closing for the buyer's peace of mind. Motivated seller; all reasonable offers and terms will be considered. Schedule your showing today!
Active
Price cut: $6K (8/18)
$419,000
3607 Tree View Dr, Snellville, GA 30078
4beds
2,424sqft
Single Family Residence
Built in 1991
0.35 Acres Lot
$415,000 Zestimate®
$173/sqft
$8/mo HOA
What's special
Fully fenced backyardAbundant natural lightStainless steel appliancesUpdated lightingBrand-new granite countertopsPrivate en-suite bathWalk-in closet
- 71 days
- 768
- 61
Zillow last checked:
Listing updated:
Listed by:
Jamelia Jones 470-301-0892,
Managed Realty
Source: GAMLS,MLS#: 10817581
Facts & features
Interior
Bedrooms & bathrooms
- Bedrooms: 4
- Bathrooms: 4
- Full bathrooms: 3
- 1/2 bathrooms: 1
- Main level bathrooms: 1
- Main level bedrooms: 1
Rooms
- Room types: Laundry, Sun Room
Kitchen
- Features: Breakfast Area
Heating
- Central
Cooling
- Ceiling Fan(s), Central Air
Appliances
- Included: Dishwasher, Refrigerator
- Laundry: Mud Room
Features
- In-Law Floorplan, Master On Main Level, Tray Ceiling(s)
- Flooring: Carpet
- Basement: None
- Number of fireplaces: 1
- Fireplace features: Family Room
- Common walls with other units/homes: No Common Walls
Interior area
- Total structure area: 2,424
- Total interior livable area: 2,424 sqft
- Finished area above ground: 2,424
- Finished area below ground: 0
Video & virtual tour
Property
Parking
- Total spaces: 2
- Parking features: Garage
- Has garage: Yes
Features
- Levels: Two
- Stories: 2
- Patio & porch: Deck
- Has private pool: Yes
- Pool features: Pool/Spa Combo
- Fencing: Back Yard,Wood
- Waterfront features: No Dock Or Boathouse
- Body of water: None
Lot
- Size: 0.35 Acres
- Features: Corner Lot
Details
- Parcel number: R6049 323
Construction
Type & style
- Home type: SingleFamily
- Architectural style: Traditional
- Property subtype: Single Family Residence
Materials
- Aluminum Siding, Stucco
- Roof: Composition
Condition
- Resale
- New construction: No
- Year built: 1991
Utilities & green energy
- Sewer: Public Sewer
- Water: Public
- Utilities for property: Electricity Available, Natural Gas Available, Phone Available, Sewer Available
Community & HOA
Community
- Features: None
- Security: Smoke Detector(s)
- Subdivision: Parkwood Forest
HOA
- Has HOA: Yes
- Services included: Other
- HOA fee: $100 annually
Location
- Region: Snellville
Financial & listing details
- Price per square foot: $173/sqft
- Tax assessed value: $406,300
- Annual tax amount: $1,380
- Date on market: 7/25/2026
- Cumulative days on market: 71 days
- Listing agreement: Exclusive Right To Sell
- Listing terms: Cash,Conventional,FHA,VA Loan
- Electric utility on property: Yes
Estimated market value
$415,000
$394,000 - $436,000
$2,357/mo
Price history
| Date | Event | Price |
|---|---|---|
| 8/18/2026 | Price change | $419,000-1.4%$173/sqft |
Source:  GAMLS #10817581 Report a problem GAMLS #10817581 Report a problem | ||
| 7/30/2026 | Listed for sale | $425,000+84.9%$175/sqft |
Source:  FMLS GA #7812689 Report a problem FMLS GA #7812689 Report a problem | ||
| 10/5/2018 | Sold | $229,800+2.1%$95/sqft |
Source: Public Record Report a problem | ||
| 9/4/2018 | Pending sale | $225,000$93/sqft |
Source: Duffy Realty #8432637 Report a problem | ||
| 8/9/2018 | Listed for sale | $225,000$93/sqft |
Source: Duffy Realty #8432637 Report a problem | ||
Public tax history
| Year | Property taxes | Tax assessment |
|---|---|---|
| 2026 | -- | $162,520 -4.1% |
| 2025 | $1,380 +0.3% | $169,440 +5% |
| 2024 | $1,376 +12.6% | $161,320 +4.1% |
| 2023 | $1,222 -8.6% | $155,040 +14.9% |
| 2022 | $1,338 +0.5% | $134,920 +33.5% |
| 2021 | $1,331 +0.2% | $101,080 +1.4% |
| 2020 | $1,328 +8.4% | $99,720 +9.8% |
| 2019 | $1,225 | $90,800 +28.3% |
| 2018 | $1,225 +31% | $70,750 +18.2% |
| 2016 | $935 +11% | $59,880 +16.3% |
| 2015 | $842 | $51,480 -1.5% |
| 2014 | $842 +37.9% | $52,240 +52.2% |
| 2013 | $611 | $34,320 |
| 2012 | -- | $34,320 -46.3% |
| 2011 | -- | $63,920 -12.1% |
| 2010 | -- | $72,680 |
| 2009 | -- | $72,680 |
| 2007 | -- | $72,680 |
| 2006 | -- | $72,680 |
| 2005 | -- | $72,680 |
| 2004 | $895 -11.2% | $72,680 |
| 2003 | $1,008 -33.8% | $72,680 +21.3% |
| 2002 | $1,522 -4.5% | $59,920 |
| 2001 | $1,593 | $59,920 |
Find assessor info on the county website
Monthly payment
Est. payment
Payment breakdown
Explore the cost of this home by adjusting the details. Changes won't be saved.Climate risks
Neighborhood: 30078
Nearby schools
Schools provided by the listing agent
- Elementary: Centerville
- Middle: Shiloh
- High: Shiloh
Source: GAMLS. This data may not be complete. We recommend contacting the local school district to confirm school assignments for this home.

Similar homes
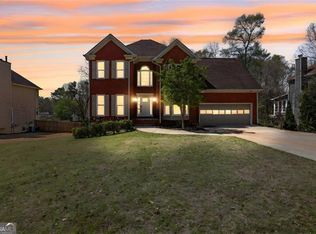
- $495,0004 bd3 ba2.6k sqft2190 Rosie Ln, Snellville, GA 30078Active
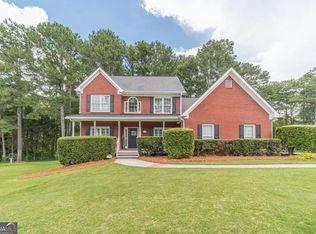
 MLS ID #10826336, Carolyn Carnes, Keller Williams Realty Atl. Partners. GAMLS
 - $379,0004 bd4 ba2.4k sqft2316 Acorn Way, Monroe, GA 30656Active
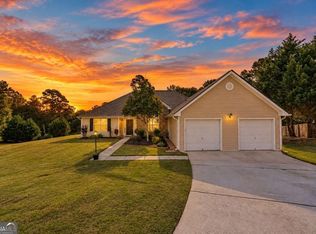 MLS ID #10857670, Carolyn Carnes, Keller Williams Realty Atl. Partners. GAMLS
 - $375,0005 bd3 ba2.1k sqft3130 Hall Garden Rd, Snellville, GA 30039Active
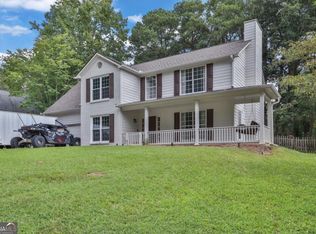 MLS ID #10841889, Zuly Gomez, Virtual Properties Realty.com. GAMLS
 - $569,9004 bd4 ba2.3k sqft3906 Laurens Ln, Snellville, GA 30039Active
 MLS ID #10853280, Katrina Wall, Keller Williams Atlanta Perimeter. GAMLS
 - $380,0004 bd3 ba2.6k sqft206 Comstock Ct, Lawrenceville, GA 30044ActiveMLS ID #10809435, Huyen Dao, NDI Maxim Residential LLC.. GAMLS
- $345,0004 bd3 ba2.1k sqft4545 Forrest Bend Ct, Snellville, GA 30039ActiveMLS ID #10632709, Lisa Drayton, SRT Realty. GAMLS
- $400,0004 bd3 ba2.4k sqft2170 Hunters Ridge Dr, Lawrenceville, GA 30044ActiveMLS ID #10690898, Jon S Dabney Jr., Jason Mitchell Real Estate Georgia. GAMLS
- $389,5004 bd2 ba2.7k sqft3244 Holly Stand Ct, Loganville, GA 30052ActiveMLS ID #10846691, Meek Realty Group, Meek Realty Group. GAMLS
- $413,0004 bd3 ba2.6k sqft1094 Campbell Pine Trl, Lawrenceville, GA 30045ActiveMLS ID #10857826, Brenda Price, Watch Realty Co Gwinnett. GAMLS
- $374,9003 bd2 ba2.7k sqft1477 Abbie Kilgore Way, Loganville, GA 30052ActiveMLS ID #10844243, Jonesy Realty Group, HomeSmart. GAMLS
- $425,0005 bd3 ba2.9k sqft2337 Longmont Dr, Lawrenceville, GA 30044ActiveMLS ID #10790692, Mark Spain, Mark Spain Real Estate. GAMLS
- $355,0004 bd3 ba1.7k sqft3266 Alcazar Dr SW, Lilburn, GA 30047Active Under ContractMLS ID #10822750, Christine Mark, Virtual Properties Realty.com. GAMLS
- $395,0005 bd3 ba2.8k sqft2393 Shady Maple Ln, Loganville, GA 30052ActiveMLS ID #10661721, Tarick Sanchez, Redfin Corporation. GAMLS
- $415,0004 bd3 ba3.3k sqft425 Martin Creek Way, Lawrenceville, GA 30045ActiveMLS ID #10848096, Timothy Trevathan, Virtual Properties Realty.com. GAMLS
- $415,0004 bd3 ba2.2k sqft542 Simonton Ridge Trl, Lawrenceville, GA 30045ActiveMLS ID #10817042, Carol Lilly, Orchard Brokerage, LLC. GAMLS
- $429,9004 bd3 ba3.2k sqft331 Paper Woods Dr, Lawrenceville, GA 30046ActiveMLS ID #10807543, Stefen Ash, Keller Williams Realty Atl. Partners. GAMLS
- $440,0004 bd3 ba1.8k sqft2038 Wildcat Cliffs Ln, Lawrenceville, GA 30043ActiveMLS ID #10825153, Tracy Cousineau, Tracy Cousineau Real Estate. GAMLS
- $425,0003 bd3 ba2.4k sqft640 Suwanee Lakes Cir, Suwanee, GA 30024ActiveMLS ID #10826050, Soraya Joud, Keller Williams Realty Atl. Partners. GAMLS
- $450,0004 bd2 ba2.6k sqft1235 Sunhill Dr, Lawrenceville, GA 30043ActiveMLS ID #10816713, David L McEachern, Keller Williams Chattahoochee. GAMLS
- $425,0005 bd3 ba2.9k sqft3410 Garden Mist Cir, Auburn, GA 30011ActiveMLS ID #10824761, Logan Duncan, Revolve Real Estate. GAMLS
