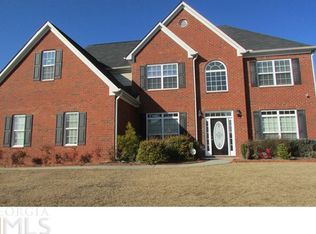
Welcome to this beautiful corner-lot home offering 5 spacious bedrooms and 2.5 baths in a highly desirable swim/tennis/playground community. The main level boasts an impressive two-story foyer and a bright two-story family room, perfect for gatherings. You'll also find a formal living room, formal dining room, a convenient guest bedroom with a full bath, a laundry room, a half bath for visitors, and a generously sized kitchen with plenty of cabinet and counter space. Upstairs includes four additional bedrooms and two full bathrooms, providing ample space for family, guests, or a home office setup. Located just minutes from Hwy 78, Hwy 124, and I-85, this home offers easy access to schools, parks, shopping, and dining. A fantastic opportunity to own a well-maintained home in a vibrant, amenity-rich community.
Active
$395,000
2393 Shady Maple Ln, Loganville, GA 30052
5beds
2,896sqft
Single Family Residence
Built in 2006
10,018 Square Feet Lot
$388,800 Zestimate®
$136/sqft
$40/mo HOA
What's special
Corner-lot homeImpressive two-story foyerHalf bath for visitorsBright two-story family roomLaundry roomFormal dining room
- 290 days
- 280
- 24
Zillow last checked:
Listing updated:
Listed by:
Tarick Sanchez 404-621-7475,
Redfin Corporation
Source: GAMLS,MLS#: 10661721
Facts & features
Interior
Bedrooms & bathrooms
- Bedrooms: 5
- Bathrooms: 3
- Full bathrooms: 2
- 1/2 bathrooms: 1
- Main level bathrooms: 1
- Main level bedrooms: 1
Rooms
- Room types: Laundry, Other
Kitchen
- Features: Breakfast Area, Kitchen Island, Pantry
Heating
- Natural Gas
Cooling
- Ceiling Fan(s), Central Air, Gas
Appliances
- Included: Dishwasher, Disposal, Double Oven, Dryer, Microwave, Refrigerator, Tankless Water Heater, Washer
- Laundry: Other
Features
- Master On Main Level, Other, Walk-In Closet(s)
- Flooring: Carpet, Hardwood
- Windows: Double Pane Windows
- Basement: None
- Number of fireplaces: 1
- Fireplace features: Living Room
- Common walls with other units/homes: No Common Walls
Interior area
- Total structure area: 2,896
- Total interior livable area: 2,896 sqft
- Finished area above ground: 2,896
- Finished area below ground: 0
Video & virtual tour
Property
Parking
- Total spaces: 2
- Parking features: Garage
- Has garage: Yes
Features
- Levels: Two
- Stories: 2
- Patio & porch: Patio
- Exterior features: Other
- Body of water: None
Lot
- Size: 10,018 Square Feet
- Features: Corner Lot
Details
- Parcel number: R5034 362
Construction
Type & style
- Home type: SingleFamily
- Architectural style: Brick Front,Traditional
- Property subtype: Single Family Residence
Materials
- Vinyl Siding
- Foundation: Slab
- Roof: Composition
Condition
- Resale
- New construction: No
- Year built: 2006
Utilities & green energy
- Sewer: Public Sewer
- Water: Public
- Utilities for property: Electricity Available, Sewer Available, Water Available
Community & HOA
Community
- Features: Clubhouse, Playground, Pool, Tennis Court(s)
- Security: Smoke Detector(s)
- Subdivision: Fall Creek
HOA
- Has HOA: Yes
- Services included: Other
- HOA fee: $480 annually
Location
- Region: Loganville
Financial & listing details
- Price per square foot: $136/sqft
- Tax assessed value: $444,500
- Annual tax amount: $5,577
- Date on market: 12/29/2025
- Cumulative days on market: 290 days
- Listing agreement: Exclusive Right To Sell
- Electric utility on property: Yes
Estimated market value
$388,800
$369,000 - $408,000
$2,484/mo
Price history
| Date | Event | Price |
|---|---|---|
| 3/9/2026 | Price change | $395,000-2.5%$136/sqft |
Source:  GAMLS #10661721 Report a problem GAMLS #10661721 Report a problem | ||
| 1/29/2026 | Price change | $405,000-2.4%$140/sqft |
Source: GAMLS #10661721 Report a problem | ||
| 12/29/2025 | Listed for sale | $415,000+9.2%$143/sqft |
Source: GAMLS #10661721 Report a problem | ||
| 8/28/2023 | Sold | $380,000$131/sqft |
Source:  FMLS GA #7250566 Report a problem FMLS GA #7250566 Report a problem | ||
| 7/29/2023 | Pending sale | $380,000$131/sqft |
Source: GAMLS #10184938 Report a problem | ||
| 7/25/2023 | Listed for sale | $380,000+165.7%$131/sqft |
Source: FMLS GA #7250566 Report a problem | ||
| 7/27/2010 | Sold | $143,000+3.4%$49/sqft |
Source: Public Record Report a problem | ||
| 12/17/2009 | Sold | $138,330$48/sqft |
Source: Public Record Report a problem | ||
Public tax history
| Year | Property taxes | Tax assessment |
|---|---|---|
| 2026 | -- | $177,800 -0.7% |
| 2025 | $6,094 +9.3% | $179,040 +17.8% |
| 2024 | $5,577 -7.7% | $152,000 -4.4% |
| 2023 | $6,045 +51.5% | $159,040 +13.3% |
| 2022 | $3,989 +17.2% | $140,360 +28.1% |
| 2021 | $3,403 +4% | $109,560 +7.1% |
| 2020 | $3,271 +10.5% | $102,320 +11.5% |
| 2019 | $2,961 | $91,760 +6.2% |
| 2018 | $2,961 +12.2% | $86,440 +14% |
| 2016 | $2,640 +13.7% | $75,840 +23.7% |
| 2015 | $2,321 | $61,320 |
| 2014 | $2,321 +19.6% | $61,320 +21.8% |
| 2013 | $1,941 | $50,360 |
| 2012 | -- | $50,360 -12% |
| 2011 | -- | $57,200 -29.1% |
| 2010 | -- | $80,640 |
| 2009 | -- | $80,640 -9.5% |
| 2007 | -- | $89,120 +494.1% |
| 2006 | -- | $15,000 |
Find assessor info on the county website
Monthly payment
Est. payment
Payment breakdown
Explore the cost of this home by adjusting the details. Changes won't be saved.Climate risks
Neighborhood: 30052
Nearby schools
Schools provided by the listing agent
- Elementary: Rosebud
- Middle: Grace Snell
- High: South Gwinnett
Source: GAMLS. This data may not be complete. We recommend contacting the local school district to confirm school assignments for this home.

Similar homes
- $385,0004 bd3 ba2.9k sqft2017 Preserve Creek Way, Loganville, GA 30052Active
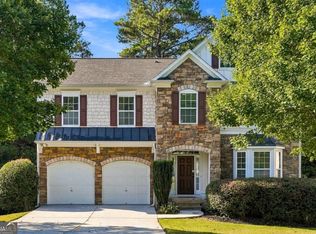
 MLS ID #10848841, Tia Abraham, Compass. GAMLS
 - $374,9003 bd2 ba2.7k sqft1477 Abbie Kilgore Way, Loganville, GA 30052Active
 MLS ID #10844243, Jonesy Realty Group, HomeSmart. GAMLS
 - $430,0004 bd3 ba2.6k sqft1441 Stephens View Dr, Loganville, GA 30052Active
 MLS ID #10702280, The Homefront Group, Southern Classic Realtors. GAMLS
 - $449,9996 bd4 ba3.7k sqft3159 Battlement Cir, Loganville, GA 30052Active
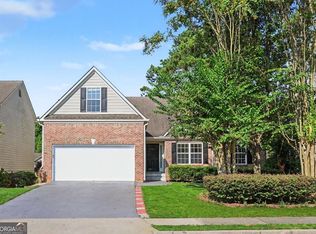 MLS ID #10842319, Laura Gray, Chapman Hall Realtors Professionals. GAMLS
 - $359,9003 bd2 ba1.7k sqft3505 Garden Walk Ln, Loganville, GA 30052ActiveMLS ID #10817635, Kayla Southall, Dowtin Realty & Co.. GAMLS
- $419,0004 bd4 ba2.4k sqft3607 Tree View Dr, Snellville, GA 30078Active Under ContractMLS ID #10817581, Jamelia Jones, Managed Realty. GAMLS
- $399,0004 bd2 ba2.4k sqft2270 Taylor Pointe Way, Dacula, GA 30019ActiveMLS ID #10868674, Meko Fountain, Compass. GAMLS
- $379,0004 bd4 ba2.4k sqft2316 Acorn Way, Monroe, GA 30656ActiveMLS ID #10857670, Carolyn Carnes, Keller Williams Realty Atl. Partners. GAMLS
- $415,0004 bd4 ba4k sqft3500 Sims Rd, Snellville, GA 30039ActiveMLS ID #10810864, Amanda Martin, Compass. GAMLS
- $475,0003 bd3 ba2.3k sqft1114 Maple Creek Rdg, Loganville, GA 30052ActiveMLS ID #10797194, Carolyn Carnes, Keller Williams Realty Atl. Partners. GAMLS
- $350,0005 bd3 ba3.2k sqft2128 Cluster Ln, Grayson, GA 30017ActiveMLS ID #10840138, Nikhil Sharma, TOP Brokerage. GAMLS
- $415,0005 bd3 ba2.9k sqft3410 Garden Mist Cir, Auburn, GA 30011ActiveMLS ID #10824761, Logan Duncan, Revolve Real Estate. GAMLS
- $400,0004 bd3 ba2.4k sqft2170 Hunters Ridge Dr, Lawrenceville, GA 30044ActiveMLS ID #10690898, Jon S Dabney Jr., Jason Mitchell Real Estate Georgia. GAMLS
- $405,0004 bd3 ba2.5k sqft2617 Fireside Trl SW, Conyers, GA 30094ActiveMLS ID #10819915, Angela Lawson, HomeSmart. GAMLS
- $415,0004 bd3 ba3.3k sqft425 Martin Creek Way, Lawrenceville, GA 30045ActiveMLS ID #10848096, Timothy Trevathan, Virtual Properties Realty.com. GAMLS
- $365,0004 bd2 ba2k sqft2084 Green Gate Pl, Grayson, GA 30017ActiveMLS ID #10824680, Allison Richardson, GA Realty Experts. GAMLS
- $495,0004 bd3 ba2.6k sqft2190 Rosie Ln, Snellville, GA 30078ActiveMLS ID #10826336, Carolyn Carnes, Keller Williams Realty Atl. Partners. GAMLS
- $345,0004 bd3 ba2.1k sqft4545 Forrest Bend Ct, Snellville, GA 30039ActiveMLS ID #10632709, Lisa Drayton, SRT Realty. GAMLS
- $540,0005 bd5 ba3.5k sqft73 Eagles Perch Rd, Loganville, GA 30052ActiveMLS ID #10793227, Jess Higgins, Keller Williams Realty. GAMLS
- $435,0005 bd4 ba2.9k sqft20 Richmond Trl, Oxford, GA 30054ActiveMLS ID #10817675, Jennifer Meritil, Joe Stockdale Real Estate. GAMLS
