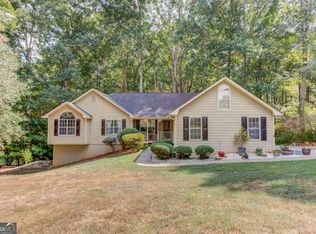
Welcome to 2128 Cluster Drive in Grayson, located in a sought-after community within a highly desired school district! This spacious 5-bedroom, 3-bathroom ranch on a full finished basement offers the perfect blend of comfort, flexibility, and modern upgrades. Fresh new interior and exterior paint provide a clean, updated look and excellent curb appeal, while a brand-new downstairs heat pump adds comfort and efficiency year-round. The open and functional layout features stainless steel appliances, sleek black granite countertops, and generous living spaces ideal for everyday living and entertaining. Enjoy the new deck for morning coffee or evening relaxation. A unique indoor pond adds an eye-catching touch and creates a peaceful atmosphere.
Active
$350,000
2128 Cluster Ln, Grayson, GA 30017
5beds
3,247sqft
Single Family Residence
Built in 1998
0.59 Acres Lot
$347,700 Zestimate®
$108/sqft
$-- HOA
What's special
Full finished basementExcellent curb appealStainless steel appliancesBrand-new downstairs heat pumpSleek black granite countertopsOpen and functional layout
- 27 days
- 3,091
- 266
Zillow last checked:
Listing updated:
Listed by:
Nikhil Sharma 855-573-3021,
TOP Brokerage
Source: GAMLS,MLS#: 10840138
Facts & features
Interior
Bedrooms & bathrooms
- Bedrooms: 5
- Bathrooms: 3
- Full bathrooms: 3
- Main level bathrooms: 1
- Main level bedrooms: 2
Rooms
- Room types: Bonus Room, Foyer, Game Room, Laundry, Office, Sun Room
Kitchen
- Features: Breakfast Bar, Breakfast Room, Pantry, Second Kitchen
Heating
- Electric, Forced Air, Natural Gas, Zoned
Cooling
- Ceiling Fan(s), Central Air, Other, Zoned
Appliances
- Included: Dishwasher, Gas Water Heater, Microwave, Other, Refrigerator
- Laundry: In Kitchen, Other
Features
- Bookcases, In-Law Floorplan, Master On Main Level, Tray Ceiling(s), Walk-In Closet(s), Wet Bar
- Flooring: Carpet, Hardwood
- Windows: Double Pane Windows
- Basement: Bath/Stubbed,Daylight,Exterior Entry,Finished,Full,Interior Entry
- Attic: Pull Down Stairs
- Number of fireplaces: 1
- Fireplace features: Factory Built, Family Room, Gas Starter
- Common walls with other units/homes: No Common Walls
Interior area
- Total structure area: 3,247
- Total interior livable area: 3,247 sqft
- Finished area above ground: 3,247
- Finished area below ground: 0
Property
Parking
- Total spaces: 2
- Parking features: Attached, Garage, Garage Door Opener, Kitchen Level
- Has attached garage: Yes
Features
- Levels: Three Or More
- Stories: 3
- Patio & porch: Deck
- Exterior features: Other
- On waterfront: Yes
- Waterfront features: Creek
- Body of water: None
Lot
- Size: 0.59 Acres
- Features: Other, Private
Details
- Additional structures: Other
- Parcel number: R5167 136
- Special conditions: As Is
Construction
Type & style
- Home type: SingleFamily
- Architectural style: Brick Front,Ranch
- Property subtype: Single Family Residence
Materials
- Concrete, Other
- Roof: Composition
Condition
- Resale
- New construction: No
- Year built: 1998
Utilities & green energy
- Sewer: Septic Tank
- Water: Public
- Utilities for property: High Speed Internet, Other, Underground Utilities
Community & HOA
Community
- Features: Playground, Pool, Tennis Court(s)
- Subdivision: Wisteria Place
HOA
- Has HOA: Yes
- Services included: Other
Location
- Region: Grayson
Financial & listing details
- Price per square foot: $108/sqft
- Tax assessed value: $397,900
- Annual tax amount: $5,988
- Date on market: 9/2/2026
- Cumulative days on market: 17 days
- Listing agreement: Exclusive Right To Sell
Estimated market value
$347,700
$330,000 - $365,000
$3,154/mo
Price history
| Date | Event | Price |
|---|---|---|
| 9/18/2026 | Listed for sale | $350,000$108/sqft |
Source:  GAMLS #10840138 Report a problem GAMLS #10840138 Report a problem | ||
| 9/11/2026 | Pending sale | $350,000$108/sqft |
Source: GAMLS #10840138 Report a problem | ||
| 9/4/2026 | Listed for sale | $350,000-21.3%$108/sqft |
Source:  FMLS GA #7831693 Report a problem FMLS GA #7831693 Report a problem | ||
| 8/4/2026 | Listing removed | $444,900$137/sqft |
Source: GAMLS #10734724 Report a problem | ||
| 7/22/2026 | Price change | $444,900-1.1%$137/sqft |
Source: FMLS GA #7754576 Report a problem | ||
| 6/12/2026 | Price change | $449,900-2.2%$139/sqft |
Source: GAMLS #10734724 Report a problem | ||
| 5/3/2026 | Price change | $460,000-2.1%$142/sqft |
Source: GAMLS #10734724 Report a problem | ||
| 4/16/2026 | Listed for sale | $470,000+135%$145/sqft |
Source: GAMLS #10734724 Report a problem | ||
| 6/25/2014 | Sold | $200,000-4.7%$62/sqft |
Source:  FMLS GA #5216479 Report a problem FMLS GA #5216479 Report a problem | ||
| 3/11/2014 | Pending sale | $209,900$65/sqft |
Source: RE/MAX Legends #5216479 Report a problem | ||
| 11/4/2013 | Listed for sale | $209,900+38.1%$65/sqft |
Source: Legends Real Estate #07178791 Report a problem | ||
| 12/31/1998 | Sold | $152,000$47/sqft |
Source: Public Record Report a problem | ||
Public tax history
| Year | Property taxes | Tax assessment |
|---|---|---|
| 2025 | $5,988 +351.9% | $159,160 -3% |
| 2024 | $1,325 +13.2% | $164,160 -4.8% |
| 2023 | $1,171 -9% | $172,440 +16.3% |
| 2022 | $1,286 +1.2% | $148,240 +26.4% |
| 2021 | $1,271 +0.2% | $117,240 +13.6% |
| 2020 | $1,269 +8.4% | $103,160 |
| 2019 | $1,171 | $103,160 +8.7% |
| 2018 | $1,171 -1.6% | $94,920 +20% |
| 2016 | $1,189 -1.9% | $79,120 |
| 2015 | $1,212 | $79,120 +4.9% |
| 2014 | $1,212 -49% | $75,400 +10% |
| 2013 | $2,377 | $68,560 |
| 2012 | -- | $68,560 |
| 2011 | -- | $68,560 -1.7% |
| 2010 | -- | $69,760 |
| 2009 | -- | $69,760 -10% |
| 2007 | -- | $77,520 +14.9% |
| 2006 | -- | $67,440 |
| 2005 | -- | $67,440 |
| 2004 | $829 -0.1% | $67,440 |
| 2003 | $830 -43.3% | $67,440 +15.8% |
| 2002 | $1,464 -4.6% | $58,240 |
| 2001 | $1,534 | $58,240 |
Find assessor info on the county website
Monthly payment
Est. payment
Payment breakdown
Explore the cost of this home by adjusting the details. Changes won't be saved.Climate risks
Neighborhood: 30017
Nearby schools
Schools provided by the listing agent
- Elementary: Cooper
- Middle: Mcconnell
- High: Archer
Source: GAMLS. This data may not be complete. We recommend contacting the local school district to confirm school assignments for this home.
Similar homes
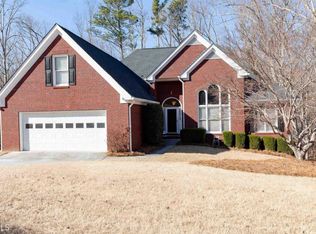
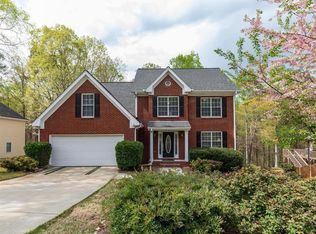
- $365,0004 bd2 ba2k sqft2084 Green Gate Pl, Grayson, GA 30017Active

 MLS ID #10824680, Allison Richardson, GA Realty Experts. GAMLS
 - $360,0003 bd2 ba2.4k sqft1155 Lakeridge Ct, Grayson, GA 30017Active
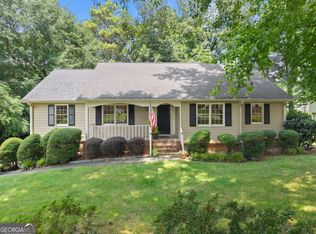 MLS ID #10801196, Jennifer Anderson, Keller Williams Lanier Partners. GAMLS
 - $319,9004 bd3 ba3.5k sqft3012 Overwood Ln, Snellville, GA 30078Active
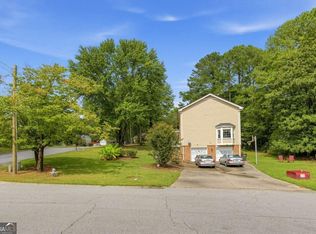 MLS ID #10847388, Nikhil Sharma, TOP Brokerage. GAMLS
 - $399,5004 bd2 ba2.7k sqft3244 Holly Stand Ct, Loganville, GA 30052Active
 MLS ID #10846691, Meek Realty Group, Meek Realty Group. GAMLS
 - $350,0003 bd3 ba1.6k sqft3063 Rockview Dr, Loganville, GA 30052ActiveMLS ID #10813245, Shaun Lynch, BHHS Georgia Properties. GAMLS
- $359,9003 bd2 ba1.7k sqft3505 Garden Walk Ln, Loganville, GA 30052ActiveMLS ID #10817635, Kayla Southall, Dowtin Realty & Co.. GAMLS
- $369,5004 bd3 ba2k sqft1480 Bramlett Forest Trl, Lawrenceville, GA 30045ActiveMLS ID #10796678, Daniel Peret, eXp Realty. GAMLS
- $415,0004 bd3 ba3.3k sqft425 Martin Creek Way, Lawrenceville, GA 30045ActiveMLS ID #10848096, Timothy Trevathan, Virtual Properties Realty.com. GAMLS
- $479,0004 bd4 ba3.5k sqft730 Windsor Place Cir SW, Grayson, GA 30017ActiveMLS ID #10828736, Dat Nguyen, Virtual Properties Realty.com. GAMLS
- $349,0004 bd3 ba2.3k sqft3560 Brittany Oak Trce, Snellville, GA 30039ActiveMLS ID #10852712, Nikhil Sharma, TOP Brokerage. GAMLS
- $374,9003 bd2 ba2.7k sqft1477 Abbie Kilgore Way, Loganville, GA 30052ActiveMLS ID #10844243, Jonesy Realty Group, HomeSmart. GAMLS
- $365,0004 bd3 ba2.1k sqft3456 Garden Manor Dr, Loganville, GA 30052ActiveMLS ID #10800467, Michael B Sales, Real Broker, LLC. GAMLS
- $394,9004 bd3 ba2.8k sqft1214 Little Hampton Dr, Lawrenceville, GA 30045ActiveMLS ID #10816168, Maurice L White, Dogwood Atlanta Realty LLC. GAMLS
- $380,0004 bd3 ba2.6k sqft206 Comstock Ct, Lawrenceville, GA 30044ActiveMLS ID #10809435, Huyen Dao, NDI Maxim Residential LLC.. GAMLS
- $334,9003 bd3 ba1.6k sqft4255 Willow Springs Dr, Loganville, GA 30052Active Under ContractMLS ID #10826176, Sherri R Mitchell, Keller Williams Realty. GAMLS
- $355,0004 bd3 ba1.7k sqft3266 Alcazar Dr SW, Lilburn, GA 30047ActiveMLS ID #10822750, Christine Mark, Virtual Properties Realty.com. GAMLS
- $429,9004 bd3 ba3.2k sqft331 Paper Woods Dr, Lawrenceville, GA 30046ActiveMLS ID #10807543, Stefen Ash, Keller Williams Realty Atl. Partners. GAMLS
- $334,9003 bd2 ba1.9k sqft1599 Jockey Ct, Auburn, GA 30011ActiveMLS ID #10839000, Stephen Milone, eXp Realty. GAMLS
- $375,0003 bd2 ba2.4k sqft1265 Cedar Oak Ln, Lawrenceville, GA 30043ActiveMLS ID #10816116, Michael Moulder, Georgia Dreams Realty. GAMLS
- $425,0005 bd3 ba2.9k sqft3410 Garden Mist Cir, Auburn, GA 30011ActiveMLS ID #10824761, Logan Duncan, Revolve Real Estate. GAMLS
