Spacious, sun-filled home with an in-ground pool, perfectly set on a sweeping .4-acre lot! From the moment you step inside, rich hardwood floors lead you to a versatile front flex space ideal for a home office or cozy sitting room. The open-concept living area shines with a warm fireplace and a wall of windows that floods the space with natural light. The kitchen offers plenty of counter space and room to gather, making it the heart of the home. Upstairs, the serene primary suite provides a relaxing retreat with its private en-suite bath, while two additional spacious bedrooms and an upstairs laundry room add everyday convenience. Out back, enjoy effortless entertaining on the patio, or unwind by the fenced pool, your own private summer escape! All of this, plus fantastic community amenities including a pool, tennis courts, and a playground. Book your tour today!
Active
Price cut: $10K (8/20)
$350,000
441 Crested View Dr, Loganville, GA 30052
3beds
1,816sqft
Single Family Residence
Built in 1999
0.41 Acres Lot
$349,100 Zestimate®
$193/sqft
$38/mo HOA
What's special
In-ground poolWarm fireplaceRich hardwood floorsSpacious sun-filled homePrivate en-suite bathTwo additional spacious bedrooms
- 172 days
- 123
- 8
Zillow last checked:
Listing updated:
Listed by:
QuiniQue Hollis 917-957-3185,
Redfin Corporation
Source: GAMLS,MLS#: 10740380
Facts & features
Interior
Bedrooms & bathrooms
- Bedrooms: 3
- Bathrooms: 3
- Full bathrooms: 2
- 1/2 bathrooms: 1
Rooms
- Room types: Foyer, Laundry, Other
Kitchen
- Features: Breakfast Area
Heating
- Central
Cooling
- Central Air
Appliances
- Included: Dishwasher, Microwave
- Laundry: Upper Level
Features
- Other
- Flooring: Carpet, Hardwood, Tile
- Windows: Double Pane Windows
- Basement: None
- Number of fireplaces: 1
- Fireplace features: Living Room
- Common walls with other units/homes: No Common Walls
Interior area
- Total structure area: 1,816
- Total interior livable area: 1,816 sqft
- Finished area above ground: 1,816
- Finished area below ground: 0
Property
Parking
- Total spaces: 2
- Parking features: Garage
- Has garage: Yes
Features
- Levels: Two
- Stories: 2
- Patio & porch: Patio
- Has private pool: Yes
- Pool features: In Ground
- Fencing: Back Yard
- Body of water: None
Lot
- Size: 0.41 Acres
- Features: Private
Details
- Parcel number: R5128 169
Construction
Type & style
- Home type: SingleFamily
- Architectural style: Traditional
- Property subtype: Single Family Residence
Materials
- Vinyl Siding
- Foundation: Slab
- Roof: Composition
Condition
- Resale
- New construction: No
- Year built: 1999
Utilities & green energy
- Sewer: Public Sewer
- Water: Public
- Utilities for property: Electricity Available, Sewer Available, Water Available
Community & HOA
Community
- Features: Playground, Pool, Tennis Court(s)
- Subdivision: Breckenridge Club
HOA
- Has HOA: Yes
- Services included: Other
- HOA fee: $450 annually
Location
- Region: Loganville
Financial & listing details
- Price per square foot: $193/sqft
- Tax assessed value: $323,300
- Annual tax amount: $233
- Date on market: 4/24/2026
- Cumulative days on market: 172 days
- Listing agreement: Exclusive Right To Sell
- Electric utility on property: Yes
Estimated market value
$349,100
$332,000 - $367,000
$2,418/mo
Price history
| Date | Event | Price |
|---|---|---|
| 8/20/2026 | Price change | $350,000-2.8%$193/sqft |
Source:  GAMLS #10740380 Report a problem GAMLS #10740380 Report a problem | ||
| 5/18/2026 | Price change | $360,000-6.5%$198/sqft |
Source:  FMLS GA #7755597 Report a problem FMLS GA #7755597 Report a problem | ||
| 4/24/2026 | Listed for sale | $385,000+10%$212/sqft |
Source: FMLS GA #7755597 Report a problem | ||
| 6/27/2022 | Sold | $350,000+4.5%$193/sqft |
Source: FMLS GA #7055302 Report a problem | ||
| 5/30/2022 | Pending sale | $335,000$184/sqft |
Source: GAMLS #10052354 Report a problem | ||
| 5/26/2022 | Listed for sale | $335,000+134.3%$184/sqft |
Source: FMLS GA #7055302 Report a problem | ||
| 5/15/2014 | Sold | $143,000+2.2%$79/sqft |
Source:  FMLS GA #5271134 Report a problem FMLS GA #5271134 Report a problem | ||
| 4/12/2014 | Pending sale | $139,900$77/sqft |
Source: Coldwell Banker Residential Brokerage - Johns Creek/Duluth #5271134 Report a problem | ||
| 4/3/2014 | Listed for sale | $139,900+19.9%$77/sqft |
Source: Coldwell Banker Residential Brokerage - Johns Creek/Duluth #5271134 Report a problem | ||
| 7/14/1999 | Sold | $116,700$64/sqft |
Source: Public Record Report a problem | ||
Public tax history
| Year | Property taxes | Tax assessment |
|---|---|---|
| 2026 | -- | $129,320 -0.6% |
| 2025 | $168 +29.8% | $130,160 +5.5% |
| 2024 | $130 +452.6% | $123,320 -2.3% |
| 2023 | $23 -99.2% | $126,160 +18.9% |
| 2022 | $3,066 +38% | $106,080 +41.4% |
| 2021 | $2,221 +0.3% | $75,040 +1.1% |
| 2020 | $2,215 +13.4% | $74,200 +13% |
| 2019 | $1,953 | $65,640 +3.5% |
| 2018 | $1,953 +21.3% | $63,440 +17.7% |
| 2016 | $1,610 +21.4% | $53,920 +23.2% |
| 2015 | $1,327 | $43,760 |
| 2014 | $1,327 +58.3% | $43,760 +34.1% |
| 2013 | $838 | $32,640 -8% |
| 2012 | -- | $35,480 -15.6% |
| 2011 | -- | $42,040 -23.1% |
| 2010 | -- | $54,640 |
| 2009 | -- | $54,640 |
| 2007 | -- | $54,640 +9.5% |
| 2006 | -- | $49,920 |
| 2005 | -- | $49,920 |
| 2004 | $535 +7.7% | $49,920 +8.1% |
| 2003 | $497 -49.7% | $46,160 |
| 2002 | $988 -6.2% | $46,160 |
| 2001 | $1,054 | $46,160 |
Find assessor info on the county website
Monthly payment
Est. payment
Payment breakdown
Explore the cost of this home by adjusting the details. Changes won't be saved.Climate risks
Neighborhood: 30052
Nearby schools
Schools provided by the listing agent
- Elementary: Magill
- Middle: Grace Snell
- High: South Gwinnett
Source: GAMLS. This data may not be complete. We recommend contacting the local school district to confirm school assignments for this home.
- $295,6003 bd2 ba1.7k sqft439 Crested View Dr, Loganville, GA 30052Off Market
- $309,7003 bd2 ba1.7k sqft443 Crested View Dr, Loganville, GA 30052Off Market

- $309,5003 bd2 ba1.9k sqft601 Stonecrest Dr, Loganville, GA 30052Off Market
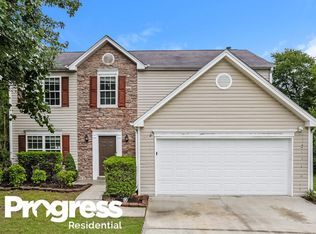
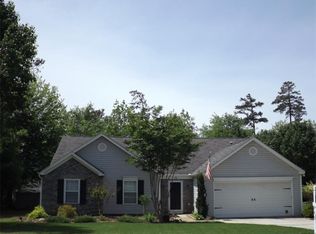
- $335,5004 bd2 ba2.1k sqft440 Crested View Dr, Loganville, GA 30052Off Market
Similar homes
- $359,9003 bd2 ba1.7k sqft3505 Garden Walk Ln, Loganville, GA 30052Active
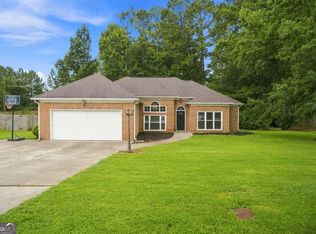
 MLS ID #10817635, Kayla Southall, Dowtin Realty & Co.. GAMLS
 - $360,0004 bd3 ba2.1k sqft825 Shannon Rd, Loganville, GA 30052Active
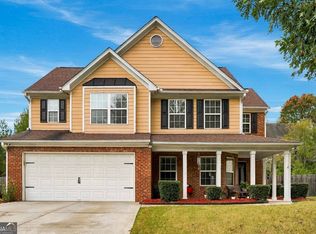 MLS ID #10867157, Neda Fazl Vaziri, LPT Realty. GAMLS
 - $375,0003 bd2 ba1.8k sqft3919 McCullers Rd, Loganville, GA 30052Active
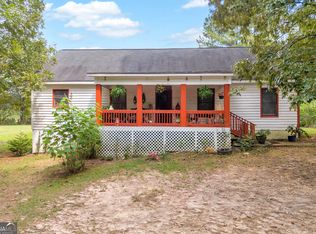 MLS ID #10848725, Will Wise, Keller Williams Greater Athens. GAMLS
 - $319,0003 bd2 ba1.7k sqft1320 Webb Farm Ln, Loganville, GA 30052For Sale
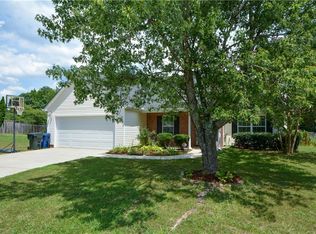
 MLS ID #7805461, Michael Frazer, Coldwell Banker Realty. FMLS GA
 - $324,9003 bd2 ba1.4k sqft502 Towler Shoals Vw, Loganville, GA 30052Active Under ContractMLS ID #10759768, Angie Shelnutt, Southern Classic Realtors. GAMLS
- $340,0003 bd3 ba1.6k sqft3063 Rockview Dr, Loganville, GA 30052ActiveMLS ID #10813245, Shaun Lynch, BHHS Georgia Properties. GAMLS
- $375,0003 bd3 ba1.4k sqft5070 Hudson Rd, Loganville, GA 30052ActiveMLS ID #10790641, Carlos Giraldo, Keller Williams Chattahoochee. GAMLS
- $290,0003 bd2 ba1.4k sqft1731 Rose Garden Ln, Loganville, GA 30052ActiveMLS ID #10820829, Christine Mark, Virtual Properties Realty.com. GAMLS
- $389,5004 bd2 ba2.7k sqft3244 Holly Stand Ct, Loganville, GA 30052ActiveMLS ID #10846691, Meek Realty Group, Meek Realty Group. GAMLS
- $359,9994 bd3 ba1.9k sqft1519 New Hope Church Rd, Loganville, GA 30052ActiveMLS ID #10853316, Jonathan G Davis, Buford Realty. GAMLS
- $345,0003 bd2 ba1.4k sqft660 Tribble Creek Dr, Grayson, GA 30017ActiveMLS ID #10842160, Carlos Giraldo, Keller Williams Chattahoochee. GAMLS
- $365,0004 bd2 ba2k sqft2084 Green Gate Pl, Grayson, GA 30017ActiveMLS ID #10824680, Allison Richardson, GA Realty Experts. GAMLS
- $349,5004 bd3 ba1.9k sqft2447 Lenora Church Rd, Snellville, GA 30078ActiveMLS ID #10801317, Jonathan Blanca, Realty One Group Edge. GAMLS
- $475,0003 bd3 ba2k sqft3343 Pommel Ct, Loganville, GA 30052ActiveMLS ID #10847051, Michelle Hayes, Hester Group, REALTORS. GAMLS
- $355,0004 bd2 ba2.1k sqft1341 Blazing Star Rd, Lawrenceville, GA 30045ActiveMLS ID #10816218, Judy Bailey, Atlanta Communities. GAMLS
- $340,0003 bd2 ba1.5k sqft4100 Jewel Rdg, Monroe, GA 30655ActiveMLS ID #10857845, Mark Spain, Mark Spain Real Estate. GAMLS
- $339,9003 bd3 ba1.8k sqft815 Sterling Pl, Monroe, GA 30656ActiveMLS ID #10845224, Donna Lewis, Keller Williams Realty Atl. Partners. GAMLS
- $345,0004 bd3 ba2.1k sqft4545 Forrest Bend Ct, Snellville, GA 30039ActiveMLS ID #10632709, Lisa Drayton, SRT Realty. GAMLS
- $379,0004 bd4 ba2.4k sqft2316 Acorn Way, Monroe, GA 30656ActiveMLS ID #10857670, Carolyn Carnes, Keller Williams Realty Atl. Partners. GAMLS
- $369,5004 bd3 ba2k sqft1480 Bramlett Forest Trl, Lawrenceville, GA 30045ActiveMLS ID #10796678, Daniel Peret, eXp Realty. GAMLS
