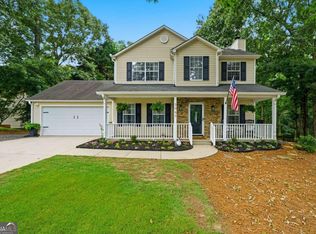
Welcome home to this beautifully updated 3-bedroom, 2-bath split-level home offering the perfect blend of style, comfort, and functionality! Remodeled approximately three years ago, this move-in-ready home features modern finishes throughout, including gorgeous granite countertops, durable laminate flooring throughout the main level, and an open, inviting living space perfect for everyday living and entertaining. The HVAC system was also replaced approximately three years ago, providing added peace of mind. Downstairs, you'll find a spacious bonus room in the basement, ideal for a home office, media room, playroom, or home gym. Step outside to enjoy the large, private backyard with plenty of space for entertaining, gardening, or relaxing. Located in an established neighborhood with no HOA, you'll enjoy the freedom and flexibility that comes without association restrictions. Conveniently located near shopping, dining, parks, and major highways.
Active
$310,000
1731 Rose Garden Ln, Loganville, GA 30052
3beds
1,471sqft
Single Family Residence
Built in 1986
0.41 Acres Lot
$305,500 Zestimate®
$211/sqft
$-- HOA
What's special
Modern finishes throughoutOpen inviting living spaceLarge private backyardGorgeous granite countertops
- 16 days |
- 579 |
- 52 |
Zillow last checked:
Listing updated:
Listed by:
Christine Mark 404-285-6403,
Virtual Properties Realty.com
Source: GAMLS,MLS#: 10820829
Facts & features
Interior
Bedrooms & bathrooms
- Bedrooms: 3
- Bathrooms: 2
- Full bathrooms: 2
Rooms
- Room types: Bonus Room
Kitchen
- Features: Breakfast Area, Solid Surface Counters
Heating
- Central
Cooling
- Attic Fan, Ceiling Fan(s), Central Air
Appliances
- Included: Dishwasher, Gas Water Heater, Microwave, Oven/Range (Combo), Refrigerator
- Laundry: In Garage, Mud Room
Features
- Soaking Tub, Tray Ceiling(s)
- Flooring: Carpet, Laminate, Tile
- Windows: Double Pane Windows
- Basement: Crawl Space,Exterior Entry,Finished,Partial
- Number of fireplaces: 1
- Fireplace features: Factory Built, Living Room
- Common walls with other units/homes: No Common Walls
Interior area
- Total structure area: 1,471
- Total interior livable area: 1,471 sqft
- Finished area above ground: 1,471
- Finished area below ground: 0
Property
Parking
- Total spaces: 2
- Parking features: Attached, Garage, Garage Door Opener
- Has attached garage: Yes
Features
- Levels: Multi/Split
- Waterfront features: No Dock Or Boathouse
- Body of water: None
Lot
- Size: 0.41 Acres
- Features: Private
Details
- Additional structures: Other
- Parcel number: R5066 108
Construction
Type & style
- Home type: SingleFamily
- Architectural style: Traditional
- Property subtype: Single Family Residence
Materials
- Aluminum Siding
- Roof: Composition
Condition
- Resale
- New construction: No
- Year built: 1986
Utilities & green energy
- Sewer: Public Sewer
- Water: Public
- Utilities for property: Electricity Available, High Speed Internet, Natural Gas Available, Water Available
Community & HOA
Community
- Features: None
- Security: Smoke Detector(s)
- Subdivision: Rose Garden
HOA
- Has HOA: No
- Services included: None
Location
- Region: Loganville
Financial & listing details
- Price per square foot: $211/sqft
- Tax assessed value: $300,000
- Annual tax amount: $4,284
- Date on market: 8/6/2026
- Cumulative days on market: 16 days
- Listing agreement: Exclusive Right To Sell
- Listing terms: Cash,Conventional,FHA,VA Loan
- Electric utility on property: Yes
Estimated market value
$305,500
$290,000 - $321,000
$1,944/mo
Price history
| Date | Event | Price |
|---|---|---|
| 8/6/2026 | Listed for sale | $310,000+4.9%$211/sqft |
Source:  FMLS GA #7817089 Report a problem FMLS GA #7817089 Report a problem | ||
| 5/10/2023 | Sold | $295,500$201/sqft |
Source: FMLS GA #7204084 Report a problem | ||
| 4/20/2023 | Pending sale | $295,500$201/sqft |
Source:  GAMLS #20116637 Report a problem GAMLS #20116637 Report a problem | ||
| 4/17/2023 | Listed for sale | $295,500+170.8%$201/sqft |
Source: FMLS GA #7204084 Report a problem | ||
| 10/27/2005 | Sold | $109,107+21.4%$74/sqft |
Source: Public Record Report a problem | ||
| 2/11/1997 | Sold | $89,900$61/sqft |
Source: Public Record Report a problem | ||
Public tax history
| Year | Property taxes | Tax assessment |
|---|---|---|
| 2025 | $4,284 -1.3% | $120,000 +1.5% |
| 2024 | $4,342 -6.6% | $118,200 -2.2% |
| 2023 | $4,651 +21.6% | $120,840 +22.7% |
| 2022 | $3,825 +41.4% | $98,480 +49% |
| 2021 | $2,705 +10.5% | $66,080 +12.7% |
| 2020 | $2,448 +11.7% | $58,640 +9% |
| 2019 | $2,192 | $53,800 |
| 2018 | $2,192 +57.4% | $53,800 +76% |
| 2016 | $1,393 -0.9% | $30,560 |
| 2015 | $1,405 | $30,560 -13.7% |
| 2014 | $1,405 +52.9% | $35,400 +109.7% |
| 2013 | $919 | $16,880 |
| 2012 | -- | $16,880 -36% |
| 2011 | -- | $26,360 -43.3% |
| 2010 | -- | $46,520 |
| 2009 | -- | $46,520 |
| 2007 | -- | $46,520 |
| 2006 | -- | $46,520 |
| 2005 | -- | $46,520 |
| 2004 | $506 +7.4% | $46,520 +8% |
| 2003 | $471 -49.8% | $43,080 |
| 2002 | $938 +8% | $43,080 +17.8% |
| 2001 | $869 | $36,560 |
Find assessor info on the county website
Monthly payment
Est. payment
Payment breakdown
Explore the cost of this home by adjusting the details. Changes won't be saved.Climate risks
Neighborhood: 30052
Nearby schools
GreatSchools rating
- 6/10Magill Elementary SchoolGrades: PK-5Distance: 1.5 mi
- 6/10Grace Snell Middle SchoolGrades: 6-8Distance: 1.5 mi
- 3/10South Gwinnett High SchoolGrades: 9-12Distance: 2.8 mi
Schools provided by the listing agent
- Elementary: Magill
- Middle: Grace Snell
- High: South Gwinnett
Source: GAMLS. This data may not be complete. We recommend contacting the local school district to confirm school assignments for this home.
- $262,8003 bd2 ba1.2k sqft1741 Rose Garden Ln, Loganville, GA 30052Off Market

- $265,5003 bd2 ba1.6k sqft1721 Rose Garden Ln, Loganville, GA 30052Off Market
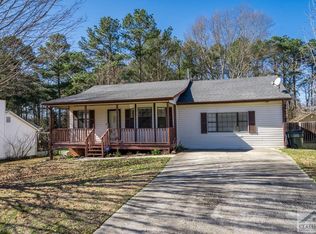
- $254,6003 bd2 ba1.2k sqft1751 Rose Garden Ln, Loganville, GA 30052Off Market
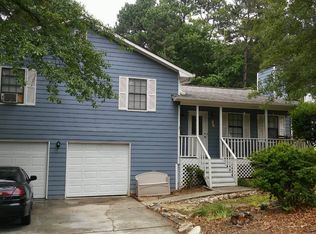
- $307,1005 bd2 ba2k sqft1711 Rose Garden Ln, Loganville, GA 30052Off Market

- $282,9003 bd2 ba1.3k sqft1730 Rose Garden Ln, Loganville, GA 30052Off Market
- $269,2003 bd2 ba1.3k sqft1720 Rose Garden Ln, Loganville, GA 30052Off Market
- $285,3003 bd2 ba1.5k sqft1761 Rose Garden Ln, Loganville, GA 30052Off Market
- $363,0003 bd2 ba-- sqft1750 Rose Garden Ln, Loganville, GA 30052Sold
A local agent can set up tours, give advice and negotiate with sellers.
Similar homes
- $330,0003 bd2 ba1.7k sqft1320 Webb Farm Ln, Loganville, GA 30052Active

 MLS ID #10806243, Michael Frazer, Coldwell Banker Realty. GAMLS
 - $324,9003 bd2 ba1.4k sqft502 Towler Shoals Vw, Loganville, GA 30052Active Under Contract
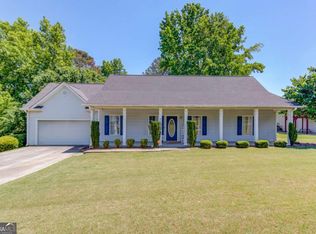 MLS ID #10759768, Angie Shelnutt, Southern Classic Realtors. GAMLS
 - $350,0003 bd3 ba1.8k sqft441 Crested View Dr, Loganville, GA 30052Active
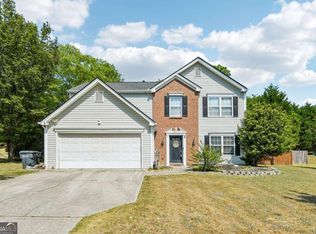 MLS ID #10740380, QuiniQue Hollis, Redfin Corporation. GAMLS
 - $350,0003 bd3 ba1.6k sqft3063 Rockview Dr, Loganville, GA 30052Active
 MLS ID #10813245, Shaun Lynch, BHHS Georgia Properties. GAMLS
 - $319,0003 bd2 ba1.7k sqft2320 Bankston Cir, Snellville, GA 30078ActiveMLS ID #10819216, Danthika G Borst, Keller Williams Realty Atl. Partners. GAMLS
- $380,0004 bd2 ba2.1k sqft835 Winding Grove Ln, Loganville, GA 30052ActiveMLS ID #10817047, Edward Rivas, Keller Williams Realty Atl. Partners. GAMLS
- $325,0003 bd2 ba1.4k sqft2409 Three Bars Dr, Snellville, GA 30078ActiveMLS ID #10793697, Kennedi Washington, WM Realty LLC. GAMLS
- $324,9993 bd2 ba1.2k sqft1447 Millstone Ct, Bethlehem, GA 30620ActiveMLS ID #10830264, Makena Carr, Virtual Properties Realty.com. GAMLS
- $375,0003 bd2 ba1.9k sqft4389 Center Hill Church Rd, Loganville, GA 30052ActiveMLS ID #10807294, Kasey Prince, Keller Williams Realty Atl. Partners. GAMLS
- $329,0003 bd2 ba1.6k sqft4858 Tarleton Dr, Lilburn, GA 30047ActiveMLS ID #10819696, Matt Holt, Excalibur Homes, LLC. GAMLS
- $299,9003 bd2 ba1.4k sqft4380 Cary Dr SW, Snellville, GA 30039ActiveMLS ID #10813809, Mona Carter, Lokation Real Estate LLC. GAMLS
- $359,9004 bd3 ba1.7k sqft2531 Falcon Ridge Dr, Grayson, GA 30017ActiveMLS ID #10821982, Mohammad Zakir Sikder, Chapman Hall Realtors Professionals. GAMLS
- $370,0004 bd3 ba2.1k sqft3456 Garden Manor Dr, Loganville, GA 30052ActiveMLS ID #10800467, Michael B Sales, Real Broker, LLC. GAMLS
- $340,0003 bd2 ba1.8k sqft188 Pine Forest Dr, Lawrenceville, GA 30046ActiveMLS ID #10820239, Kelly Arzabe, Avenues & Acres Real Estate. GAMLS
- $349,9993 bd2 ba1.3k sqft1298 Oakcrest Ct SW, Lilburn, GA 30047ActiveMLS ID #10816649, Justin Hanchey, Keller Williams Realty Atl. Partners. GAMLS
- $309,9003 bd2 ba1.2k sqft2474 Braselton Hwy, Buford, GA 30519Active Under ContractMLS ID #10794016, Greg Cantrell, Living Stone Properties, Inc.. GAMLS
- $284,9993 bd2 ba1.9k sqft1320 Sunsweet Dr, Lawrenceville, GA 30043ActiveMLS ID #10825970, Gary L Nix, Georgia Real Estate Depot. GAMLS
- $355,0004 bd3 ba1.7k sqft3266 Alcazar Dr SW, Lilburn, GA 30047ActiveMLS ID #10822750, Christine Mark, Virtual Properties Realty.com. GAMLS
- $369,9004 bd3 ba1.9k sqft1519 New Hope Church Rd, Loganville, GA 30052For Sale
 MLS ID #7770782, Jonathan Davis, Buford Realty. FMLS GA
 - $325,0003 bd2 ba1.1k sqft4045 Cimarron Dr, Clarkston, GA 30021Active Under ContractMLS ID #10794766, Robert Vanni, Keller Williams Realty Buckhead. GAMLS
