NEW PAINT EXTERIOR AND INTERIOR, NEWER ROOF, RELIABLE HVAC, RELIABLE HOT WATER HEATER and UPDATED/REMODELED MAKING THIS HOME EXTREMELY WELL MAINTAINED COME SEE IT! BEAUTIFUL 3 bed 2 home in desirable Bethlehem, GA area minutes from all your needs such as shopping, restaurants, healthcare etc. Driving in on your long driveway you are welcomed by beautiful well maintained landscape and a large, flat front yard. Taking your first steps into the home you are welcomed to an open family room with vaulted ceilings, luxury vinyl plank flooring throughout, and natural light that lights up the entire home. Kitchen offers tons of spacious cabinets, backsplash, and views of the dining and living room. Master bedroom and bathroom offer high ceilings, Large windows, separate tub and bath, and a walk in closet. Located in your hallway are your two other spacious bedrooms that also offer tons of natural light, a Full bathroom, laundry room and your entrance to your Garage. The 2 car Garage offers a separate mini split unit, your attic entrance (that has been properly insulated), and hot water heater. The huge fully fenced backyard offers a large natural paradise, Included in with covered back porch and fire pit area This unique ranch will not last long in this highly sought-after subdivision!
Active
Price cut: $5K (10/1)
$304,999
1447 Millstone Ct, Bethlehem, GA 30620
3beds
1,209sqft
Single Family Residence
Built in 1995
0.63 Acres Lot
$304,200 Zestimate®
$252/sqft
$-- HOA
What's special
Huge fully fenced backyardTons of natural lightLarge flat front yardLarge windowsNewer roofWalk in closetSeparate tub and bath
- 47 days
- 708
- 70
Zillow last checked:
Listing updated:
Listed by:
Makena Carr 678-740-2177,
Virtual Properties Realty.com
Source: GAMLS,MLS#: 10830264
Facts & features
Interior
Bedrooms & bathrooms
- Bedrooms: 3
- Bathrooms: 2
- Full bathrooms: 2
- Main level bathrooms: 2
- Main level bedrooms: 3
Rooms
- Room types: Great Room, Other
Kitchen
- Features: Breakfast Bar, Solid Surface Counters
Heating
- Central
Cooling
- Central Air
Appliances
- Included: Dishwasher, Microwave, Refrigerator
- Laundry: Common Area
Features
- High Ceilings, Master On Main Level, Vaulted Ceiling(s)
- Flooring: Vinyl
- Windows: Double Pane Windows
- Basement: None
- Number of fireplaces: 1
- Common walls with other units/homes: No Common Walls
Interior area
- Total structure area: 1,209
- Total interior livable area: 1,209 sqft
- Finished area above ground: 1,209
- Finished area below ground: 0
Property
Parking
- Total spaces: 2
- Parking features: Attached, Garage
- Has attached garage: Yes
Accessibility
- Accessibility features: Accessible Doors
Features
- Levels: One
- Stories: 1
- Exterior features: Other
- Fencing: Back Yard,Chain Link
- Body of water: None
Lot
- Size: 0.63 Acres
- Features: Other, Private
Details
- Parcel number: XX054C 069
Construction
Type & style
- Home type: SingleFamily
- Architectural style: Ranch
- Property subtype: Single Family Residence
Materials
- Vinyl Siding
- Foundation: Slab
- Roof: Composition
Condition
- Updated/Remodeled
- New construction: No
- Year built: 1995
Utilities & green energy
- Sewer: Septic Tank
- Water: Public
- Utilities for property: Cable Available, Water Available
Green energy
- Energy efficient items: Insulation, Roof
Community & HOA
Community
- Features: None
- Security: Carbon Monoxide Detector(s)
- Subdivision: Rivermill
HOA
- Has HOA: No
- Services included: None
Location
- Region: Bethlehem
Financial & listing details
- Price per square foot: $252/sqft
- Tax assessed value: $277,413
- Annual tax amount: $2,678
- Date on market: 8/20/2026
- Cumulative days on market: 47 days
- Listing agreement: Exclusive Right To Sell
Estimated market value
$304,200
$289,000 - $319,000
$1,924/mo
Price history
| Date | Event | Price |
|---|---|---|
| 10/1/2026 | Price change | $304,999-1.6%$252/sqft |
Source:  GAMLS #10830264 Report a problem GAMLS #10830264 Report a problem | ||
| 9/16/2026 | Price change | $309,999-1.6%$256/sqft |
Source: GAMLS #10830264 Report a problem | ||
| 9/3/2026 | Price change | $314,999-1.6%$261/sqft |
Source: GAMLS #10830264 Report a problem | ||
| 8/27/2026 | Price change | $319,999-1.5%$265/sqft |
Source: GAMLS #10830264 Report a problem | ||
| 8/21/2026 | Listed for sale | $324,999+12.1%$269/sqft |
Source:  FMLS GA #7815798 Report a problem FMLS GA #7815798 Report a problem | ||
| 7/21/2026 | Sold | $290,000-12.1%$240/sqft |
Source: GAMLS #10788177 Report a problem | ||
| 7/13/2026 | Pending sale | $329,900$273/sqft |
Source: FMLS GA #7788812 Report a problem | ||
| 7/2/2026 | Price change | $329,900-5.7%$273/sqft |
Source: FMLS GA #7788812 Report a problem | ||
| 6/18/2026 | Listed for sale | $349,900+11.1%$289/sqft |
Source: FMLS GA #7788812 Report a problem | ||
| 6/10/2024 | Sold | $315,000-1.5%$261/sqft |
Source: Public Record Report a problem | ||
| 5/1/2024 | Pending sale | $319,900$265/sqft |
Source: GAMLS #20180169 Report a problem | ||
| 4/25/2024 | Listed for sale | $319,900+96.9%$265/sqft |
Source: GAMLS #20180169 Report a problem | ||
| 7/31/2018 | Sold | $162,500+1.6%$134/sqft |
Source:  FMLS GA #6027936 Report a problem FMLS GA #6027936 Report a problem | ||
| 6/19/2018 | Pending sale | $160,000$132/sqft |
Source: Keller Williams Realty Atlanta Partners #8399552 Report a problem | ||
| 6/15/2018 | Listed for sale | $160,000+52.4%$132/sqft |
Source: KELLER WILLIAMS REALTY ATL PART #6027936 Report a problem | ||
| 2/6/2014 | Sold | $105,000-1.4%$87/sqft |
Source: Public Record Report a problem | ||
| 11/15/2013 | Listed for sale | $106,500+109.9%$88/sqft |
Source: Heritage Realty & Associates of Winder, Inc #07158505 Report a problem | ||
| 8/6/2013 | Sold | $50,736-42.9%$42/sqft |
Source: Public Record Report a problem | ||
| 7/18/1996 | Sold | $88,900$74/sqft |
Source: Public Record Report a problem | ||
Public tax history
| Year | Property taxes | Tax assessment |
|---|---|---|
| 2025 | $2,678 +5.5% | $110,965 +9.5% |
| 2024 | $2,538 +0.3% | $101,316 -0.8% |
| 2023 | $2,531 +17.6% | $102,116 +37.5% |
| 2022 | $2,152 +12% | $74,278 +19.7% |
| 2021 | $1,922 +9.4% | $62,067 +12.1% |
| 2020 | $1,758 +1.2% | $55,362 |
| 2019 | $1,737 +18.6% | $55,362 +14.9% |
| 2018 | $1,464 +24.9% | $48,168 +29.7% |
| 2017 | $1,173 -0.7% | $37,144 -0.8% |
| 2016 | $1,181 | $37,431 -0.8% |
| 2015 | $1,181 -1.2% | $37,718 +21.8% |
| 2014 | $1,196 +73.5% | $30,966 +2.9% |
| 2013 | $689 | $30,100 |
| 2012 | -- | -- |
| 2011 | -- | -- |
| 2010 | -- | -- |
| 2009 | -- | -- |
| 2008 | -- | -- |
| 2007 | -- | -- |
| 2005 | -- | -- |
| 2004 | -- | -- |
| 2003 | -- | -- |
| 2001 | $652 -12.8% | -- |
| 2000 | $748 -11.8% | -- |
| 1999 | $849 | -- |
Find assessor info on the county website
Monthly payment
Est. payment
Payment breakdown
Explore the cost of this home by adjusting the details. Changes won't be saved.Climate risks
Neighborhood: 30620
Nearby schools
Schools provided by the listing agent
- Elementary: Bethlehem
- Middle: Haymon Morris
- High: Apalachee
Source: GAMLS. This data may not be complete. We recommend contacting the local school district to confirm school assignments for this home.
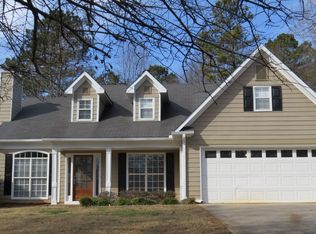


Similar homes
- $359,9003 bd2 ba1.5k sqft304 Ron Dr, Bethlehem, GA 30620For Sale
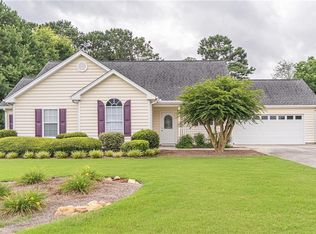
 MLS ID #7792819, Hector Almonte, Keller Williams Realty Atlanta Partners. FMLS GA
 - $335,0003 bd2 ba1.8k sqft106 Apalachee Dr, Bethlehem, GA 30620Active
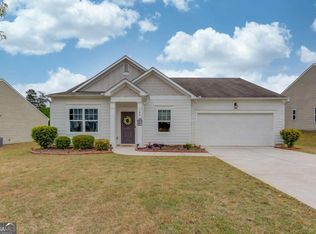
 MLS ID #10822475, Sean Keenon, Virtual Properties Realty.Net. GAMLS
 - $378,0003 bd2 ba1.6k sqft158 Cole Cir, Bethlehem, GA 30620Active
 MLS ID #10840854, Elanita D Barfield, Morris Realty Co LLC. GAMLS
 - $370,0004 bd3 ba1.7k sqft1578 Madison Ct, Bethlehem, GA 30620Active
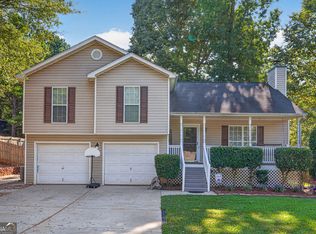 MLS ID #10824819, Jewell Michael, UC Premier Properties. GAMLS
 - $340,0003 bd2 ba1.5k sqft4100 Jewel Rdg, Monroe, GA 30655ActiveMLS ID #10857845, Mark Spain, Mark Spain Real Estate. GAMLS
- $336,0003 bd2 ba1.4k sqft4444 Bos Way, Loganville, GA 30052Active Under ContractMLS ID #10834830, Styles Realty Group, Century 21 Results. GAMLS
- $330,0003 bd2 ba1.3k sqft2585 Dacula Ridge Dr, Dacula, GA 30019ActiveMLS ID #10847201, Mark Spain, Mark Spain Real Estate. GAMLS
- $345,0003 bd2 ba1.4k sqft660 Tribble Creek Dr, Grayson, GA 30017ActiveMLS ID #10842160, Carlos Giraldo, Keller Williams Chattahoochee. GAMLS
- $312,0003 bd2 ba1.4k sqft932 Century Oak Dr, Winder, GA 30680ActiveMLS ID #10800060, Ebony Green, A. Johnson's Realty & Co. GAMLS
- $299,9993 bd2 ba1.4k sqft524 Greenfield Dr, Statham, GA 30666ActiveMLS ID #10825019, Anna L Thacker, Coldwell Banker Upchurch Realty. GAMLS
- $315,0003 bd3 ba1.7k sqft1534 Cardinal Ln, Winder, GA 30680ActiveMLS ID #10795481, Calli Hornbeck, Chapman Hall Realtors Professionals. GAMLS
- $335,0003 bd2 ba1.4k sqft530 Flintlock Dr, Dacula, GA 30019ActiveMLS ID #10815821, The Radtke Team, Keller Williams Realty Atl. Partners. GAMLS
- $340,0003 bd3 ba1.6k sqft3063 Rockview Dr, Loganville, GA 30052ActiveMLS ID #10813245, Shaun Lynch, BHHS Georgia Properties. GAMLS
- $290,0003 bd1 ba1.1k sqft266 Pleasant Hill Church Rd SE, Winder, GA 30680ActiveMLS ID #10835551, Brittany Holcombe, Solace Realty. GAMLS
- $325,0004 bd3 ba1.7k sqft1234 Palmer Dr, Winder, GA 30680ActiveMLS ID #10795791, Cole Shook, All Star Realty. GAMLS
- $334,9004 bd3 ba1.7k sqft1520 Riverglen Dr, Loganville, GA 30052ActiveMLS ID #10786961, Donna Lewis, Keller Williams Realty Atl. Partners. GAMLS
- $349,9003 bd2 ba1.5k sqft469 Cedar Trl, Winder, GA 30680ActiveMLS ID #10826474, Mary Adams, Coldwell Banker Realty. GAMLS
- $320,0003 bd2 ba1.3k sqft802 Windsor Dr, Monroe, GA 30656ActiveMLS ID #10810258, Michael Riggan, BHHS Georgia Properties. GAMLS
- $334,9003 bd2 ba1.5k sqft123 Azalea Dr, Winder, GA 30680Active Under ContractMLS ID #10844485, Debra Casto, Coldwell Banker Upchurch Realty. GAMLS
- $309,9993 bd2 ba1.4k sqft705 Allens Landing Dr, Lawrenceville, GA 30045ActiveMLS ID #10826816, Nidia M Guzman, Virtual Properties Realty.com. GAMLS
