Ready to stop renting and start building equity? This 4-bedroom, 2.5-bathroom home in Loganville's welcoming Grayson Manor community is move-in ready and priced to make sense in today's market. Step inside to a freshly repainted interior - a clean, bright canvas ready for your personal touches. The kitchen's charming backsplash adds warmth and character from the very beginning. Four bedrooms to include a main level flexible space for a home office, guest room, hobby space, or however you choose to use it. Out back, the expansive, fully fenced yard is ready for gardening, entertaining, pets, or simply relaxing outdoors in privacy. The location delivers on every front. Zoned for the highly rated Trip Elementary, Bay Creek Middle, and Grayson High School, this address offers long-term value whether or not schools are part of your decision today. Nature is just a short stroll away via Oak Grove Road, leading to the 79-acre Vines Park and Botanical Gardens - ideal for walking, biking, or unwinding outdoors. Daily errands are effortless too, with Grayson Village Shopping Center (anchored by Publix) and Loganville Town Center both under 4 miles away, plus local dining favorites like A Bite To Eat and the variety of eateries along Atlanta Highway. At $370,000 with a low $500/year HOA, this home offers space, comfort, and convenience at a price that's hard to beat in this market. Homes like this don't stay available long.
Active
$370,000
3456 Garden Manor Dr, Loganville, GA 30052
4beds
2,123sqft
Single Family Residence
Built in 2003
9,583 Square Feet Lot
$366,200 Zestimate®
$174/sqft
$42/mo HOA
What's special
Expansive fully fenced yardFreshly repainted interior
- 42 days |
- 709 |
- 36 |
Zillow last checked:
Listing updated:
Listed by:
Michael B Sales 7703548377,
Real Broker, LLC
Source: GAMLS,MLS#: 10800467
Facts & features
Interior
Bedrooms & bathrooms
- Bedrooms: 4
- Bathrooms: 3
- Full bathrooms: 2
- 1/2 bathrooms: 1
Rooms
- Room types: Bonus Room, Foyer, Office
Dining room
- Features: Separate Room
Kitchen
- Features: Breakfast Area
Heating
- Central, Electric, Forced Air
Cooling
- Ceiling Fan(s)
Appliances
- Included: Dishwasher, Disposal
- Laundry: In Hall, Upper Level
Features
- Double Vanity, High Ceilings, Walk-In Closet(s)
- Flooring: Carpet, Other, Tile
- Windows: Double Pane Windows
- Basement: None
- Number of fireplaces: 1
- Fireplace features: Family Room, Masonry
- Common walls with other units/homes: No Common Walls
Interior area
- Total structure area: 2,123
- Total interior livable area: 2,123 sqft
- Finished area above ground: 2,123
- Finished area below ground: 0
Property
Parking
- Total spaces: 2
- Parking features: Attached, Garage, Kitchen Level
- Has attached garage: Yes
Features
- Levels: Two
- Stories: 2
- Patio & porch: Patio
- Fencing: Back Yard,Fenced,Wood
- Waterfront features: No Dock Or Boathouse
- Body of water: None
Lot
- Size: 9,583 Square Feet
- Features: Private, Sloped
Details
- Parcel number: R5158 078
Construction
Type & style
- Home type: SingleFamily
- Architectural style: Brick Front,Traditional
- Property subtype: Single Family Residence
Materials
- Vinyl Siding
- Foundation: Slab
- Roof: Composition
Condition
- Resale
- New construction: No
- Year built: 2003
Utilities & green energy
- Electric: 220 Volts
- Sewer: Public Sewer
- Water: Public
- Utilities for property: Cable Available, Electricity Available, Underground Utilities, Water Available
Community & HOA
Community
- Features: Pool, Tennis Court(s)
- Subdivision: Grayson Manor
HOA
- Has HOA: Yes
- Services included: Swimming
- HOA fee: $500 annually
Location
- Region: Loganville
Financial & listing details
- Price per square foot: $174/sqft
- Tax assessed value: $424,200
- Annual tax amount: $6,322
- Date on market: 7/7/2026
- Cumulative days on market: 42 days
- Listing agreement: Exclusive Right To Sell
- Electric utility on property: Yes
Estimated market value
$366,200
$348,000 - $385,000
$2,257/mo
Price history
| Date | Event | Price |
|---|---|---|
| 7/7/2026 | Listed for sale | $370,000+8.8%$174/sqft |
Source:  FMLS GA #7798472 Report a problem FMLS GA #7798472 Report a problem | ||
| 1/27/2023 | Sold | $340,000$160/sqft |
Source: FMLS GA #7142764 Report a problem | ||
| 12/30/2022 | Pending sale | $340,000$160/sqft |
Source:  GAMLS #10109401 Report a problem GAMLS #10109401 Report a problem | ||
| 12/22/2022 | Price change | $340,000-2.9%$160/sqft |
Source: GAMLS #10109401 Report a problem | ||
| 11/11/2022 | Listed for sale | $350,000-6.7%$165/sqft |
Source: FMLS GA #7142764 Report a problem | ||
| 5/27/2022 | Listing removed | $375,000$177/sqft |
Source: FMLS GA #7031905 Report a problem | ||
| 5/25/2022 | Listed for sale | $375,000$177/sqft |
Source: GAMLS #10051855 Report a problem | ||
| 5/16/2022 | Pending sale | $375,000$177/sqft |
Source: FMLS GA #7031905 Report a problem | ||
| 4/15/2022 | Listed for sale | $375,000+63%$177/sqft |
Source: FMLS GA #7031905 Report a problem | ||
| 10/28/2020 | Sold | $230,000+93.3%$108/sqft |
Source: Public Record Report a problem | ||
| 3/29/2013 | Sold | $119,000+1.3%$56/sqft |
Source:  FMLS GA #5081502 Report a problem FMLS GA #5081502 Report a problem | ||
| 3/29/2013 | Listed for sale | $117,500$55/sqft |
Source: Myers Team Realty #5081502 Report a problem | ||
| 2/13/2013 | Listing removed | $117,500$55/sqft |
Source: Homepath #5081502 Report a problem | ||
| 11/7/2012 | Listed for sale | $117,500-16.8%$55/sqft |
Source: Homepath #5081502 Report a problem | ||
| 9/4/2012 | Sold | $141,160-6.5%$66/sqft |
Source: Public Record Report a problem | ||
| 6/10/2003 | Sold | $151,000$71/sqft |
Source: Public Record Report a problem | ||
Public tax history
| Year | Property taxes | Tax assessment |
|---|---|---|
| 2025 | $6,322 +21.6% | $169,680 +24.8% |
| 2024 | $5,200 -4.6% | $136,000 -5% |
| 2023 | $5,448 +12.2% | $143,120 +12.3% |
| 2022 | $4,857 +35.3% | $127,480 +40.8% |
| 2021 | $3,591 +36.7% | $90,520 |
| 2020 | $2,627 +7.6% | $90,520 +7.7% |
| 2019 | $2,440 | $84,080 +9.5% |
| 2018 | $2,440 +21.7% | $76,800 +22.1% |
| 2016 | $2,006 -0.6% | $62,920 |
| 2015 | $2,018 | $62,920 +32.2% |
| 2014 | $2,018 +18% | $47,600 +22.7% |
| 2013 | $1,710 | $38,800 -12.6% |
| 2012 | -- | $44,400 -9.5% |
| 2011 | -- | $49,080 -30.1% |
| 2010 | -- | $70,200 |
| 2009 | -- | $70,200 +24.4% |
| 2007 | -- | $56,440 |
| 2006 | -- | $56,440 |
| 2005 | -- | $56,440 |
| 2004 | $727 +243.4% | $56,440 +368.8% |
| 2003 | $212 | $12,040 |
Find assessor info on the county website
Monthly payment
Est. payment
Payment breakdown
Explore the cost of this home by adjusting the details. Changes won't be saved.Climate risks
Neighborhood: 30052
Nearby schools
GreatSchools rating
- 7/10Trip Elementary SchoolGrades: PK-5Distance: 2.1 mi
- 9/10Bay Creek Middle SchoolGrades: 6-8Distance: 2.2 mi
- 8/10Grayson High SchoolGrades: 9-12Distance: 0.6 mi
Schools provided by the listing agent
- Elementary: Trip
- Middle: Bay Creek
- High: Grayson
Source: GAMLS. This data may not be complete. We recommend contacting the local school district to confirm school assignments for this home.
- $325,5003 bd2 ba1.7k sqft91 Lake Valley Dr, Loganville, GA 30052Off Market
- $374,5006 bd3 ba4.1k sqft3466 Garden Manor Dr, Loganville, GA 30052Off Market
- $335,6003 bd2 ba1.8k sqft101 Lake Valley Dr, Loganville, GA 30052Off Market
- $381,3004 bd3 ba2.6k sqft71 Lake Valley Dr, Loganville, GA 30052Off Market
- $350,3004 bd3 ba1.9k sqft3509 Garden Manor Dr, Loganville, GA 30052Off Market
- $378,1004 bd3 ba2.5k sqft3476 Garden Manor Dr, Loganville, GA 30052Off Market
- $372,0005 bd3 ba2.3k sqft240 Grayson Manor Dr, Loganville, GA 30052Off Market
- $323,0003 bd2 ba1.7k sqft230 Grayson Manor Dr, Loganville, GA 30052Off Market
A local agent can set up tours, give advice and negotiate with sellers.
Similar homes
- $380,0004 bd2 ba2.1k sqft835 Winding Grove Ln, Loganville, GA 30052Active

 MLS ID #10817047, Edward Rivas, Keller Williams Realty Atl. Partners. GAMLS
 - $419,9005 bd4 ba3k sqft3220 Plantation Run Dr, Loganville, GA 30052Active
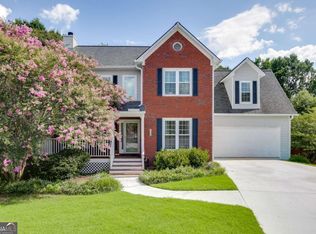 MLS ID #10810281, Joanna Krauz, Keller Williams Realty Atl. Partners. GAMLS
 - $350,0003 bd3 ba1.6k sqft3063 Rockview Dr, Loganville, GA 30052Active
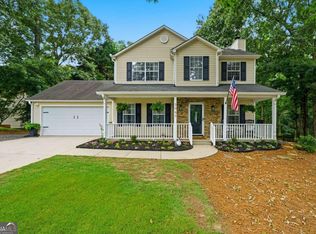 MLS ID #10813245, Shaun Lynch, BHHS Georgia Properties. GAMLS
 - $360,0003 bd3 ba1.8k sqft441 Crested View Dr, Loganville, GA 30052Active
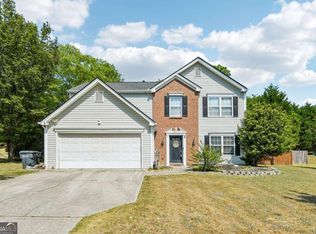 MLS ID #10740380, QuiniQue Hollis, Redfin Corporation. GAMLS
 - $349,9003 bd2 ba1.7k sqft1105 Poplar Ln, Loganville, GA 30052ActiveMLS ID #10821857, Melissa Banner, GA Realty LLC. GAMLS
- $365,0004 bd2 ba2k sqft2084 Green Gate Pl, Grayson, GA 30017ActiveMLS ID #10824680, Allison Richardson, GA Realty Experts. GAMLS
- $375,0003 bd2 ba1.9k sqft4389 Center Hill Church Rd, Loganville, GA 30052ActiveMLS ID #10807294, Kasey Prince, Keller Williams Realty Atl. Partners. GAMLS
- $330,0003 bd2 ba1.7k sqft1320 Webb Farm Ln, Loganville, GA 30052ActiveMLS ID #10806243, Michael Frazer, Coldwell Banker Realty. GAMLS
- $370,0004 bd2 ba2.1k sqft1176 Liriope Ln, Lawrenceville, GA 30045Active Under ContractMLS ID #10809091, Alina A Jenkins, Atlanta Communities. GAMLS
- $365,0004 bd2 ba2.1k sqft1341 Blazing Star Rd, Lawrenceville, GA 30045ActiveMLS ID #10816218, Judy Bailey, Atlanta Communities. GAMLS
- $369,5004 bd3 ba2k sqft1480 Bramlett Forest Trl, Lawrenceville, GA 30045ActiveMLS ID #10796678, Daniel Peret, eXp Realty. GAMLS
- $395,0004 bd3 ba2.2k sqft1700 Summit View Way, Snellville, GA 30078ActiveMLS ID #10807663, Wilma Galvin-Akers, Keller Williams Realty Atl. Partners. GAMLS
- $324,9003 bd2 ba1.4k sqft502 Towler Shoals Vw, Loganville, GA 30052Active Under ContractMLS ID #10759768, Angie Shelnutt, Southern Classic Realtors. GAMLS
- $395,0005 bd3 ba2.8k sqft2393 Shady Maple Ln, Loganville, GA 30052ActiveMLS ID #10661721, Tarick Sanchez, Redfin Corporation. GAMLS
- $424,9003 bd3 ba2.5k sqft517 Annslee Ln, Loganville, GA 30052ActiveMLS ID #10785418, Lindsey Haas, Keller Williams Realty. GAMLS
- $310,0003 bd2 ba1.4k sqft1731 Rose Garden Ln, Loganville, GA 30052ActiveMLS ID #10820829, Christine Mark, Virtual Properties Realty.com. GAMLS
- $390,0005 bd3 ba2.7k sqft2655 Lake Commons Ct, Snellville, GA 30078Active Under ContractMLS ID #10774066, Sheila Arias, Redfin Corporation. GAMLS
- $380,0003 bd3 ba2.1k sqft709 Flowers Xing, Lawrenceville, GA 30044ActiveMLS ID #10819303, Gisella LozadaCattaneo, eXp Realty. GAMLS
- $409,9004 bd3 ba2.5k sqft318 Dunagan Chase Dr, Lawrenceville, GA 30045Active Under ContractMLS ID #10806625, Diamond B Owens, Keller Williams Realty First Atlanta. GAMLS
- $355,0004 bd3 ba1.7k sqft3266 Alcazar Dr SW, Lilburn, GA 30047ActiveMLS ID #10822750, Christine Mark, Virtual Properties Realty.com. GAMLS
