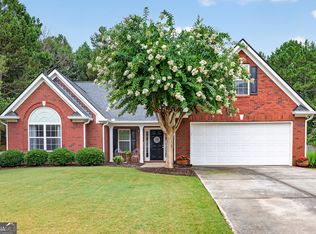
Welcome home to this CLEAN move-in ready ranch-style with bonus room or possible 4th bedroom, stepless entry and all one level living with an upstairs bonus room, nestled on a beautiful 1.25-acre lot in the desirable Annslee Lakes community. Directly across from the granite quarry offering One of the most unique features of this location is its proximity to the stunning marble quarry lake directly across the street. Enjoy miles of scenic walking, hiking, biking, and fishing trails just steps from your front door while experiencing abundant wildlife and peaceful natural surroundings. Future community enhancements are expected to include a nearby playground, adding even more appeal for families. Multiple movies and films have been filmed in the quarry, such a breathtaking place to be. Thoughtfully designed for comfortable everyday living and family gatherings, this home features a highly sought-after split-bedroom floor plan with the spacious owner's suite privately situated on one side of the home and the secondary bedrooms on the other. Inside, you'll find a dramatic two-story foyer, soaring ceilings, luxury vinyl plank flooring, a large separate dining room with wainscoting accents, a dedicated living room, and a stunning vaulted family room centered around a cozy wood-burning fireplace. The spacious bonus room upstairs offers incredible flexibility and can easily serve as a 4th bedroom, home office, playroom, media room, or guest retreat. The heart of the home offers an open-concept layout that perfectly balances togetherness and privacy, while the oversized primary suite provides a relaxing retreat complete with trey ceilings, a soaking tub, separate shower, double vanities, and generous walk-in closet space. Additional conveniences include a hot water recirculation system providing instant hot water to all bathrooms, main-level laundry, abundant storage throughout, and an oversized garage. Outdoor living is where this property truly shines. The expansive covered front porch stretches nearly the full length of the home, creating the perfect spot for morning coffee, evening conversations, and welcoming guests. Out back, a covered porch overlooks a private backyard featuring both open grassy space and a wooded backdrop, providing the ideal setting for entertaining, family gatherings, pets, gardening, or even the future pool you've always dreamed of. The property extends well beyond the existing fence line, offering additional privacy and room to enjoy. An expansive driveway provides ample parking for family and visitors alike. Residents love the friendly neighborhood atmosphere, beautiful lake, and secluded feel while still remaining close to everyday conveniences. Located in Loganville, this home offers the feel of a quiet residential neighborhood while still being convenient to local shopping, dining, schools, parks, and commuter routes. With Loganville's central location between Atlanta and Athens, nearby access to Meridian Park, Grove Park, outdoor recreation, and everyday conveniences, you'll enjoy the perfect balance of peaceful living and accessibility. This exceptional home combines space, privacy, nature, and convenience into one incredible opportunity you'll be proud to call home.
Active
Price cut: $5K (8/31)
$419,900
517 Annslee Ln, Loganville, GA 30052
3beds
2,592sqft
Single Family Residence
Built in 2005
1.25 Acres Lot
$416,800 Zestimate®
$162/sqft
$28/mo HOA
What's special
Move-in ready ranch-styleSoaring ceilingsAll one level livingDramatic two-story foyerStepless entryGenerous walk-in closet spaceSeparate shower
- 87 days
- 713
- 37
Zillow last checked:
Listing updated:
Listed by:
Lindsey Haas 678-933-1962,
Keller Williams Realty
Source: GAMLS,MLS#: 10785418
Facts & features
Interior
Bedrooms & bathrooms
- Bedrooms: 3
- Bathrooms: 3
- Full bathrooms: 2
- 1/2 bathrooms: 1
- Main level bathrooms: 2
- Main level bedrooms: 3
Rooms
- Room types: Bonus Room, Family Room, Laundry
Dining room
- Features: Seats 12+
Kitchen
- Features: Breakfast Area, Breakfast Bar, Pantry
Heating
- Central, Heat Pump
Cooling
- Ceiling Fan(s), Central Air, Heat Pump
Appliances
- Included: Dishwasher, Dryer, Electric Water Heater, Microwave, Stainless Steel Appliance(s), Washer
- Laundry: Other
Features
- Double Vanity, High Ceilings, Master On Main Level, Split Bedroom Plan, Walk-In Closet(s)
- Flooring: Hardwood, Tile
- Windows: Double Pane Windows
- Basement: None
- Number of fireplaces: 1
- Fireplace features: Living Room
- Common walls with other units/homes: No Common Walls
Interior area
- Total structure area: 2,592
- Total interior livable area: 2,592 sqft
- Finished area above ground: 2,592
- Finished area below ground: 0
Property
Parking
- Total spaces: 2
- Parking features: Attached, Garage, Garage Door Opener, Kitchen Level
- Has attached garage: Yes
Accessibility
- Accessibility features: Accessible Doors, Accessible Electrical and Environmental Controls, Accessible Full Bath, Accessible Hallway(s), Accessible Kitchen
Features
- Levels: One and One Half
- Stories: 1
- Patio & porch: Patio, Porch
- Fencing: Back Yard,Fenced
- Waterfront features: No Dock Or Boathouse
- Body of water: None
Lot
- Size: 1.25 Acres
- Features: Level, Private
- Residential vegetation: Cleared, Grassed, Partially Wooded
Details
- Additional structures: Kennel/Dog Run
- Parcel number: N027C103
Construction
Type & style
- Home type: SingleFamily
- Architectural style: Craftsman,Traditional
- Property subtype: Single Family Residence
Materials
- Stone, Vinyl Siding
- Foundation: Slab
- Roof: Composition
Condition
- Resale
- New construction: No
- Year built: 2005
Utilities & green energy
- Electric: 220 Volts
- Sewer: Septic Tank
- Water: Public
- Utilities for property: Cable Available, Electricity Available, High Speed Internet, Underground Utilities, Water Available
Green energy
- Energy efficient items: Thermostat
Community & HOA
Community
- Features: Lake, Street Lights, Near Public Transport, Walk To Schools, Near Shopping
- Security: Security System, Smoke Detector(s)
- Subdivision: Annslee Lakes
HOA
- Has HOA: Yes
- Services included: Other
- HOA fee: $340 annually
Location
- Region: Loganville
Financial & listing details
- Price per square foot: $162/sqft
- Tax assessed value: $419,300
- Annual tax amount: $3,704
- Date on market: 6/13/2026
- Cumulative days on market: 87 days
- Listing agreement: Exclusive Right To Sell
- Listing terms: 1031 Exchange,Cash,Conventional,FHA,USDA Loan,VA Loan
- Electric utility on property: Yes
Estimated market value
$416,800
$396,000 - $438,000
$2,370/mo
Price history
| Date | Event | Price |
|---|---|---|
| 8/31/2026 | Price change | $419,900-1.2%$162/sqft |
Source:  FMLS GA #7785701 Report a problem FMLS GA #7785701 Report a problem | ||
| 7/14/2026 | Price change | $424,900-1.6%$164/sqft |
Source: FMLS GA #7785701 Report a problem | ||
| 6/13/2026 | Listed for sale | $431,900+180.5%$167/sqft |
Source: FMLS GA #7785701 Report a problem | ||
| 12/31/2012 | Sold | $154,000-9.4%$59/sqft |
Source:  FMLS GA #5079491 Report a problem FMLS GA #5079491 Report a problem | ||
| 11/21/2012 | Pending sale | $169,999$66/sqft |
Source: RE/MAX PREFERRED OF ATLANTA #5079491 Report a problem | ||
| 11/1/2012 | Listed for sale | $169,999$66/sqft |
Source: RE/MAX PREFERRED OF ATLANTA #5079491 Report a problem | ||
Public tax history
| Year | Property taxes | Tax assessment |
|---|---|---|
| 2024 | $3,594 +5.7% | $167,720 +13.6% |
| 2023 | $3,401 +5.9% | $147,600 +16.8% |
| 2022 | $3,211 +6.1% | $126,320 +13.1% |
| 2021 | $3,027 +0.3% | $111,720 +2% |
| 2020 | $3,018 +6.2% | $109,560 +7.8% |
| 2019 | $2,842 +3.2% | $101,640 +6.1% |
| 2018 | $2,753 +0.2% | $95,760 +1.7% |
| 2017 | $2,748 +7.7% | $94,160 +12% |
| 2016 | $2,552 +2.7% | $84,040 +6.3% |
| 2015 | $2,485 | $79,080 +16.3% |
| 2014 | $2,485 | $68,000 |
| 2013 | -- | -- |
| 2012 | -- | -- |
| 2011 | -- | -- |
| 2010 | -- | -- |
| 2009 | -- | -- |
| 2008 | -- | -- |
| 2007 | -- | -- |
| 2006 | -- | $86,605 |
| 2005 | -- | -- |
Find assessor info on the county website
Monthly payment
Est. payment
Payment breakdown
Explore the cost of this home by adjusting the details. Changes won't be saved.Climate risks
Neighborhood: 30052
Nearby schools
Schools provided by the listing agent
- Elementary: Sharon
- Middle: Loganville
- High: Loganville
Source: GAMLS. This data may not be complete. We recommend contacting the local school district to confirm school assignments for this home.
Similar homes
- $410,0003 bd2 ba2.6k sqft334 Annslee Cir, Loganville, GA 30052Active
 MLS ID #10803301, Tammy Brooks, Keller Williams Realty Atl. Partners. GAMLS
 - $435,0004 bd3 ba2.6k sqft714 Arbor Cv, Loganville, GA 30052Active
 MLS ID #10792797, Carolyn Carnes, Keller Williams Realty Atl. Partners. GAMLS
 - $419,9005 bd3 ba3k sqft802 Autumn Meadow Dr, Loganville, GA 30052Active
 MLS ID #10825773, Kimberly Briggs, Century 21 Results. GAMLS
 - $415,0005 bd3 ba3.3k sqft851 Franklin Mill Trce, Loganville, GA 30052Active
 MLS ID #10725200, Olga Morrow, Virtual Properties Realty.com. GAMLS
 - $395,0005 bd3 ba2.8k sqft2393 Shady Maple Ln, Loganville, GA 30052ActiveMLS ID #10661721, Tarick Sanchez, Redfin Corporation. GAMLS
- $350,0003 bd3 ba1.6k sqft3063 Rockview Dr, Loganville, GA 30052ActiveMLS ID #10813245, Shaun Lynch, BHHS Georgia Properties. GAMLS
- $350,0003 bd3 ba1.8k sqft441 Crested View Dr, Loganville, GA 30052ActiveMLS ID #10740380, QuiniQue Hollis, Redfin Corporation. GAMLS
- $324,9003 bd2 ba1.4k sqft502 Towler Shoals Vw, Loganville, GA 30052Active Under ContractMLS ID #10759768, Angie Shelnutt, Southern Classic Realtors. GAMLS
- $370,0004 bd3 ba2.1k sqft3456 Garden Manor Dr, Loganville, GA 30052ActiveMLS ID #10800467, Michael B Sales, Real Broker, LLC. GAMLS
- $325,0003 bd2 ba1.4k sqft1780 Etchison Spur, Loganville, GA 30052ActiveMLS ID #10816225, Anahi Alegria, BHHS Georgia Properties. GAMLS
- $369,9004 bd3 ba1.9k sqft1519 New Hope Church Rd, Loganville, GA 30052ActiveMLS ID #10764971, Jonathan G Davis, Buford Realty. GAMLS
- $330,0003 bd2 ba1.7k sqft1320 Webb Farm Ln, Loganville, GA 30052ActiveMLS ID #10806243, Michael Frazer, Coldwell Banker Realty. GAMLS
- $425,0004 bd3 ba3.6k sqft2530 River Run Dr, Dacula, GA 30019ActiveMLS ID #10814351, Kasey Prince, Keller Williams Realty Atl. Partners. GAMLS
- $379,9003 bd2 ba2.6k sqft2725 Lenora Springs Dr, Snellville, GA 30039ActiveMLS ID #10826704, Eric Baham, Sovereign Real Estate Group. GAMLS
- $310,0003 bd2 ba1.4k sqft1731 Rose Garden Ln, Loganville, GA 30052ActiveMLS ID #10820829, Christine Mark, Virtual Properties Realty.com. GAMLS
- $419,0004 bd4 ba2.4k sqft3607 Tree View Dr, Snellville, GA 30078ActiveMLS ID #10817581, Jamelia Jones, Managed Realty. GAMLS
- $439,0004 bd2 ba2.1k sqft1825 Country Crest Way, Dacula, GA 30019ActiveMLS ID #10784639, Devyn B LeBlanc, Keller Williams Realty Atl. Partners. GAMLS
- $389,9003 bd2 ba2.5k sqft3157 Nikle Creek Cv, Snellville, GA 30039ActiveMLS ID #10833824, Wendy R Bunch, RE/MAX Pure. GAMLS
- $420,0004 bd2 ba2.2k sqft1433 Prospect View Ct, Lawrenceville, GA 30043ActiveMLS ID #10834076, Lynsey Free, NorthGroup Real Estate Inc. GAMLS
- $399,9003 bd3 ba2.5k sqft5785 Grove Place Xing SW, Lilburn, GA 30047ActiveMLS ID #10833069, Audrey Bankhead, Bolst, Inc.. GAMLS
