Welcome home to this stunning, well-kept 4-bedroom, 2.5-bath beauty! Thoughtfully maintained and upgraded, this move-in ready home offers the perfect blend of comfort and functionality. Enjoy a fully finished basement with a workout room, bonus bedroom, and theater room, ideal for entertaining or simply relaxing in your peaceful space. Located just minutes from shopping and restaurants for ultimate convenience.
Active
Price cut: $5K (8/31)
$415,000
851 Franklin Mill Trce, Loganville, GA 30052
5beds
3,383sqft
Single Family Residence
Built in 2007
7,492 Square Feet Lot
$412,100 Zestimate®
$123/sqft
$70/mo HOA
What's special
- 160 days
- 232
- 22
Zillow last checked:
Listing updated:
Listed by:
Olga Morrow 7704955050,
Virtual Properties Realty.com
Source: GAMLS,MLS#: 10725200
Facts & features
Interior
Bedrooms & bathrooms
- Bedrooms: 5
- Bathrooms: 3
- Full bathrooms: 2
- 1/2 bathrooms: 1
Rooms
- Room types: Bonus Room, Exercise Room
Dining room
- Features: Separate Room
Kitchen
- Features: Pantry
Heating
- Forced Air
Cooling
- Central Air
Appliances
- Included: Dishwasher, Refrigerator, Microwave
- Laundry: Upper Level
Features
- Walk-In Closet(s), Double Vanity
- Flooring: Laminate, Carpet, Tile
- Basement: Finished
- Number of fireplaces: 1
- Fireplace features: Masonry
- Common walls with other units/homes: No Common Walls
Interior area
- Total structure area: 3,383
- Total interior livable area: 3,383 sqft
- Finished area above ground: 2,340
- Finished area below ground: 1,043
Property
Parking
- Total spaces: 4
- Parking features: Attached
- Has attached garage: Yes
Features
- Levels: Three Or More
- Stories: 3
- Patio & porch: Deck
Lot
- Size: 7,492 Square Feet
- Features: None
Details
- Parcel number: R5223 180
- Other equipment: Home Theater
Construction
Type & style
- Home type: SingleFamily
- Architectural style: Traditional
- Property subtype: Single Family Residence
Materials
- Wood Siding
- Foundation: Block
- Roof: Other
Condition
- Resale
- New construction: No
- Year built: 2007
Utilities & green energy
- Sewer: Septic Tank
- Water: Public
- Utilities for property: Cable Available, Electricity Available, Natural Gas Available, Phone Available, Water Available
Green energy
- Energy efficient items: Thermostat
Community & HOA
Community
- Features: Street Lights
- Security: Smoke Detector(s)
- Subdivision: Village At Bay Creek Ph 1
HOA
- Has HOA: Yes
- Services included: Maintenance Grounds
- HOA fee: $840 annually
Location
- Region: Loganville
Financial & listing details
- Price per square foot: $123/sqft
- Tax assessed value: $433,400
- Annual tax amount: $4,239
- Date on market: 4/3/2026
- Cumulative days on market: 159 days
- Listing agreement: Exclusive Agency
- Listing terms: Cash,Conventional,FHA,VA Loan
- Electric utility on property: Yes
Estimated market value
$412,100
$391,000 - $433,000
$2,668/mo
Price history
| Date | Event | Price |
|---|---|---|
| 8/31/2026 | Price change | $415,000-1.2%$123/sqft |
Source:  GAMLS #10725200 Report a problem GAMLS #10725200 Report a problem | ||
| 8/2/2026 | Price change | $420,000-1.2%$124/sqft |
Source:  FMLS GA #7747212 Report a problem FMLS GA #7747212 Report a problem | ||
| 4/23/2026 | Price change | $425,000-2.3%$126/sqft |
Source: GAMLS #10725200 Report a problem | ||
| 4/4/2026 | Listed for sale | $435,000+136.9%$129/sqft |
Source: GAMLS #10725200 Report a problem | ||
| 11/6/2012 | Sold | $183,638-6.3%$54/sqft |
Source: Public Record Report a problem | ||
| 12/4/2007 | Sold | $195,900$58/sqft |
Source: Public Record Report a problem | ||
Public tax history
| Year | Property taxes | Tax assessment |
|---|---|---|
| 2025 | $4,239 +0.8% | $173,360 +6.4% |
| 2024 | $4,206 +31.5% | $163,000 +0.5% |
| 2023 | $3,198 -14.9% | $162,200 +13.5% |
| 2022 | $3,758 +23.2% | $142,960 +34.6% |
| 2021 | $3,051 +1.2% | $106,240 +2.7% |
| 2020 | $3,015 +6.5% | $103,480 +5.9% |
| 2019 | $2,832 | $97,760 +35.8% |
| 2018 | $2,832 +22.9% | $72,000 |
| 2016 | $2,304 -3.5% | $72,000 -4.1% |
| 2015 | $2,387 | $75,040 +78.7% |
| 2014 | $2,387 +19.7% | $42,000 -10.6% |
| 2013 | $1,994 | $46,960 -7.8% |
| 2012 | -- | $50,920 -22.8% |
| 2011 | -- | $65,920 -15% |
| 2010 | -- | $77,560 |
| 2009 | -- | $77,560 +482.3% |
| 2007 | -- | $13,320 |
| 2006 | -- | $13,320 |
Find assessor info on the county website
Monthly payment
Est. payment
Payment breakdown
Explore the cost of this home by adjusting the details. Changes won't be saved.Climate risks
Neighborhood: 30052
Nearby schools
Schools provided by the listing agent
- Elementary: Cooper
- Middle: Mcconnell
- High: Archer
Source: GAMLS. This data may not be complete. We recommend contacting the local school district to confirm school assignments for this home.
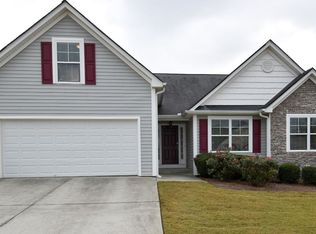
- $349,7004 bd3 ba1.8k sqft861 Franklin Mill Trce, Loganville, GA 30052Off Market
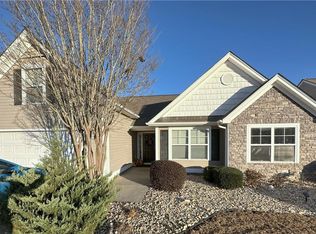
- $350,0004 bd3 ba1.7k sqft831 Franklin Mill Trce, Loganville, GA 30052Sold

- $326,8004 bd3 ba1.7k sqft871 Franklin Mill Trce, Loganville, GA 30052Off Market
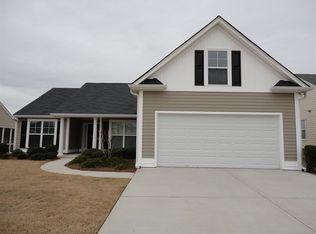
- $298,9003 bd2 ba1.7k sqft850 Franklin Mill Trce, Loganville, GA 30052Off Market
Similar homes
- $450,0005 bd3 ba2.7k sqft4161 Dean Grove Way, Loganville, GA 30052Active
 MLS ID #10787837, Debbie Mentesana, Keller Williams Realty Atl. Partners. GAMLS
 - $419,9003 bd3 ba2.5k sqft517 Annslee Ln, Loganville, GA 30052Active
 MLS ID #10785418, Lindsey Haas, Keller Williams Realty. GAMLS
 - $--4 bd3 ba2.7k sqft2238 Roseberry Ln, Grayson, GA 30017Auction
 Auction.com 2
 - $435,0004 bd3 ba2.6k sqft714 Arbor Cv, Loganville, GA 30052Active
 MLS ID #10792797, Carolyn Carnes, Keller Williams Realty Atl. Partners. GAMLS
 - $410,0003 bd2 ba2.6k sqft334 Annslee Cir, Loganville, GA 30052ActiveMLS ID #10803301, Tammy Brooks, Keller Williams Realty Atl. Partners. GAMLS
- $369,0003 bd2 ba1.8k sqft1561 Timber Heights Dr, Loganville, GA 30052ActiveMLS ID #10800911, Sarah Sturgill, Solace Realty. GAMLS
- $399,9994 bd3 ba3.1k sqft3951 Oak Field Dr, Loganville, GA 30052ActiveMLS ID #10771124, Latasha Johnson, Park Madison Realty. GAMLS
- $425,0004 bd3 ba3.6k sqft2530 River Run Dr, Dacula, GA 30019ActiveMLS ID #10814351, Kasey Prince, Keller Williams Realty Atl. Partners. GAMLS
- $370,0003 bd2 ba2k sqft2958 Mary Alice Trl, Loganville, GA 30052ActiveMLS ID #10796093, Peter Robert Salazar, Keller Williams Greater Athens. GAMLS
- $415,0007 bd4 ba4.2k sqft3745 Park Hill Cir, Loganville, GA 30052Active Under ContractMLS ID #10745982, Jody Steinberg, Bolst. GAMLS
- $429,9005 bd3 ba2.9k sqft861 Wisteria View Ct, Dacula, GA 30019ActiveMLS ID #10811375, Cheryl Kypreos, GK Properties LLC. GAMLS
- $369,9004 bd3 ba1.9k sqft1519 New Hope Church Rd, Loganville, GA 30052ActiveMLS ID #10764971, Jonathan G Davis, Buford Realty. GAMLS
- $549,0005 bd5 ba3.5k sqft379 Blue Juniper Cir, Loganville, GA 30052ActiveMLS ID #10802842, Shavonda Gray, Keller Williams Atlanta Classic. GAMLS
- $395,0004 bd3 ba3.4k sqft725 Somerset Vale Dr, Lawrenceville, GA 30044ActiveMLS ID #10839771, Jennifer Huseinovic, Keller Williams Realty Atl. Partners. GAMLS
- $430,0005 bd3 ba2.9k sqft3320 Mulberry Cove Way, Auburn, GA 30011ActiveMLS ID #10778271, Shannon Williams, Keller Williams Premier. GAMLS
- $382,0005 bd3 ba2.8k sqft1323 Hudson Ct, Bethlehem, GA 30620ActiveMLS ID #10712593, Kristin Goodman, Keller Williams Greater Athens. GAMLS
- $420,0004 bd2 ba2.2k sqft1433 Prospect View Ct, Lawrenceville, GA 30043ActiveMLS ID #10834076, Lynsey Free, NorthGroup Real Estate Inc. GAMLS
