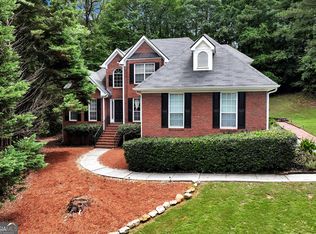
Bright, open, and move-in ready home in Annslee Lakes! Well-maintained with spacious main living areas, abundant natural light, cathedral ceilings in several rooms, newer laminate hardwood flooring, carpet in the bedrooms and bonus room, and tile flooring in the kitchen and baths. Major updates include roof replaced in 2019, HVAC replaced in 2017, and water heater replaced in 2021, Septic Pumped 2025-field lines and pump updated. The spacious primary suite offers a private bath and walk-in closet. Large kitchen offers abundant cabinet and counter space, two pantries, island with breakfast bar, and eat-in breakfast area. Sitting Area has 4 additional AI images for ideas of optional use of space. Enjoy a fenced private backyard with patio. Community offers underground utilities, sidewalks, streetlights, and neighborhood common areas with walking trails to and around the Quarry Ponds. Located in the Sharon Elementary, Loganville Middle, and Loganville High School district. Make plans to view this wonderful home before it is gone!
Active
Price cut: $5K (8/6)
$410,000
334 Annslee Cir, Loganville, GA 30052
3beds
2,622sqft
Single Family Residence
Built in 2004
0.63 Acres Lot
$406,300 Zestimate®
$156/sqft
$28/mo HOA
What's special
Spacious primary suiteIsland with breakfast barAbundant natural lightEat-in breakfast areaWalk-in closetPrivate bathTwo pantries
- 55 days
- 190
- 14
Zillow last checked:
Listing updated:
Listed by:
Tammy Brooks 770-294-4882,
Keller Williams Realty Atl. Partners
Source: GAMLS,MLS#: 10803301
Facts & features
Interior
Bedrooms & bathrooms
- Bedrooms: 3
- Bathrooms: 2
- Full bathrooms: 2
- Main level bathrooms: 2
- Main level bedrooms: 3
Rooms
- Room types: Bonus Room, Family Room, Foyer, Great Room, Laundry
Dining room
- Features: Separate Room
Kitchen
- Features: Breakfast Area, Breakfast Bar, Kitchen Island, Pantry
Heating
- Central, Electric, Heat Pump
Cooling
- Ceiling Fan(s), Central Air, Electric, Heat Pump
Appliances
- Included: Dishwasher, Electric Water Heater, Microwave, Oven/Range (Combo)
- Laundry: In Hall
Features
- Double Vanity, High Ceilings, Master On Main Level, Roommate Plan, Separate Shower, Soaking Tub, Split Bedroom Plan, Tile Bath, Tray Ceiling(s), Vaulted Ceiling(s), Walk-In Closet(s)
- Flooring: Carpet, Hardwood, Other, Tile
- Basement: None
- Attic: Pull Down Stairs
- Number of fireplaces: 1
- Fireplace features: Factory Built, Family Room
- Common walls with other units/homes: No Common Walls
Interior area
- Total structure area: 2,622
- Total interior livable area: 2,622 sqft
- Finished area above ground: 2,622
- Finished area below ground: 0
Property
Parking
- Parking features: Attached, Garage
- Has attached garage: Yes
Features
- Levels: One
- Stories: 1
- Patio & porch: Patio
- Fencing: Back Yard,Fenced
Lot
- Size: 0.63 Acres
- Features: Level
Details
- Parcel number: N027C058
Construction
Type & style
- Home type: SingleFamily
- Architectural style: Brick Front,Traditional
- Property subtype: Single Family Residence
Materials
- Vinyl Siding
- Foundation: Slab
- Roof: Composition
Condition
- Resale
- New construction: No
- Year built: 2004
Utilities & green energy
- Sewer: Septic Tank
- Water: Public
- Utilities for property: Cable Available, Electricity Available, High Speed Internet
Community & HOA
Community
- Features: Sidewalks, Street Lights
- Subdivision: Annslee Lakes
HOA
- Has HOA: Yes
- Services included: Other
- HOA fee: $340 annually
Location
- Region: Loganville
Financial & listing details
- Price per square foot: $156/sqft
- Tax assessed value: $397,400
- Annual tax amount: $3,708
- Date on market: 7/15/2026
- Cumulative days on market: 55 days
- Listing agreement: Exclusive Right To Sell
- Listing terms: 1031 Exchange,Cash,Conventional,FHA,VA Loan
- Electric utility on property: Yes
Estimated market value
$406,300
$386,000 - $427,000
$2,246/mo
Price history
| Date | Event | Price |
|---|---|---|
| 8/6/2026 | Price change | $410,000-1.2%$156/sqft |
Source:  GAMLS #10803301 Report a problem GAMLS #10803301 Report a problem | ||
| 7/15/2026 | Listed for sale | $415,000+112.9%$158/sqft |
Source: GAMLS #10803301 Report a problem | ||
| 8/7/2015 | Sold | $194,900$74/sqft |
Source:  FMLS GA #5554948 Report a problem FMLS GA #5554948 Report a problem | ||
| 8/4/2015 | Listed for sale | $194,900$74/sqft |
Source: RE/MAX CENTER #5554948 Report a problem | ||
| 7/6/2015 | Pending sale | $194,900$74/sqft |
Source: RE/MAX CENTER #5554948 Report a problem | ||
| 6/15/2015 | Listed for sale | $194,900+2.6%$74/sqft |
Source: RE/MAX CENTER #5554948 Report a problem | ||
| 10/27/2004 | Sold | $189,900$72/sqft |
Source: Public Record Report a problem | ||
Public tax history
| Year | Property taxes | Tax assessment |
|---|---|---|
| 2024 | $3,571 +5.7% | $158,960 +13.9% |
| 2023 | $3,379 +6.2% | $139,600 +17.4% |
| 2022 | $3,182 +6.6% | $118,920 +14.3% |
| 2021 | $2,984 +0.4% | $104,000 +2.4% |
| 2020 | $2,972 +6.2% | $101,520 +8.4% |
| 2019 | $2,799 +3.2% | $93,680 +5.9% |
| 2018 | $2,713 -0.1% | $88,480 +1.8% |
| 2017 | $2,716 +8.9% | $86,880 +14.2% |
| 2016 | $2,495 -1.1% | $76,080 +6.2% |
| 2015 | $2,522 | $71,640 +16.3% |
| 2014 | $2,522 | $61,600 |
| 2013 | -- | -- |
| 2012 | -- | -- |
| 2011 | -- | -- |
| 2010 | -- | -- |
| 2009 | -- | -- |
| 2008 | -- | -- |
| 2007 | -- | -- |
| 2006 | -- | $180,472 +482.2% |
| 2005 | -- | $31,000 |
| 2004 | -- | $31,000 |
Find assessor info on the county website
Monthly payment
Est. payment
Payment breakdown
Explore the cost of this home by adjusting the details. Changes won't be saved.Climate risks
Neighborhood: 30052
Nearby schools
Schools provided by the listing agent
- Elementary: Sharon
- Middle: Loganville
- High: Loganville
Source: GAMLS. This data may not be complete. We recommend contacting the local school district to confirm school assignments for this home.

Similar homes
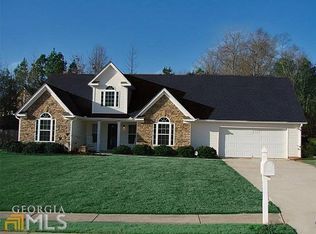
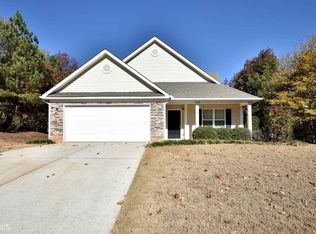
- $419,9003 bd3 ba2.5k sqft517 Annslee Ln, Loganville, GA 30052Active

 MLS ID #10785418, Lindsey Haas, Keller Williams Realty. GAMLS
 - $449,9004 bd4 ba2.7k sqft946 Golden Meadows Ln, Loganville, GA 30052Active
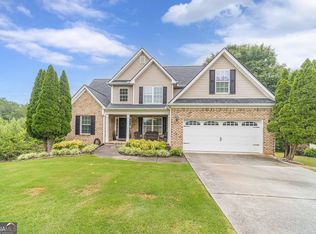 MLS ID #10790341, Dorothy King, Extol Realty. GAMLS
 - $399,0004 bd3 ba2.7k sqft7002 Estates Ct, Loganville, GA 30052Active
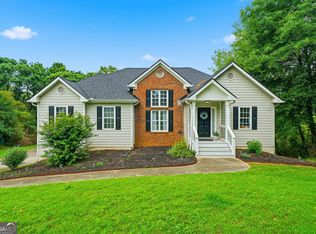 MLS ID #10782076, Annika Carter, Sheridan Solomon & Associates. GAMLS
 - $389,0003 bd3 ba2.4k sqft4130 Lake Dr, Loganville, GA 30052Active
 MLS ID #10822045, Ron Dawson, Drake Realty of Greater Atlanta. GAMLS
 - $350,0004 bd4 ba2.5k sqft4791 Cedar Dr, Loganville, GA 30052ActiveMLS ID #10813105, Peggy Brown, Virtual Properties Realty.com. GAMLS
- $425,0004 bd2 ba2.2k sqft2565 Aaron Ct, Loganville, GA 30052ActiveMLS ID #10811362, Kaitlyn Sciavicco, eXp Realty. GAMLS
- $405,0004 bd3 ba2.5k sqft4209 Elm Trace Dr, Loganville, GA 30052ActiveMLS ID #10771489, Aleithia D Greer, Southern Sunset Realty Group. GAMLS
- $336,0003 bd2 ba1.4k sqft4444 Bos Way, Loganville, GA 30052ActiveMLS ID #10834830, Styles Realty Group, Century 21 Results. GAMLS
- $370,0004 bd2 ba1.8k sqft1768 Floye Dr, Loganville, GA 30052ActiveMLS ID #10768386, Daniella Castro, Veribas Real Estate. GAMLS
- $369,0003 bd2 ba1.8k sqft1561 Timber Heights Dr, Loganville, GA 30052ActiveMLS ID #10800911, Sarah Sturgill, Solace Realty. GAMLS
- $370,0003 bd2 ba2k sqft2958 Mary Alice Trl, Loganville, GA 30052ActiveMLS ID #10796093, Peter Robert Salazar, Keller Williams Greater Athens. GAMLS
- $399,9994 bd3 ba3.1k sqft3951 Oak Field Dr, Loganville, GA 30052ActiveMLS ID #10771124, Latasha Johnson, Park Madison Realty. GAMLS
- $399,5003 bd2 ba2.4k sqft135 Clear Spring Ln, Oxford, GA 30054ActiveMLS ID #10812174, Shelby McLeod, Ansley RE|Christie's Int'l RE. GAMLS
- $415,0005 bd3 ba3.3k sqft851 Franklin Mill Trce, Loganville, GA 30052ActiveMLS ID #10725200, Olga Morrow, Virtual Properties Realty.com. GAMLS
- $409,9004 bd3 ba2.8k sqft3435 Davan Ln, Monroe, GA 30655ActiveMLS ID #10789231, Mary E Smith, Keller Williams Realty Atl. Partners. GAMLS
- $358,0004 bd3 ba1.8k sqft3202 Summit Glen Dr, Loganville, GA 30052ActiveMLS ID #10800878, Brad Echols, Extol Realty. GAMLS
- $325,0003 bd2 ba1.4k sqft1780 Etchison Spur, Loganville, GA 30052ActiveMLS ID #10816225, Anahi Alegria, BHHS Georgia Properties. GAMLS
- $334,9002 bd2 ba1.4k sqft733 Jacoby Dr, Loganville, GA 30052ActiveMLS ID #10821911, Daniel N Hawkins, Hawkins Realty LLC. GAMLS
- $550,0004 bd4 ba2.8k sqft2194 NE Indian Shoals Dr, Loganville, GA 30052ActiveMLS ID #10836025, Renee S Duncan, Prestige Realty Services. GAMLS
- $410,0004 bd3 ba2.1k sqft2362 Dover Ln, Snellville, GA 30078ActiveMLS ID #10826371, Dominic Ray, Redfin Corporation. GAMLS
