This spacious 5-bedroom, 3-bathroom home is perfect for growing families. The flexible floor plan features a main-level bedroom and full bath, ideal for guests or multi-generational living. Enjoy gathering in the open living area with a cozy fireplace, while the upstairs loft provides extra space for a playroom, homework zone, or family movie nights. The oversized primary suite offers a private retreat, and the convenient upstairs laundry makes daily life easier. Located near schools, shopping, and dining, this home has the space and functionality your family needs to thrive.
Active
Price cut: $10K (7/2)
$440,000
3320 Mulberry Cove Way, Auburn, GA 30011
5beds
2,988sqft
:
Get pre-qualified$2,753/mo
Single Family Residence, Residential
Built in 2017
0.28 Acres Lot
$436,100 Zestimate®
$147/sqft
$54/mo HOA
What's special
Flexible floor planConvenient upstairs laundry
- 39 days |
- 285 |
- 19 |
Zillow last checked:
Listing updated:
Listed by:
Shannon Williams,
Keller Williams Premier 678-487-1600
Source: FMLS GA,MLS#: 7791411
Facts & features
Interior
Bedrooms & bathrooms
- Bedrooms: 5
- Bathrooms: 3
- Full bathrooms: 3
- Main level bathrooms: 1
- Main level bedrooms: 1
Rooms
- Room types: Family Room, Great Room, Laundry
Primary bedroom
- Features: Master on Main
- Level: Master on Main
Bedroom
- Features: Master on Main
Primary bathroom
- Features: Double Vanity
Dining room
- Features: Great Room
Kitchen
- Features: Pantry Walk-In
Heating
- Electric, Forced Air
Cooling
- Ceiling Fan(s), Central Air
Appliances
- Included: Microwave, Refrigerator
- Laundry: Laundry Room, Upper Level
Features
- Beamed Ceilings, Entrance Foyer, High Ceilings, High Ceilings 9 ft Lower, High Ceilings 9 ft Main, High Ceilings 9 ft Upper, Tray Ceiling(s), Walk-In Closet(s)
- Flooring: Carpet, Ceramic Tile, Laminate
- Windows: None
- Basement: None
- Number of fireplaces: 1
- Fireplace features: Living Room
- Common walls with other units/homes: No Common Walls
Interior area
- Total structure area: 2,988
- Total interior livable area: 2,988 sqft
- Finished area above ground: 2,988
- Finished area below ground: 0
Video & virtual tour
Property
Parking
- Total spaces: 2
- Parking features: Attached, Garage
- Attached garage spaces: 2
Accessibility
- Accessibility features: None
Features
- Levels: Two
- Stories: 2
- Patio & porch: Patio
- Exterior features: Private Yard, No Dock
- Pool features: None
- Spa features: None
- Fencing: Back Yard
- Has view: Yes
- View description: Other
- Waterfront features: None
- Body of water: None
Lot
- Size: 0.28 Acres
- Features: Level
Details
- Additional structures: None
- Parcel number: R2003A125
- Other equipment: None
- Horse amenities: None
Construction
Type & style
- Home type: SingleFamily
- Architectural style: Craftsman,Traditional
- Property subtype: Single Family Residence, Residential
Materials
- Brick, Brick Front, Wood Siding
- Foundation: None
- Roof: Other
Condition
- Resale
- New construction: No
- Year built: 2017
Utilities & green energy
- Electric: Other
- Sewer: Public Sewer
- Water: Public
- Utilities for property: Other
Green energy
- Energy efficient items: None
- Energy generation: None
Community & HOA
Community
- Features: Homeowners Assoc, Pickleball, Playground, Pool, Tennis Court(s)
- Security: Smoke Detector(s)
- Subdivision: Brookeside Crossing
HOA
- Has HOA: Yes
- Services included: Swim, Tennis
- HOA fee: $650 annually
Location
- Region: Auburn
Financial & listing details
- Price per square foot: $147/sqft
- Tax assessed value: $514,500
- Annual tax amount: $5,643
- Date on market: 6/19/2026
- Cumulative days on market: 134 days
- Ownership: Fee Simple
- Road surface type: Paved
Estimated market value
$436,100
$414,000 - $458,000
$2,628/mo
Price history
| Date | Event | Price |
|---|---|---|
| 7/2/2026 | Price change | $430,000-2.3%$144/sqft |
Source:  GAMLS #10778271 Report a problem GAMLS #10778271 Report a problem | ||
| 6/4/2026 | Listed for sale | $440,000$147/sqft |
Source: GAMLS #10778271 Report a problem | ||
| 6/3/2026 | Listing removed | $440,000$147/sqft |
Source: GAMLS #10700829 Report a problem | ||
| 5/25/2026 | Price change | $440,000-2.2%$147/sqft |
Source: GAMLS #10700829 Report a problem | ||
| 3/2/2026 | Listed for sale | $450,000+65.5%$151/sqft |
Source: GAMLS #10700829 Report a problem | ||
| 5/12/2017 | Sold | $271,950$91/sqft |
Source:  FMLS GA #5785630 Report a problem FMLS GA #5785630 Report a problem | ||
Public tax history
| Year | Property taxes | Tax assessment |
|---|---|---|
| 2025 | $5,359 -12.5% | $205,800 +2.2% |
| 2024 | $6,122 +22.1% | $201,440 |
| 2023 | $5,012 -12.6% | $201,440 +9.4% |
| 2022 | $5,734 +24.4% | $184,080 +45.4% |
| 2021 | $4,610 -0.6% | $126,600 |
| 2020 | $4,639 +1.3% | $126,600 +4.1% |
| 2019 | $4,578 | $121,640 +11.8% |
| 2018 | $4,578 | $108,760 |
Find assessor info on the county website
Monthly payment
Est. payment
Payment breakdown
Explore the cost of this home by adjusting the details. Changes won't be saved.Climate risks
Neighborhood: 30011
Nearby schools
GreatSchools rating
- 8/10Mulberry Elementary SchoolGrades: PK-5Distance: 1.1 mi
- 8/10Dacula Middle SchoolGrades: 6-8Distance: 2.4 mi
- 6/10Dacula High SchoolGrades: 9-12Distance: 2.6 mi
Schools provided by the listing agent
- Elementary: Mulberry
- Middle: Dacula
- High: Dacula
Source: FMLS GA. This data may not be complete. We recommend contacting the local school district to confirm school assignments for this home.
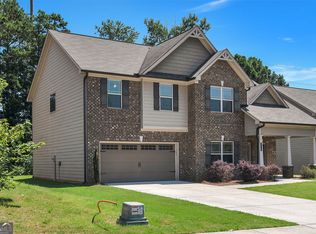
- $464,1005 bd3 ba3.1k sqft3310 Mulberry Cove Way, Auburn, GA 30011Off Market
- $451,1003 bd3 ba3.1k sqft3330 Mulberry Cove Way, Auburn, GA 30011Off Market
- $436,1005 bd3 ba2.6k sqft3330 Mulberry Cove Way #59, Auburn, GA 30011Off Market
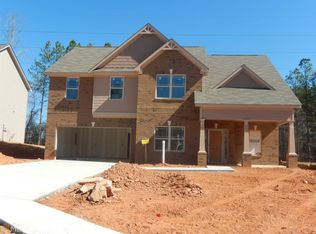
- $456,4005 bd3 ba3k sqft3300 Mulberry Cove Way, Auburn, GA 30011Off Market
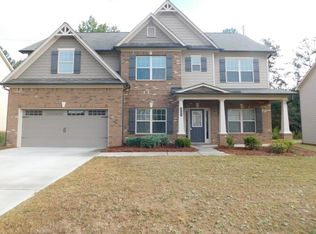
- $457,2005 bd3 ba2.9k sqft3340 Mulberry Cove Way, Auburn, GA 30011Off Market
- $399,0003 bd3 ba1.9k sqft127 Station Overlook Dr, Auburn, GA 30011Sold
- $483,0404 bd3 ba-- sqft92 Depot Overlook Dr #291A, Auburn, GA 30011Sold
- $441,1905 bd4 ba-- sqft106 Depot Overlook Dr #290A, Auburn, GA 30011Sold
A local agent can set up tours, give advice and negotiate with sellers.
Similar homes
- $429,9004 bd3 ba2.9k sqft3499 In Bloom Way, Auburn, GA 30011For Sale

 MLS ID #7782466, Cinnamon Wright, BHGRE Metro Brokers. FMLS GA
 - $420,0004 bd3 ba3.2k sqft855 Tibwin Pl, Lawrenceville, GA 30045For Sale
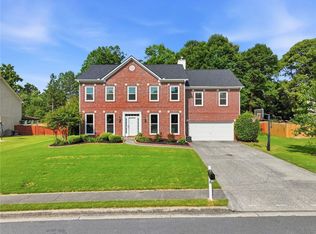 MLS ID #7796409, BEVERLY RENEE HART, Berkshire Hathaway HomeServices Georgia Properties. FMLS GA
 - $434,9004 bd4 ba2.1k sqft630 Collingsworth Ln, Lawrenceville, GA 30043For Sale
 MLS ID #7784658, Sara Archambeau, Keller Williams Realty Atlanta Partners. FMLS GA
 - $410,0003 bd2 ba2k sqft2717 Adair Trl, Dacula, GA 30019Active

 MLS ID #10806517, Maria L Veit, Coldwell Banker Realty. GAMLS
 - $387,5004 bd3 ba2.2k sqft2115 Villa Spring Ct, Dacula, GA 30019For SaleMLS ID #7758826, Sherley Revolus St Jules, Keller Williams Realty Signature Partners. FMLS GA
- $524,9004 bd4 ba2.8k sqft3268 Trinity Mill Cir, Dacula, GA 30019ActiveMLS ID #10783120, Meredith Buckland, HomeSmart. GAMLS
- $569,0005 bd3 ba2.7k sqft2085 Mount Grove Ct, Dacula, GA 30019ActiveMLS ID #10753758, Bob Hartwell, Keller Williams Realty Atl. Partners. GAMLS
- $429,9004 bd3 ba2.1k sqft2261 Line Dr, Lawrenceville, GA 30043ActiveMLS ID #10788656, Erin Young, BHHS Georgia Properties. GAMLS
- $449,0004 bd3 ba2.6k sqft2562 Forest Meadow Ln, Lawrenceville, GA 30043ActiveMLS ID #10767859, Lacorya Reynolds, Zach Taylor Real Estate. GAMLS
- $474,9005 bd3 ba3k sqft3131 Seneca Farm Ln, Buford, GA 30519ActiveMLS ID #10803344, Shannon Volkodav, UC Premier Properties. GAMLS
- $545,0005 bd3 ba2.9k sqft1979 Trinity Mill Dr, Dacula, GA 30019ActiveMLS ID #10729714, Debora J O'Neal, Coldwell Banker Realty. GAMLS
- $499,9005 bd3 ba3k sqft2964 Olivine Dr SE, Dacula, GA 30019For SaleMLS ID #7770875, The Justin Landis Group, Bolst, Inc.. FMLS GA
- $449,0005 bd4 ba3.4k sqft1220 Wesleyan Pl, Braselton, GA 30517Active Under ContractMLS ID #10784011, Teresa Morgan, NorthGroup Real Estate Inc. GAMLS
- $575,0005 bd5 ba3.9k sqft1922 Ambrosia Ct, Dacula, GA 30019For SaleMLS ID #7790220, DEVYN LEBLANC, Keller Williams Realty Atlanta Partners. FMLS GA
- $522,0004 bd3 ba2.7k sqft2364 Allsborough Way, Dacula, GA 30019ActiveMLS ID #10687162, Colleen Stellwagen, Southern Grandeur Real Estate Group. GAMLS
- $434,9004 bd3 ba2.2k sqft7772 Copper Kettle Way, Flowery Branch, GA 30542ActiveMLS ID #10735101, Katie McWhorter, BHHS Georgia Properties. GAMLS
- $475,0004 bd3 ba2.5k sqft7804 Keepsake Ln, Flowery Branch, GA 30542For SaleMLS ID #7772370, Lance Real Estate Group, Bolst, Inc.. FMLS GA
- $385,0004 bd2 ba2.1k sqft662 Carla Ct, Winder, GA 30680ActiveMLS ID #10810854, Mayra Garcia Aguilar, Virtual Properties Realty.com. GAMLS
- $415,0005 bd4 ba2.9k sqft341 Chandler Bluff Ct, Grayson, GA 30017ActiveMLS ID #10784860, Crystal Cooper, Keller Williams Realty Atl. Partners. GAMLS
- $479,9004 bd3 ba2.2k sqft2304 Margaux Ct, Monroe, GA 30656ActiveMLS ID #10811663, Mark Spain, Mark Spain Real Estate. GAMLS
