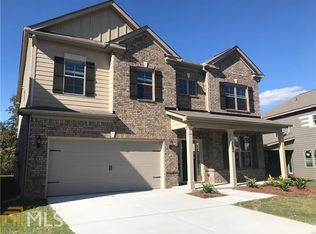
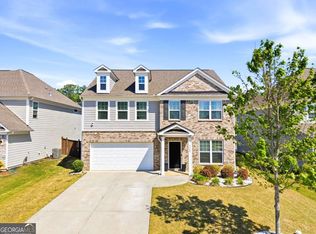
Exceptional Price! Original Owner! This beautiful well maintained move-in ready 5 bedroom, 4 bath home shows like new and is located in the highly rated Jackson County School District. The chef's kitchen features stainless steel appliances, new refrigerator, gas cooktop, vented hood, granite countertops, walk-in pantry, and abundant cabinet space, ideal for everyday living and effortless entertaining. Fresh new paint throughout, new LVP flooring, a main-level guest/in-law suite, large family room with fireplace and a flexible living room/den provide exceptional comfort and versatility. Upstairs, the oversized master suite offers a sitting room, two walk-in closets, and a spacious bath with dual vanities, separate tub, and shower. Step outside to a 12' x 60' deck plus a spacious patio perfect space for adding a screened porch! You will certainly enjoy this low-maintenance outdoor living and entertaining area! The screened porch picture is for illustration purposes only. The community features a large pool and playground, adding to the lifestyle appeal. Enjoy nearby recreation and convenience with Braselton Mulberry Riverwalk approximately 1 mile away and Liberty Village Plaza approximately 1.2 miles away. Ideally located near Northeast Georgia Medical Center, I-85, I-985, Hwy 211, Hwy 53, Chateau Elan, Thompson Mill Rd, Liberty Church Rd, and a wide variety of shopping and dining options.
Active under contract
Price cut: $6K (7/15)
$449,000
1220 Wesleyan Pl, Braselton, GA 30517
5beds
3,439sqft
:
Get pre-qualified$2,911/mo
Single Family Residence
Built in 2017
6,098 Square Feet Lot
$446,400 Zestimate®
$131/sqft
$67/mo HOA
What's special
Spacious patioStainless steel appliancesWalk-in pantryTwo walk-in closetsGranite countertopsAbundant cabinet spaceNew refrigerator
- 43 days |
- 665 |
- 20 |
Zillow last checked:
Listing updated:
Listed by:
Teresa Morgan 404-408-8181,
NorthGroup Real Estate Inc
Source: GAMLS,MLS#: 10784011
Facts & features
Interior
Bedrooms & bathrooms
- Bedrooms: 5
- Bathrooms: 4
- Full bathrooms: 4
- Main level bathrooms: 1
- Main level bedrooms: 1
Rooms
- Room types: Den, Family Room, Laundry, Office, Other
Dining room
- Features: Dining Rm/Living Rm Combo, Seats 12+
Kitchen
- Features: Breakfast Bar, Breakfast Room, Kitchen Island, Pantry, Solid Surface Counters, Walk-in Pantry
Heating
- Central, Natural Gas
Cooling
- Ceiling Fan(s), Central Air, Electric
Appliances
- Included: Dishwasher, Disposal, Microwave, Refrigerator, Stainless Steel Appliance(s)
- Laundry: In Hall, Upper Level
Features
- Double Vanity, In-Law Floorplan, Tray Ceiling(s), Entrance Foyer, Walk-In Closet(s)
- Flooring: Carpet, Hardwood, Tile
- Windows: Bay Window(s), Double Pane Windows, Window Treatments
- Basement: None
- Attic: Pull Down Stairs
- Number of fireplaces: 1
- Fireplace features: Family Room
- Common walls with other units/homes: No Common Walls
Interior area
- Total structure area: 3,439
- Total interior livable area: 3,439 sqft
- Finished area above ground: 3,439
- Finished area below ground: 0
Property
Parking
- Total spaces: 2
- Parking features: Attached, Garage, Garage Door Opener, Kitchen Level, Off Street
- Has attached garage: Yes
Features
- Levels: Two
- Stories: 2
- Patio & porch: Deck, Patio
- Exterior features: Other
- Fencing: Fenced
- Body of water: None
Lot
- Size: 6,098 Square Feet
- Features: Other, Private
- Residential vegetation: Partially Wooded
Details
- Parcel number: 123C 095
Construction
Type & style
- Home type: SingleFamily
- Architectural style: Traditional
- Property subtype: Single Family Residence
Materials
- Brick, Concrete
- Foundation: Slab
- Roof: Composition
Condition
- Resale
- New construction: No
- Year built: 2017
Utilities & green energy
- Sewer: Public Sewer
- Water: Public
- Utilities for property: Cable Available, Electricity Available, High Speed Internet, Natural Gas Available, Phone Available, Sewer Available, Sewer Connected
Community & HOA
Community
- Features: Clubhouse, Park, Playground, Pool, Sidewalks, Walk To Schools, Near Shopping
- Security: Open Access
- Subdivision: Broadmoor
HOA
- Has HOA: Yes
- Services included: Swimming
- HOA fee: $800 annually
Location
- Region: Braselton
Financial & listing details
- Price per square foot: $131/sqft
- Tax assessed value: $522,400
- Annual tax amount: $5,813
- Date on market: 6/11/2026
- Cumulative days on market: 44 days
- Listing agreement: Exclusive Right To Sell
- Listing terms: 1031 Exchange,Cash,Conventional,FHA,Lease Purchase,VA Loan
- Electric utility on property: Yes
Estimated market value
$446,400
$424,000 - $469,000
$2,760/mo
Price history
| Date | Event | Price |
|---|---|---|
| 7/22/2026 | Listing removed | $2,600$1/sqft |
Source: FMLS GA #7797322 Report a problem | ||
| 7/15/2026 | Price change | $449,000-1.3%$131/sqft |
Source:  FMLS GA #7786940 Report a problem FMLS GA #7786940 Report a problem | ||
| 7/1/2026 | Listed for rent | $2,600$1/sqft |
Source: FMLS GA #7797322 Report a problem | ||
| 6/16/2026 | Price change | $455,000-3%$132/sqft |
Source:  GAMLS #10784011 Report a problem GAMLS #10784011 Report a problem | ||
| 6/11/2026 | Price change | $469,000-2.1%$136/sqft |
Source: FMLS GA #7786940 Report a problem | ||
| 5/26/2026 | Price change | $479,000-2%$139/sqft |
Source: GAMLS #10722805 Report a problem | ||
| 5/3/2026 | Price change | $489,000-2.2%$142/sqft |
Source: FMLS GA #7745369 Report a problem | ||
| 4/12/2026 | Price change | $499,999-4.8%$145/sqft |
Source: GAMLS #10722805 Report a problem | ||
| 4/1/2026 | Listed for sale | $525,000+93.7%$153/sqft |
Source: GAMLS #10722805 Report a problem | ||
| 9/29/2017 | Sold | $271,024$79/sqft |
Source: Public Record Report a problem | ||
Public tax history
| Year | Property taxes | Tax assessment |
|---|---|---|
| 2025 | $5,813 -1% | $208,960 |
| 2024 | $5,869 +13.7% | $208,960 +10.9% |
| 2023 | $5,160 +6.1% | $188,400 +22.6% |
| 2022 | $4,865 +2.6% | $153,640 +3.5% |
| 2021 | $4,740 +10.3% | $148,440 +21.8% |
| 2020 | $4,297 +4.3% | $121,880 +5.2% |
| 2019 | $4,119 +4.4% | $115,880 +4.4% |
| 2018 | $3,945 | $111,040 |
Find assessor info on the county website
Monthly payment
Est. payment
Payment breakdown
Explore the cost of this home by adjusting the details. Changes won't be saved.Climate risks
Neighborhood: 30517
Nearby schools
GreatSchools rating
- 7/10West Jackson Elementary SchoolGrades: PK-5Distance: 2.6 mi
- 7/10West Jackson Middle SchoolGrades: 6-8Distance: 6.6 mi
- 5/10Jackson County High SchoolGrades: 9-12Distance: 6.6 mi
Schools provided by the listing agent
- Elementary: West Jackson
- Middle: West Jackson
- High: Jackson County
Source: GAMLS. This data may not be complete. We recommend contacting the local school district to confirm school assignments for this home.
- $434,7004 bd2 ba3k sqft1216 Wesleyan Pl, Braselton, GA 30517Off Market
- $482,3004 bd3 ba2.7k sqft1232 Wesleyan Pl, Braselton, GA 30517Off Market
- $458,0004 bd4 ba2.9k sqft1240 Wesleyan Pl, Braselton, GA 30517Off Market

- $445,600-- bd2 ba3k sqft170 Broadmoor Dr, Braselton, GA 30517Off Market
- $403,4003 bd3 ba2.6k sqft1215 Wesleyan Pl, Braselton, GA 30517Off Market
- $443,9004 bd4 ba2.9k sqft1231 Wesleyan Pl, Braselton, GA 30517Off Market
- $414,000-- bd2 ba2.6k sqft164 Broadmoor Dr, Braselton, GA 30517Off Market
- $391,100-- bd2 ba2.4k sqft1248 Wesleyan Pl, Braselton, GA 30517Off Market
A local agent can set up tours, give advice and negotiate with sellers.
Similar homes
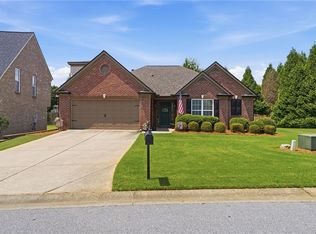
- $419,9003 bd3 ba2.1k sqft6010 Riverwood Dr, Braselton, GA 30517For Sale
 MLS ID #7796956, Michael Boone, Century 21 Results. FMLS GA
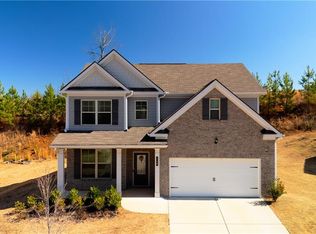
 - $399,9004 bd3 ba2.3k sqft210 Hellen Valley Dr, Braselton, GA 30517For Sale
 MLS ID #7728991, SUN JONG SONG, 1000 Realty, LLC. FMLS GA
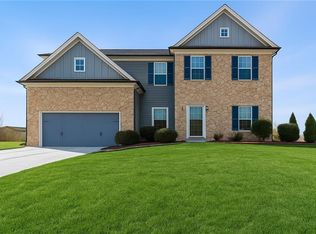
 - $449,9004 bd4 ba3.4k sqft3181 Day Break Ln, Dacula, GA 30019For Sale
 MLS ID #7810398, Jia Liu, Carter Realty Partners, LLC. FMLS GA
 - $449,9004 bd3 ba2.6k sqft5590 Wheeler Ridge Rd, Auburn, GA 30011Active
 MLS ID #10770190, Nidia M Guzman, Virtual Properties Realty.com. GAMLS
 - $438,0004 bd3 ba2.6k sqft796 Pinnacle Dr, Winder, GA 30680ActiveMLS ID #10809490, Ashley Anderson, Preferred GA Properties LLC. GAMLS
- $459,0004 bd3 ba2.7k sqft131 Pinehurst Dr, Winder, GA 30680For SaleMLS ID #7795193, Robi Olguin, Redfin Corporation. FMLS GA
- $460,0004 bd3 ba2.6k sqft1951 Beyers Landing Dr, Snellville, GA 30039For SaleMLS ID #7781003, ARGENTINA MURPHY, Keller Williams Realty Atlanta Partners. FMLS GA
- $459,0005 bd3 ba3k sqft702 Eagles Nest Cir, Auburn, GA 30011ActiveMLS ID #10799518, Toni P Curtin, RE/MAX Center. GAMLS
- $480,0005 bd3 ba3.1k sqft1155 Scarlet Sage Cir, Auburn, GA 30011For SaleMLS ID #7775956, Elia Albania White, Keller Williams Realty Atlanta Partners. FMLS GA
- $485,0005 bd4 ba2.9k sqft3424 Edenridge Ct, Buford, GA 30519For SaleMLS ID #7789099, Sarah Pickell, EXP Realty, LLC.. FMLS GA
- $439,9004 bd2 ba2.3k sqft4111 Links Blvd, Jefferson, GA 30549For SaleMLS ID #7770114, Samantha McHenry, Virtual Properties Realty.com. FMLS GA
- $538,5005 bd4 ba4.2k sqft1481 Torrington Dr, Auburn, GA 30011For SaleMLS ID #7794313, Jay Gouldbourne, Gould Global Estate Co., LLC.. FMLS GA
- $460,0004 bd3 ba3.4k sqft6261 Sparkling Cove Ln, Buford, GA 30518For SaleMLS ID #7793358, Paul Hymel, People Truly Matter Property Management. FMLS GA
- $529,0004 bd4 ba2.7k sqft3208 Goldberry St, Buford, GA 30518ActiveMLS ID #10786308, Seok Hong, Keller Williams Realty Atl. Partners. GAMLS
- $459,0005 bd4 ba2.7k sqft502 Eagles Nest Cir, Auburn, GA 30011For SaleMLS ID #7788125, Terri Kim, Dalton Wade, Inc.. FMLS GA
- $490,0004 bd4 ba2.6k sqft1230 Homeward Trl, Hoschton, GA 30548ActiveMLS ID #10800461, Chad Buffington, Buffington Real Estate Group. GAMLS
- $524,9995 bd5 ba2.9k sqft778 Laurel Cove Dr, Hoschton, GA 30548For SaleMLS ID #7798995, Stephen McClain, Your Home Sold Guaranteed Realty Crown Group. FMLS GA
- $454,9004 bd4 ba2.7k sqft582 Eagles Nest Cir, Auburn, GA 30011For SaleMLS ID #7769597, Jason C Moore, REMAX Around Atlanta. FMLS GA
- $458,0004 bd3 ba2.2k sqft2524 Tomoka Dr, Bethlehem, GA 30620ActiveMLS ID #10790756, Faye Hollingsworth, HomeSmart. GAMLS
- $453,6005 bd3 ba2.8k sqft1496 Wilson Manor Cir, Lawrenceville, GA 30045ActiveMLS ID #10669466, Victoria Jones, Zach Taylor Real Estate. GAMLS
