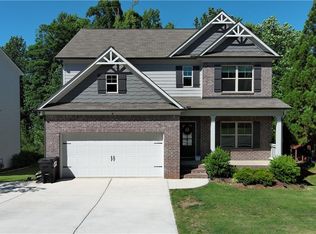
Now is the Time to Buy! Major price improvement! The home is vacant, move-in ready, and available for easy showings anytime. Welcome to this beautifully maintained 2022-built home in the desirable Hellen Valley community of Braselton! Situated on a slightly elevated lot, this home offers exceptional privacy and a peaceful backyard setting that feels noticeably quieter and more secluded than neighboring properties. Enjoy relaxing evenings in your private outdoor space with added elevation providing both tranquility and charm. This thoughtfully designed home still feels like new construction, showcasing modern finishes and a well-maintained interior throughout. The garage is equipped with an electric vehicle charging station, offering convenience for today’s lifestyle. Located just 6 minutes from the highway, commuting is incredibly easy while still enjoying the comfort of a serene residential community. The neighborhood is well-established and beautifully maintained, offering a welcoming environment for homeowners. You’ll love being close to numerous golf courses, popular chain restaurants, and everyday conveniences. Plus, a large-scale shopping development is currently under construction nearby, adding even more future value and accessibility to the area. This home truly offers the perfect combination of privacy, location, and modern comfort.
Active
Price cut: $15.1K (5/18)
$399,900
210 Hellen Valley Dr, Braselton, GA 30517
4beds
2,389sqft
:
Get pre-qualified$2,641/mo
Single Family Residence, Residential
Built in 2022
0.34 Acres Lot
$398,400 Zestimate®
$167/sqft
$83/mo HOA
What's special
- 139 days |
- 406 |
- 25 |
Zillow last checked:
Listing updated:
Listed by:
SUN JONG SONG,
1000 Realty, LLC 678-979-6737
Source: FMLS GA,MLS#: 7728991
Facts & features
Interior
Bedrooms & bathrooms
- Bedrooms: 4
- Bathrooms: 3
- Full bathrooms: 2
- 1/2 bathrooms: 1
Rooms
- Room types: Other
Primary bedroom
- Features: In-Law Floorplan, Oversized Master
- Level: In-Law Floorplan, Oversized Master
Bedroom
- Features: In-Law Floorplan, Oversized Master
Primary bathroom
- Features: Double Vanity, Separate Tub/Shower, Other
Dining room
- Features: Separate Dining Room
Kitchen
- Features: Breakfast Bar, Cabinets Other, Kitchen Island, Pantry Walk-In
Heating
- Electric, Heat Pump, Other
Cooling
- Ceiling Fan(s), Central Air, Zoned
Appliances
- Included: Dishwasher, Disposal, Gas Cooktop, Gas Oven, Microwave, Other
- Laundry: Laundry Room, Upper Level
Features
- Crown Molding, Double Vanity, Entrance Foyer, Walk-In Closet(s), Other
- Flooring: Carpet, Luxury Vinyl, Tile
- Windows: Double Pane Windows, Insulated Windows
- Basement: None
- Attic: Pull Down Stairs
- Number of fireplaces: 1
- Fireplace features: Circulating, Factory Built, Family Room, Glass Doors
- Common walls with other units/homes: No Common Walls
Interior area
- Total structure area: 2,389
- Total interior livable area: 2,389 sqft
- Finished area above ground: 0
- Finished area below ground: 0
Video & virtual tour
Property
Parking
- Total spaces: 2
- Parking features: Attached, Driveway, Garage, Garage Door Opener, Garage Faces Front, Kitchen Level
- Attached garage spaces: 2
- Has uncovered spaces: Yes
Accessibility
- Accessibility features: Accessible Doors, Accessible Full Bath, Accessible Hallway(s), Accessible Kitchen Appliances
Features
- Levels: Two
- Stories: 2
- Patio & porch: Front Porch, Patio
- Exterior features: Lighting, Rain Gutters, No Dock
- Pool features: None
- Spa features: None
- Fencing: None
- Has view: Yes
- View description: Neighborhood, Other
- Waterfront features: None
- Body of water: None
Lot
- Size: 0.34 Acres
- Features: Back Yard, Other
Details
- Additional structures: None
- Parcel number: 117D 098
- Other equipment: None
- Horse amenities: None
Construction
Type & style
- Home type: SingleFamily
- Architectural style: Craftsman
- Property subtype: Single Family Residence, Residential
Materials
- Brick, Cement Siding, Concrete
- Foundation: Slab
- Roof: Shingle
Condition
- Resale
- New construction: No
- Year built: 2022
Details
- Builder name: MCKINLEY HOMES
Utilities & green energy
- Electric: 110 Volts, 220 Volts
- Sewer: Public Sewer
- Water: Public
- Utilities for property: Cable Available, Electricity Available, Natural Gas Available, Phone Available, Sewer Available, Underground Utilities, Water Available
Green energy
- Energy efficient items: None
- Energy generation: None
Community & HOA
Community
- Features: Homeowners Assoc, Pool, Other
- Security: Carbon Monoxide Detector(s), Open Access, Smoke Detector(s)
- Subdivision: Hellen Valley
HOA
- Has HOA: Yes
- HOA fee: $1,000 annually
- HOA phone: 470-531-1200
Location
- Region: Braselton
Financial & listing details
- Price per square foot: $167/sqft
- Tax assessed value: $430,100
- Annual tax amount: $4,623
- Date on market: 3/9/2026
- Cumulative days on market: 139 days
- Listing terms: 1031 Exchange,Cash,Conventional,FHA,VA Loan
- Ownership: Fee Simple
- Electric utility on property: Yes
- Road surface type: Asphalt
Estimated market value
$398,400
$378,000 - $418,000
$2,314/mo
Price history
| Date | Event | Price |
|---|---|---|
| 5/18/2026 | Price change | $399,900-3.6%$167/sqft |
Source:  FMLS GA #7728991 Report a problem FMLS GA #7728991 Report a problem | ||
| 4/1/2026 | Price change | $415,000-1.2%$174/sqft |
Source: FMLS GA #7728991 Report a problem | ||
| 3/23/2026 | Price change | $419,900-1.2%$176/sqft |
Source: FMLS GA #7728991 Report a problem | ||
| 3/16/2026 | Price change | $424,900-1.2%$178/sqft |
Source: FMLS GA #7728991 Report a problem | ||
| 3/9/2026 | Listed for sale | $429,900+5.5%$180/sqft |
Source: FMLS GA #7728991 Report a problem | ||
| 12/13/2022 | Sold | $407,473$171/sqft |
Source: Public Record Report a problem | ||
Public tax history
| Year | Property taxes | Tax assessment |
|---|---|---|
| 2025 | $4,543 -1% | $172,040 |
| 2024 | $4,589 +4.1% | $172,040 +12.7% |
| 2023 | $4,409 | $152,640 |
Find assessor info on the county website
Monthly payment
Est. payment
Payment breakdown
Explore the cost of this home by adjusting the details. Changes won't be saved.Climate risks
Neighborhood: 30517
Nearby schools
GreatSchools rating
- 7/10Heroes Elementary SchoolGrades: PK-5Distance: 5.7 mi
- 8/10Legacy Knoll Middle SchoolGrades: 6-8Distance: 6 mi
- 5/10Jackson County High SchoolGrades: 9-12Distance: 6.2 mi
Schools provided by the listing agent
- Elementary: Heroes
- Middle: Legacy Knoll
- High: Jackson County
Source: FMLS GA. This data may not be complete. We recommend contacting the local school district to confirm school assignments for this home.
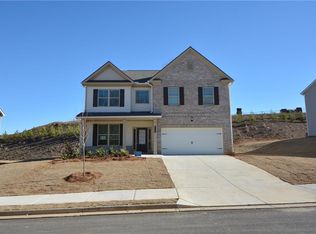
- $2,5505 bd4 ba2.5k sqft232 Hellen Valley Dr, Braselton, GA 30517For Rent
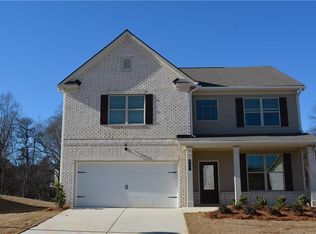
- $2,5505 bd3 ba2.4k sqft246 Hellen Valley Dr, Braselton, GA 30517For Rent

- $434,7005 bd3 ba2.5k sqft215 Hellen Valley Dr, Braselton, GA 30517Off Market
- $378,100-- bd2 ba1.8k sqft199 Hellen Valley Dr, Braselton, GA 30517Off Market
- $441,8005 bd4 ba2.5k sqft229 Hellen Valley Dr, Braselton, GA 30517Off Market
- $429,8004 bd3 ba2.6k sqft1249 Sunny Valley Ln, Braselton, GA 30517Off Market
- $435,4005 bd4 ba2.5k sqft1381 Sunny Valley Ln, Braselton, GA 30517Off Market
- $436,0005 bd4 ba2.5k sqft1450-0 Sunny Valley Ln, Braselton, GA 30517Off Market
A local agent can set up tours, give advice and negotiate with sellers.
Similar homes
- $420,0004 bd3 ba3.2k sqft101 Wyevale Ct, Braselton, GA 30517For Sale
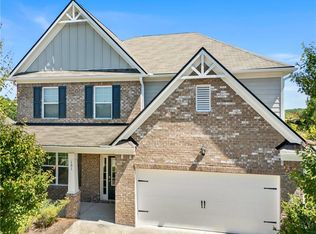
 MLS ID #7781304, Claire Shoener, OneDoor Inc.. FMLS GA
 - $415,0005 bd3 ba2.4k sqft59 Berkeley Trce, Braselton, GA 30517Active
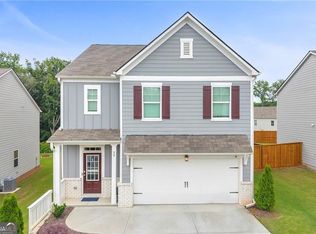
 MLS ID #10789722, Bell Real Estate Group, Keller Williams Realty Atl. Partners. GAMLS
 - $449,0005 bd4 ba3.4k sqft1220 Wesleyan Pl, Braselton, GA 30517Active Under Contract
 MLS ID #10784011, Teresa Morgan, NorthGroup Real Estate Inc. GAMLS
 - $499,0004 bd3 ba2.3k sqft6015 Riverwood Dr, Braselton, GA 30517For Sale
 MLS ID #7767967, JINSE KIM, US Realty Investment Group, LLC. FMLS GA
 - $400,0005 bd3 ba2.4k sqft499 Walnut Grove Way, Pendergrass, GA 30567For SaleMLS ID #7754613, Jerry Guerra, Keller Williams Realty Atlanta Partners. FMLS GA
- $378,9004 bd3 ba2.2k sqft231 Camp Ct, Bethlehem, GA 30620For SaleMLS ID #7802441, Geovanna Tellez Flores, Daniels Real Estate Group, LLC. FMLS GA
- $438,0004 bd3 ba2.6k sqft796 Pinnacle Dr, Winder, GA 30680ActiveMLS ID #10809490, Ashley Anderson, Preferred GA Properties LLC. GAMLS
- $--3 bd3 ba2.4k sqft6004 Screech Owl Dr, Flowery Branch, GA 30542AuctionAuction.com 2
- $439,9004 bd2 ba2.3k sqft4111 Links Blvd, Jefferson, GA 30549For SaleMLS ID #7770114, Samantha McHenry, Virtual Properties Realty.com. FMLS GA
- $375,0003 bd2 ba1.7k sqft278 Bentwater Way, Hoschton, GA 30548Active Under ContractMLS ID #10786441, Bridgett Calhoun, Realty Hub of Georgia, LLC. GAMLS
- $435,0004 bd3 ba2.3k sqft72 Blue Billed Xing, Jefferson, GA 30549For SaleMLS ID #7791704, Justin Clark, Buford Realty. FMLS GA
- $415,0004 bd3 ba2.1k sqft6407 Barker Station Walk, Buford, GA 30518For SaleMLS ID #7760787, Rip Pruitt, Century 21 Connect Realty. FMLS GA
- $569,0003 bd3 ba2.4k sqft68 Catalpa Grv, Braselton, GA 30517For SaleMLS ID #7770902, Paula Lee, Realty One, LLC.. FMLS GA
- $414,9004 bd3 ba2.3k sqft4308 Highland Gate Pkwy, Gainesville, GA 30506For SaleMLS ID #7770817, Charles Twiggs, The Twiggs Realty, LLC. FMLS GA
- $459,0004 bd3 ba2.7k sqft131 Pinehurst Dr, Winder, GA 30680For SaleMLS ID #7795193, Robi Olguin, Redfin Corporation. FMLS GA
- $420,0004 bd4 ba2.3k sqft121 Mountain Creek Dr, Maysville, GA 30558ActiveMLS ID #10795940, Justin Wesley Clark, Buford Realty. GAMLS
- $385,0004 bd3 ba2.4k sqft1159 Nantucket Way, Bethlehem, GA 30620For SaleMLS ID #7772738, Tammy Carpenter, The Connection Real Estate. FMLS GA
- $375,0004 bd3 ba1.8k sqft3312 Clearview Dr, Gainesville, GA 30506ActiveMLS ID #10780985, Michelle B Brown, Keller Williams Lanier Partners. GAMLS
- $399,9004 bd3 ba2.4k sqft501 Garden View Ct, Lawrenceville, GA 30046For SaleMLS ID #7795095, Ashley Ketvongsa, Chapman Hall Realtors Alpharetta. FMLS GA
- $458,0004 bd3 ba2.2k sqft2524 Tomoka Dr, Bethlehem, GA 30620ActiveMLS ID #10790756, Faye Hollingsworth, HomeSmart. GAMLS
