Welcome HOME. Nestled on a desirable cul-de-sac lot in the heart of Braselton, this beautifully maintained 4-bedroom, 3-bath home, built in 2020, offers the perfect combination of modern style, functional living, and unbeatable convenience. House shows like brand new. The open-concept floor plan features a formal dining room. Spacious family room that flows seamlessly into the gourmet kitchen, complete with granite countertops, stainless steel appliances, a large center island, and an oversized walk-in pantry. A main-level bedroom and full bath provide the ideal setup for guests, multigenerational living, or a private home office. Upstairs, the spacious primary suite serves as a relaxing retreat with a private en-suite bath, while additional secondary bedrooms and a huge versatile loft/flex space offer endless possibilities for a media room, playroom, home gym, or second living area. Step outside to enjoy privacy backyard. Conveniently located just minutes from Chateau Elan, Northeast Georgia Medical Center, shopping, dining, and HWY 85, this move-in ready home truly checks all the boxes for price, space, comfort, and location.
Active
Price cut: $20K (7/16)
$420,000
101 Wyevale Ct, Braselton, GA 30517
4beds
3,236sqft
:
Get pre-qualified$2,754/mo
Single Family Residence, Residential
Built in 2020
8,276 Square Feet Lot
$419,000 Zestimate®
$130/sqft
$67/mo HOA
What's special
Spacious primary suiteLarge center islandOpen-concept floor planSpacious family roomStainless steel appliancesOversized walk-in pantryPrivate en-suite bath
- 63 days |
- 488 |
- 25 |
Zillow last checked:
Listing updated:
Listed by:
Claire Shoener,
OneDoor Inc. 404-220-7797
Source: FMLS GA,MLS#: 7781304
Facts & features
Interior
Bedrooms & bathrooms
- Bedrooms: 4
- Bathrooms: 3
- Full bathrooms: 3
- Main level bathrooms: 1
- Main level bedrooms: 1
Rooms
- Room types: Loft
Primary bedroom
- Features: Other
- Level: Other
Bedroom
- Features: Other
Primary bathroom
- Features: Double Vanity, Separate Tub/Shower
Dining room
- Features: Separate Dining Room
Kitchen
- Features: Cabinets White, Kitchen Island, Stone Counters, View to Family Room
Heating
- Central, Heat Pump
Cooling
- Central Air
Appliances
- Included: Dishwasher, Disposal, Gas Cooktop, Microwave, Range Hood, Refrigerator
- Laundry: Laundry Room, Upper Level
Features
- Entrance Foyer, Smart Home
- Flooring: Carpet, Luxury Vinyl, Tile
- Windows: Double Pane Windows
- Basement: None
- Number of fireplaces: 1
- Fireplace features: Factory Built, Family Room
- Common walls with other units/homes: No Common Walls
Interior area
- Total structure area: 3,236
- Total interior livable area: 3,236 sqft
Video & virtual tour
Property
Parking
- Total spaces: 2
- Parking features: Garage, Garage Door Opener, Garage Faces Front
- Garage spaces: 2
Accessibility
- Accessibility features: None
Features
- Levels: Two
- Stories: 2
- Patio & porch: Patio
- Exterior features: None
- Pool features: None
- Spa features: None
- Fencing: None
- Has view: Yes
- View description: Other
- Waterfront features: None
- Body of water: None
Lot
- Size: 8,276 Square Feet
- Features: Back Yard, Cul-De-Sac
Details
- Additional structures: None
- Parcel number: 124C 391
- Other equipment: None
- Horse amenities: None
Construction
Type & style
- Home type: SingleFamily
- Architectural style: Craftsman
- Property subtype: Single Family Residence, Residential
Materials
- HardiPlank Type
- Foundation: Slab
- Roof: Composition
Condition
- Resale
- New construction: No
- Year built: 2020
Utilities & green energy
- Electric: 110 Volts
- Sewer: Public Sewer
- Water: Public
- Utilities for property: Cable Available, Electricity Available, Natural Gas Available, Phone Available, Sewer Available
Green energy
- Energy efficient items: None
- Energy generation: None
Community & HOA
Community
- Features: Near Shopping, Playground, Pool, Sidewalks
- Security: Carbon Monoxide Detector(s)
- Subdivision: Broadmoor
HOA
- Has HOA: Yes
- HOA fee: $800 annually
Location
- Region: Braselton
Financial & listing details
- Price per square foot: $130/sqft
- Tax assessed value: $562,200
- Annual tax amount: $6,260
- Date on market: 6/5/2026
- Cumulative days on market: 63 days
- Electric utility on property: Yes
- Road surface type: None
Estimated market value
$419,000
$398,000 - $440,000
$2,730/mo
Price history
| Date | Event | Price |
|---|---|---|
| 7/16/2026 | Price change | $420,000-4.5%$130/sqft |
Source:  FMLS GA #7781304 Report a problem FMLS GA #7781304 Report a problem | ||
| 6/25/2026 | Price change | $440,000-2.2%$136/sqft |
Source: FMLS GA #7781304 Report a problem | ||
| 6/5/2026 | Listed for sale | $450,000$139/sqft |
Source: FMLS GA #7781304 Report a problem | ||
Public tax history
| Year | Property taxes | Tax assessment |
|---|---|---|
| 2025 | $6,260 -1% | $224,880 |
| 2024 | $6,320 +15% | $224,880 +12.1% |
| 2023 | $5,497 +7.3% | $200,560 +24.1% |
| 2022 | $5,121 +39% | $161,640 +3.3% |
| 2021 | $3,685 +394.9% | $156,440 +652.1% |
| 2020 | $745 | $20,800 |
Find assessor info on the county website
Monthly payment
Est. payment
Payment breakdown
Explore the cost of this home by adjusting the details. Changes won't be saved.Climate risks
Neighborhood: 30517
Nearby schools
GreatSchools rating
- 7/10West Jackson Elementary SchoolGrades: PK-5Distance: 2.5 mi
- 7/10West Jackson Middle SchoolGrades: 6-8Distance: 6.6 mi
- 5/10Jackson County High SchoolGrades: 9-12Distance: 6.7 mi
Schools provided by the listing agent
- Elementary: West Jackson
- Middle: West Jackson
- High: Jackson County
Source: FMLS GA. This data may not be complete. We recommend contacting the local school district to confirm school assignments for this home.
- $376,000-- bd2 ba1.8k sqft95 Wyevale Ct, Braselton, GA 30517Off Market
- $456,7005 bd4 ba2.9k sqft107 Wyevale Ct, Braselton, GA 30517Off Market

- $377,900-- bd2 ba1.8k sqft89 Wyevale Ct, Braselton, GA 30517Off Market
- $426,8005 bd4 ba2.9k sqft194 Yaupon Trl, Braselton, GA 30517Off Market
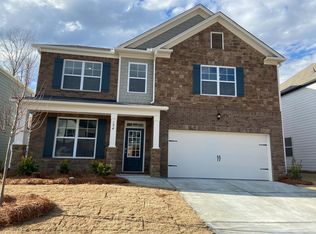
- $465,500-- bd3 ba3k sqft104 Wyevale Ct, Braselton, GA 30517Off Market
- $448,300-- bd4 ba2.9k sqft186 Yaupon Trl, Braselton, GA 30517Off Market
- $404,500-- bd2 ba2.2k sqft202 Yaupon Trl, Braselton, GA 30517Off Market
- $409,9004 bd3 ba2.2k sqft79 Wyevale Ct, Braselton, GA 30517Off Market
A local agent can set up tours, give advice and negotiate with sellers.
Similar homes
- $449,0005 bd4 ba3.4k sqft1220 Wesleyan Pl, Braselton, GA 30517Active Under Contract

 MLS ID #10784011, Teresa Morgan, NorthGroup Real Estate Inc. GAMLS
 - $415,0005 bd3 ba2.4k sqft59 Berkeley Trce, Braselton, GA 30517Active
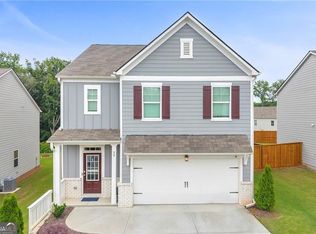 MLS ID #10789722, Bell Real Estate Group, Keller Williams Realty Atl. Partners. GAMLS
 - $409,9003 bd3 ba2.4k sqft3244 Hawthorne Path, Braselton, GA 30517Active
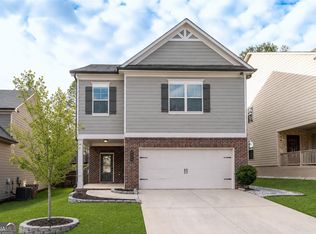 MLS ID #10787876, Lisa P Williams, Purdy Real Estate. GAMLS
 - $389,0005 bd3 ba2.3k sqft37 Osprey Overlook Dr, Braselton, GA 30517For Sale
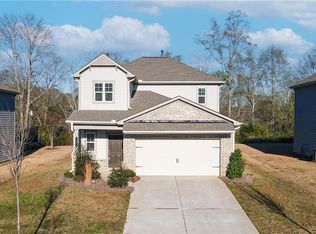
 MLS ID #7805237, SARA KIM, Turnkey Global Realty. FMLS GA
 - $435,0005 bd3 ba2.5k sqft335 Murray Ln, Hoschton, GA 30548For SaleMLS ID #7811006, Brian Burchett, Realty Professionals, Inc.. FMLS GA
- $520,0004 bd3 ba2.3k sqft7125 Birch View Ct, Flowery Branch, GA 30542ActiveMLS ID #10819632, Kaitlyn Kennedy-Ashley, Keller Williams Lanier Partners. GAMLS
- $438,0004 bd3 ba2.6k sqft796 Pinnacle Dr, Winder, GA 30680ActiveMLS ID #10809490, Ashley Anderson, Preferred GA Properties LLC. GAMLS
- $438,0005 bd3 ba2.7k sqft2586 Betty Sue Dr, Buford, GA 30519For SaleMLS ID #7781124, KUN WANG, Aileen Realty, LLC. FMLS GA
- $460,0005 bd3 ba3.1k sqft1155 Scarlet Sage Cir, Auburn, GA 30011ActiveMLS ID #10783860, Elia White, Keller Williams Realty Atl. Partners. GAMLS
- $449,9004 bd4 ba3.4k sqft3181 Day Break Ln, Dacula, GA 30019For SaleMLS ID #7810398, Jia Liu, Carter Realty Partners, LLC. FMLS GA
- $493,0005 bd3 ba2.7k sqft1467 Trilogy Park Dr, Hoschton, GA 30548For SaleMLS ID #7791427, Carrie Tegeder, Battle Residential Real Estate. FMLS GA
- $415,0004 bd3 ba2.1k sqft6407 Barker Station Walk, Buford, GA 30518For SaleMLS ID #7760787, Rip Pruitt, Century 21 Connect Realty. FMLS GA
- $460,0005 bd4 ba2.6k sqft1814 Westfall Lndg, Auburn, GA 30011For SaleMLS ID #7810369, SARA KIM, Turnkey Global Realty. FMLS GA
- $481,0004 bd3 ba2.4k sqft3721 Salvia Dr, Buford, GA 30519ActiveMLS ID #10772375, Erich Wendt, Hester Group, REALTORS. GAMLS
- $410,0004 bd3 ba2.7k sqft5414 Long Branch Way, Flowery Branch, GA 30542For SaleMLS ID #7702498, Grace Son, Carter Realty Partners, LLC. FMLS GA
- $519,0004 bd4 ba2.7k sqft3208 Goldberry St, Buford, GA 30518ActiveMLS ID #10786308, Seok Hong, Keller Williams Realty Atl. Partners. GAMLS
- $450,0004 bd3 ba2.6k sqft2345 Valley Mill Dr, Buford, GA 30519For SaleMLS ID #7771877, Chelsea Dieu, Veribas Real Estate, LLC. FMLS GA
- $384,4804 bd3 ba2.5k sqft269 Knightsbridge Ln, Winder, GA 30680For SaleMLS ID #7769240, William Hines, ACC Realty. FMLS GA
- $375,0003 bd2 ba1.7k sqft278 Bentwater Way, Hoschton, GA 30548Active Under ContractMLS ID #10786441, Bridgett Calhoun, Realty Hub of Georgia, LLC. GAMLS
- $397,9904 bd3 ba2.4k sqft414 Morgan Creek Rd, Pendergrass, GA 30567New ConstructionFMLS GA
