$5000 SELLER CONCESSIONS & ALL APPLIANCES with a full price offer by October 23, 2026! Welcome to this beautifully maintained, like-new construction home offering 4-bedrooms & 2.5-baths in Braselton. This home has 2,271 square feet of thoughtfully designed living space and is located in the new, highly sought after Broadmoor community in Braselton. This home combines modern features, flexible living spaces, and everyday convenience. Step inside to a welcoming foyer that opens to the home's spacious kitchen, dining area, and family room. The kitchen features granite countertops, stainless-steel appliances, a large center island, and a walk-in pantry, creating an inviting space for both everyday living and entertaining. The family room features a gas-log fireplace with a convenient gas starter, while LVP flooring extends throughout most of the main level. Enjoy your morning coffee on the front porch or relax on the covered back patio overlooking the private backyard. The main-level primary suite provides a private retreat with an extended sitting area, large walk-in closet, dual raised vanities, a separate shower, and a garden tub. The main level also includes a convenient laundry room. Upstairs, you'll find three additional bedrooms, a full bathroom with dual vanities, and a large versatile loft that can be used as a home office, media area, playroom, or additional living space. One of the secondary bedrooms features a walk-in closet. This home is located in Jackson County, the 4th fastest growing county in the United States! It is zoned for the top-notch in academics and sports, Jackson County High School! You will have the best of both worlds with top notch amenities all within a 5 minute drive! The location of this property can not be beat with it's easy access to downtown Braselton, Chateau Elan, I-85, Northside Hospital and the list goes on! Make this Braselton property your new home!
Active
Price cut: $7K (10/5)
$420,000
79 Wyevale Ct, Braselton, GA 30517
4beds
2,412sqft
Single Family Residence
Built in 2020
6,098 Square Feet Lot
$416,000 Zestimate®
$174/sqft
$-- HOA
What's special
Front porchLarge center islandWalk-in pantryLarge walk-in closetStainless-steel appliancesDual raised vanitiesSeparate shower
- 34 days
- 228
- 8
Zillow last checked:
Listing updated:
Listed by:
Rhonda Jones 770-334-0374,
Virtual Properties Realty.com
Source: GAMLS,MLS#: 10848702
Facts & features
Interior
Bedrooms & bathrooms
- Bedrooms: 4
- Bathrooms: 3
- Full bathrooms: 2
- 1/2 bathrooms: 1
- Main level bathrooms: 1
- Main level bedrooms: 1
Rooms
- Room types: Loft
Kitchen
- Features: Kitchen Island, Walk-in Pantry
Heating
- Heat Pump, Electric
Cooling
- Ceiling Fan(s), Heat Pump
Appliances
- Included: Dishwasher, Disposal, Dryer, Electric Water Heater, Microwave, Refrigerator, Washer, Ice Maker, Oven/Range (Combo)
- Laundry: Laundry Closet, Other
Features
- Double Vanity, Walk-In Closet(s), High Ceilings
- Flooring: Carpet, Vinyl
- Windows: Double Pane Windows
- Basement: None
- Number of fireplaces: 1
- Fireplace features: Factory Built, Family Room, Gas Log, Gas Starter
- Common walls with other units/homes: No Common Walls
Interior area
- Total structure area: 2,412
- Total interior livable area: 2,412 sqft
- Finished area above ground: 2,412
- Finished area below ground: 0
Property
Parking
- Total spaces: 2
- Parking features: Garage, Attached, Garage Door Opener, Kitchen Level
- Has attached garage: Yes
Features
- Levels: Two
- Stories: 2
- Patio & porch: Patio
Lot
- Size: 6,098 Square Feet
- Features: Level, Other
Details
- Parcel number: 124C 394
- Special conditions: Agent Owned
Construction
Type & style
- Home type: SingleFamily
- Architectural style: Traditional
- Property subtype: Single Family Residence
Materials
- Brick, Concrete
- Foundation: Slab
- Roof: Composition,Other
Condition
- Resale
- New construction: No
- Year built: 2020
Utilities & green energy
- Sewer: Public Sewer
- Water: Public
- Utilities for property: Cable Available, Electricity Available, Natural Gas Available, Phone Available, Sewer Available, Underground Utilities, Water Available
Community & HOA
Community
- Features: Playground, Pool, Sidewalks, Street Lights, Walk To Schools, Near Shopping
- Security: Carbon Monoxide Detector(s), Smoke Detector(s)
- Subdivision: BROADMOOR GLEN
HOA
- Has HOA: Yes
- Services included: Swimming
Location
- Region: Braselton
Financial & listing details
- Price per square foot: $174/sqft
- Tax assessed value: $468,700
- Annual tax amount: $2,872
- Date on market: 9/18/2026
- Cumulative days on market: 34 days
- Listing agreement: Exclusive Right To Sell
- Electric utility on property: Yes
Estimated market value
$416,000
$395,000 - $437,000
$2,366/mo
Price history
| Date | Event | Price |
|---|---|---|
| 10/5/2026 | Price change | $413,000-1.7%$171/sqft |
Source:  FMLS GA #7840116 Report a problem | ||
| 9/18/2026 | Listed for sale | $420,000$174/sqft |
Source:  GAMLS #10848702 Report a problem | ||
Public tax history
| Year | Property taxes | Tax assessment |
|---|---|---|
| 2025 | $3,041 -31.1% | $187,480 |
| 2024 | $4,413 +18% | $187,480 +11.9% |
| 2023 | $3,739 +10.7% | $167,600 +23.2% |
| 2022 | $3,377 +26.1% | $136,080 +6.3% |
| 2021 | $2,678 +317.4% | $128,000 +614.3% |
| 2020 | $642 | $17,920 |
Find assessor info on the county website
Monthly payment
Est. payment
Payment breakdown
Explore the cost of this home by adjusting the details. Changes won't be saved.Climate risks
Neighborhood: 30517
Nearby schools
Schools provided by the listing agent
- Elementary: West Jackson
- Middle: West Jackson
- High: Jackson County
Source: GAMLS. This data may not be complete. We recommend contacting the local school district to confirm school assignments for this home.
Similar homes
- $415,9004 bd3 ba3.2k sqft186 Valimar Dr, Braselton, GA 30517For Sale
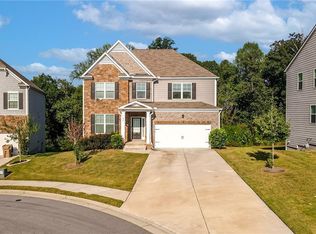
 MLS ID #7840454, SARA KIM, Turnkey Global Realty. FMLS GA
- $414,9004 bd3 ba2.9k sqft1520 Kaden Ln, Braselton, GA 30517Active

 MLS ID #10823729, Kim Tardy, Sure Realty. GAMLS
- $419,9004 bd3 ba3k sqft164 Bakers Farm Cir, Braselton, GA 30517Active
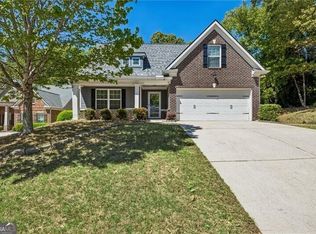 MLS ID #10812361, Bill Reed, RE/MAX Center. GAMLS
- $424,9004 bd4 ba3.1k sqft1273 Wesleyan Pl, Braselton, GA 30517Active
 MLS ID #10857705, Matt Rhule, RE/MAX Center. GAMLS
- $379,9004 bd3 ba2.1k sqft6653 Grand Hickory Dr, Braselton, GA 30517ActiveMLS ID #10875644, Wesley Moore, Keller Williams North GA Partners. GAMLS
- $399,9004 bd3 ba3.2k sqft101 Wyevale Ct, Braselton, GA 30517For SaleMLS ID #7781304, Claire Shoener, OneDoor Inc.. FMLS GA
- $389,9005 bd3 ba2.9k sqft199 Yaupon Trl, Braselton, GA 30517ActiveMLS ID #10843767, Kendra Rufino, Keller Williams West Atlanta. GAMLS
- $464,9004 bd3 ba2.8k sqft1043 Liberty Park Dr, Braselton, GA 30517ActiveMLS ID #10874323, Darla Dobbs, Prestige Properties of Georgia. GAMLS
- $425,0004 bd3 ba2.6k sqft7491 Silk Tree Pointe, Braselton, GA 30517ActiveMLS ID #10840390, Sally Kim, The Promise Realty Group. GAMLS
- $424,5004 bd3 ba2.6k sqft9849 Elderberry Pointe, Braselton, GA 30517ActiveMLS ID #10830545, Karla Cruz, Virtual Properties Realty.com. GAMLS
- $430,0003 bd3 ba1.7k sqft222 Yaupon Trl, Braselton, GA 30517ActiveMLS ID #10779621, Alexandra Scheer, eXp Realty. GAMLS
- $400,0004 bd3 ba2.3k sqft9024 Lexington Ct, Braselton, GA 30517ActiveMLS ID #10868977, Reese Morgan, Virtual Properties Realty.com. GAMLS
- $399,9005 bd3 ba2.5k sqft243 Berkeley Trce, Braselton, GA 30517ActiveMLS ID #10872499, Mark McKrow, Chapman Hall Premier, Realtors. GAMLS
- $400,0005 bd3 ba2.6k sqft1085 Madison Ave, Braselton, GA 30517ActiveMLS ID #10871328, Mark Spain, Mark Spain Real Estate. GAMLS
- $459,9004 bd4 ba3k sqft2606 Abiqua Falls Ct, Braselton, GA 30517ActiveMLS ID #10839151, Robert Lastinger, Virtual Properties Realty.Net. GAMLS
- $463,9005 bd3 ba3.2k sqft112 Amber Meadow Dr, Braselton, GA 30517For SaleMLS ID #7853176, Eric Becraft, Georgia Premier Realty Team Inc.. FMLS GA
- $425,0004 bd3 ba2.5k sqft5962 Lexington Way, Braselton, GA 30517ActiveMLS ID #10822891, Annette Phelps, BHHS Georgia Properties. GAMLS
- $450,0004 bd3 ba3.5k sqft1214 Loowit Falls Ct, Braselton, GA 30517ActiveMLS ID #10824211, Peary Perry, Atlanta Communities. GAMLS
- $415,0004 bd3 ba3.3k sqft1467 Kilchis Falls Way, Braselton, GA 30517For SaleMLS ID #7807001, Kiran Chawla, Singh Realty, LLC. FMLS GA
- $428,8004 bd3 ba3.3k sqft1773 Sahale Falls Dr, Braselton, GA 30517ActiveMLS ID #10840213, Kendall Slappey, Peggy Slappey Properties. GAMLS
