Offering nearly 3136 square feet of thoughtfully designed living space, and just minutes from Chateau Elan, this home delivers the space, flexibility, and modern lifestyle today's buyers are searching for. The main level features an open concept layout centered around a custom-designed kitchen with Massive Island featuring new stainless-steel appliances double ovens, white cabinetry, granite countertops. double ovens, white cabinetry, granite countertops. The kitchen flows seamlessly into the breakfast area and spacious family room with a corner fireplace, and extends outside to the large patio and fenced backyard perfect for entertaining or everyday living. Upstairs, you'll find four bedrooms, three full bathrooms, and a versatile loft space perfect for a media room, workspace, or secondary lounge area. The primary suite is designed for comfort with an open sitting area, tray ceilings, double vanities, and a beautifully tiled shower with double shower heads and large soaking tub. Additional highlights include smart home capabilities, modern finishes throughout, and a two-car garage. Combining privacy and functionality in a highly desirable location, this is a rare opportunity you do not want to miss. Located on the Gwinnett-Jackson County line less than 2 miles off of Hwy 85 and Hwy 211 (Chateau Elan) exit, the travel time commute is great and minutes to all shopping, dining, and hospital.
Active
Price cut: $5K (7/16)
$439,900
1273 Wesleyan Pl, Braselton, GA 30517
4beds
3,136sqft
:
Get pre-qualified$2,854/mo
Single Family Residence
Built in 2017
5,227 Square Feet Lot
$437,600 Zestimate®
$140/sqft
$67/mo HOA
What's special
Modern finishes throughoutCorner fireplaceTwo-car garageLarge patioMassive islandOpen concept layoutSpacious family room
- 71 days |
- 384 |
- 23 |
Zillow last checked:
Listing updated:
Listed by:
Matt Rhule 678-522-5060,
RE/MAX Center,
Paul Zehe 678-999-7653,
RE/MAX Center
Source: GAMLS,MLS#: 10765421
Facts & features
Interior
Bedrooms & bathrooms
- Bedrooms: 4
- Bathrooms: 4
- Full bathrooms: 3
- 1/2 bathrooms: 1
Rooms
- Room types: Family Room, Foyer, Laundry, Loft
Dining room
- Features: Separate Room
Kitchen
- Features: Breakfast Bar, Breakfast Area, Kitchen Island, Solid Surface Counters, Walk-in Pantry
Heating
- Central, Forced Air, Natural Gas, Zoned
Cooling
- Central Air, Ceiling Fan(s), Electric, Zoned
Appliances
- Included: Dishwasher, Gas Water Heater, Microwave, Oven/Range (Combo), Stainless Steel Appliance(s), Other
- Laundry: Mud Room, Upper Level
Features
- Double Vanity, Entrance Foyer, High Ceilings, Tile Bath, Walk-In Closet(s)
- Flooring: Hardwood, Tile
- Basement: None
- Attic: Pull Down Stairs
- Number of fireplaces: 1
- Fireplace features: Factory Built, Family Room
- Common walls with other units/homes: No Common Walls
Interior area
- Total structure area: 3,136
- Total interior livable area: 3,136 sqft
- Finished area above ground: 3,136
- Finished area below ground: 0
Video & virtual tour
Property
Parking
- Total spaces: 2
- Parking features: Attached, Garage Door Opener, Garage, Kitchen Level
- Has attached garage: Yes
Features
- Levels: Two
- Stories: 2
- Patio & porch: Patio, Porch
- Fencing: Back Yard,Fenced,Wood
- Has view: Yes
- View description: Seasonal View
Lot
- Size: 5,227 Square Feet
- Features: Level, Other
Details
- Additional structures: Garage(s)
- Parcel number: 123C 106
Construction
Type & style
- Home type: SingleFamily
- Architectural style: Traditional
- Property subtype: Single Family Residence
Materials
- Brick, Concrete
- Foundation: Slab
- Roof: Other
Condition
- Resale
- New construction: No
- Year built: 2017
Utilities & green energy
- Electric: 220 Volts
- Sewer: Public Sewer
- Water: Public
- Utilities for property: Other
Community & HOA
Community
- Features: Park, Pool
- Security: Carbon Monoxide Detector(s)
- Subdivision: Broadmoor
HOA
- Has HOA: Yes
- Services included: Swimming
- HOA fee: $800 annually
Location
- Region: Braselton
Financial & listing details
- Price per square foot: $140/sqft
- Tax assessed value: $495,400
- Annual tax amount: $5,510
- Date on market: 5/15/2026
- Cumulative days on market: 71 days
- Listing agreement: Exclusive Agency
- Listing terms: Cash,Conventional,FHA,VA Loan
Estimated market value
$437,600
$416,000 - $459,000
$2,627/mo
Price history
| Date | Event | Price |
|---|---|---|
| 7/16/2026 | Price change | $439,900-1.1%$140/sqft |
Source:  GAMLS #10765421 Report a problem GAMLS #10765421 Report a problem | ||
| 6/16/2026 | Price change | $444,900-1.1%$142/sqft |
Source: GAMLS #10765421 Report a problem | ||
| 6/4/2026 | Price change | $449,9000%$143/sqft |
Source: GAMLS #10765421 Report a problem | ||
| 5/28/2026 | Price change | $450,000-2.2%$143/sqft |
Source: GAMLS #10765421 Report a problem | ||
| 5/15/2026 | Listed for sale | $460,000+68.9%$147/sqft |
Source: GAMLS #10765421 Report a problem | ||
| 6/29/2018 | Sold | $272,400$87/sqft |
Source: Public Record Report a problem | ||
Public tax history
| Year | Property taxes | Tax assessment |
|---|---|---|
| 2025 | $5,510 -1% | $198,160 |
| 2024 | $5,563 +13.7% | $198,160 +10.9% |
| 2023 | $4,894 +6% | $178,760 +22.5% |
| 2022 | $4,618 +2.8% | $145,960 +3.7% |
| 2021 | $4,492 +10% | $140,760 +21.5% |
| 2020 | $4,082 +3.7% | $115,880 +5.5% |
| 2019 | $3,936 +169.3% | $109,880 +173.6% |
| 2018 | $1,462 | $40,160 |
Find assessor info on the county website
Monthly payment
Est. payment
Payment breakdown
Explore the cost of this home by adjusting the details. Changes won't be saved.Climate risks
Neighborhood: 30517
Nearby schools
GreatSchools rating
- 7/10West Jackson Elementary SchoolGrades: PK-5Distance: 2.6 mi
- 7/10West Jackson Middle SchoolGrades: 6-8Distance: 6.6 mi
- 5/10Jackson County High SchoolGrades: 9-12Distance: 6.6 mi
Schools provided by the listing agent
- Elementary: West Jackson
- Middle: West Jackson
- High: Jackson
Source: GAMLS. This data may not be complete. We recommend contacting the local school district to confirm school assignments for this home.
- $428,4004 bd4 ba2.9k sqft1285 Wesleyan Pl, Braselton, GA 30517Off Market
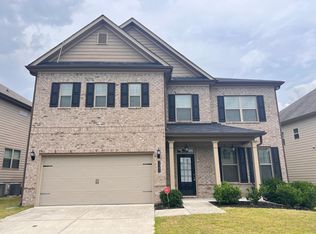
- $412,1004 bd3 ba2.9k sqft1263 Wesleyan Pl, Braselton, GA 30517Off Market
- $423,8004 bd3 ba2.4k sqft1370 Oberlin Ter, Braselton, GA 30517Off Market
- $415,5004 bd3 ba2.9k sqft1370 Oberlin Ter #112, Braselton, GA 30517Off Market

- $420,0003 bd3 ba2.5k sqft1297 Wesleyan Pl, Braselton, GA 30517For Sale
- $416,5003 bd3 ba2.5k sqft1251 Wesleyan Pl, Braselton, GA 30517Off Market
- $428,9004 bd3 ba2.4k sqft1380 Oberlin Ter, Braselton, GA 30517Off Market
- $453,6004 bd3 ba5.4k sqft1380 Oberlin Ter #111, Braselton, GA 30517Off Market
A local agent can set up tours, give advice and negotiate with sellers.
Similar homes
- $474,9005 bd4 ba2.9k sqft92 Wyevale Ct, Braselton, GA 30517Active

 MLS ID #10700279, Paige Hazelrigs, GA Realty LLC. GAMLS
 - $439,9004 bd3 ba2.7k sqft7819 Brass Lantern Dr, Flowery Branch, GA 30542Active
 MLS ID #10765268, Jane Drake, Buford Realty. GAMLS
 - $429,0004 bd3 ba2.5k sqft321 Eagles Bluff Way, Hoschton, GA 30548Active
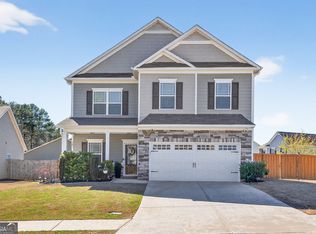 MLS ID #10711347, Carrie J Tallent, Chapman Hall Realtors Professionals. GAMLS
 - $369,9004 bd3 ba2.5k sqft544 Amaranth Trl, Hoschton, GA 30548Active
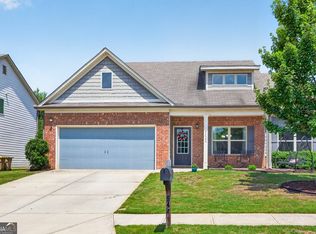 MLS ID #10799540, Matt Rhule, RE/MAX Center. GAMLS
 - $435,0004 bd3 ba2.3k sqft1672 Carriage Ct, Monroe, GA 30656ActiveMLS ID #10805945, Kathy Pollock, BHHS Georgia Properties. GAMLS
- $469,0004 bd3 ba2.5k sqft1020 Amber Waves Ave, Hoschton, GA 30548ActiveMLS ID #10772816, Richard Rodriguez, BHHS Georgia Properties. GAMLS
- $489,0004 bd3 ba2.7k sqft776 Burson Maddox Rd, Winder, GA 30680ActiveMLS ID #10773828, Jose Acosta, Lamplighter Realty, LLC. GAMLS
- $594,0004 bd3 ba3.5k sqft667 Wellington Dr, Winder, GA 30680ActiveMLS ID #10810307, Brandi Benton, Hill Wood Realty. GAMLS
- $529,0004 bd4 ba2.7k sqft3208 Goldberry St, Buford, GA 30518ActiveMLS ID #10786308, Seok Hong, Keller Williams Realty Atl. Partners. GAMLS
- $439,9003 bd2 ba1.9k sqft4169 Chatham View Dr, Buford, GA 30518Active Under ContractMLS ID #10804639, Pamela Evans, Century 21 Results. GAMLS
- $437,5004 bd3 ba2.4k sqft249 Borders St, Jefferson, GA 30549ActiveMLS ID #10784592, Melissa Wood, Towne Square Brokers, LLC. GAMLS
- $481,0004 bd3 ba2.4k sqft3721 Salvia Dr, Buford, GA 30519ActiveMLS ID #10772375, Erich Wendt, Hester Group, REALTORS. GAMLS
- $434,9003 bd3 ba2.3k sqft1432 Fairdale Ct, Dacula, GA 30019ActiveMLS ID #10761880, Lisa Rassoulian, Chapman Hall Professionals Realty. GAMLS
- $452,0004 bd4 ba2.2k sqft5164 Aylesbury Ct, Hoschton, GA 30548For SaleMLS ID #11664606, Mayra Senquiz, Your Home Sold Guaranteed Realty Crown Group. My State MLS
- $424,9004 bd3 ba2.3k sqft557 Grover St, Hoschton, GA 30548New Construction
 FMLS GA
 - $479,9004 bd3 ba2.4k sqft1017 Anne Marie Ct, Jefferson, GA 30549For SaleMLS ID #7773921, Tracy Turner, GA Realty, LLC.. FMLS GA
- $458,0004 bd3 ba2.2k sqft2524 Tomoka Dr, Bethlehem, GA 30620ActiveMLS ID #10790756, Faye Hollingsworth, HomeSmart. GAMLS
- $639,9005 bd5 ba3.8k sqft3778 Cheyenne Ln, Jefferson, GA 30549For Sale By Owner
- $467,9004 bd3 ba2.5k sqft1233 White Columns Dr, Monroe, GA 30656ActiveMLS ID #10772921, Brad Echols, Extol Realty. GAMLS
- $424,9004 bd3 ba2.7k sqft445 Flowering Trl, Grayson, GA 30017ActiveMLS ID #10792052, Chris Davis, Keller Williams Realty Atl. Partners. GAMLS
