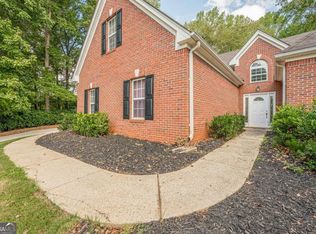
Located in Hoschton, GA 30548, this 4-bedroom, 3-bath Ranch plan- master on main offers approximately 2,500 square feet of updated living space, a flexible floor plan, and convenient access to I-85, shopping, dining, and the new Jackson County school cluster. The open-concept design features a vaulted family room, an open staircase with iron balusters, luxury vinyl plank flooring installed in 2025, HVAC replaced in 2023, and Double Water Heaters providing endless hot water.. The spacious kitchen is designed for entertaining with an oversized island, granite countertops, tile backsplash, plenty of cabinet storage, stainless steel LG appliances replaced in 2023, and an open breakfast area that flows seamlessly into the family room. The oversized primary suite offers a large bath and walk-in closet. Two additional bedrooms and a full bath are on the main level, while the upstairs includes a fourth bedroom, full bath, and loft area, perfect for guests, multi-generational living, or a dedicated workspace. Major updates include a 3-year-old HVAC system, newer luxury vinyl plank flooring, updated kitchen tile, and newer stainless-steel appliances. Outside features include a level driveway, covered front porch, fenced backyard, concrete patio, and plenty of space for children, pets, or outdoor entertaining. Community amenities include a swimming pool, tennis, and playground. Quick access to Interstate 85, shopping, restaurants, and the new school cluster currently being built, including Hayes Farm Elementary (2027), Sell's Mill Middle School (2028), and Hoschton High School (2027), all located approximately six miles away. If you're looking for a move-in-ready ranch with flexible living space, modern updates, community amenities, and an excellent Hoschton location, this home delivers exceptional value.
Active
Price cut: $5K (10/2)
$359,900
544 Amaranth Trl, Hoschton, GA 30548
4beds
2,500sqft
Single Family Residence
Built in 2015
7,840 Square Feet Lot
$358,100 Zestimate®
$144/sqft
$73/mo HOA
What's special
Fenced backyardOversized islandCovered front porchStainless steel lg appliancesWalk-in closetTile backsplashGranite countertops
- 23 days
- 1,010
- 77
Zillow last checked:
Listing updated:
Listed by:
Matt Rhule 678-522-5060,
RE/MAX Center,
Paul Zehe 678-999-7653,
RE/MAX Center
Source: GAMLS,MLS#: 10845777
Facts & features
Interior
Bedrooms & bathrooms
- Bedrooms: 4
- Bathrooms: 3
- Full bathrooms: 3
- Main level bathrooms: 2
- Main level bedrooms: 3
Rooms
- Room types: Bonus Room, Family Room, Foyer, Loft, Media Room
Dining room
- Features: Separate Room
Kitchen
- Features: Breakfast Bar, Kitchen Island, Solid Surface Counters, Walk-in Pantry
Heating
- Central, Forced Air, Heat Pump, Zoned
Cooling
- Ceiling Fan(s), Central Air, Electric, Zoned
Appliances
- Included: Dishwasher, Double Oven, Microwave, Oven/Range (Combo), Stainless Steel Appliance(s)
- Laundry: Mud Room, Other
Features
- Double Vanity, High Ceilings, In-Law Floorplan, Master On Main Level, Other, Roommate Plan, Separate Shower, Soaking Tub, Tile Bath, Entrance Foyer, Vaulted Ceiling(s), Walk-In Closet(s)
- Flooring: Carpet, Hardwood, Other
- Windows: Double Pane Windows
- Basement: None
- Attic: Pull Down Stairs
- Number of fireplaces: 1
- Fireplace features: Factory Built, Family Room
- Common walls with other units/homes: No Common Walls
Interior area
- Total structure area: 2,500
- Total interior livable area: 2,500 sqft
- Finished area above ground: 2,500
- Finished area below ground: 0
Video & virtual tour
Property
Parking
- Total spaces: 2
- Parking features: Attached, Garage, Garage Door Opener, Kitchen Level
- Has attached garage: Yes
Features
- Levels: One
- Stories: 1
- Patio & porch: Patio, Porch
- Exterior features: Other
- Fencing: Back Yard,Fenced,Privacy,Wood
- Has view: Yes
- View description: Seasonal View
- Body of water: None
Lot
- Size: 7,840 Square Feet
- Features: Level, Other
- Residential vegetation: Partially Wooded
Details
- Parcel number: 120E 041
Construction
Type & style
- Home type: SingleFamily
- Architectural style: Brick Front,Craftsman,Ranch,Traditional
- Property subtype: Single Family Residence
Materials
- Other, Rough-Sawn Lumber
- Foundation: Slab
- Roof: Composition,Other
Condition
- Resale
- New construction: No
- Year built: 2015
Utilities & green energy
- Sewer: Public Sewer
- Water: Public
- Utilities for property: Cable Available, Electricity Available, High Speed Internet, Sewer Available, Sewer Connected, Underground Utilities, Water Available
Green energy
- Energy efficient items: Insulation, Thermostat, Windows
Community & HOA
Community
- Features: Playground, Street Lights, Walk To Schools, Near Shopping
- Security: Smoke Detector(s)
- Subdivision: Brook Glen
HOA
- Has HOA: Yes
- Services included: Swimming, Tennis
- HOA fee: $880 annually
Location
- Region: Hoschton
Financial & listing details
- Price per square foot: $144/sqft
- Tax assessed value: $408,600
- Annual tax amount: $5,055
- Date on market: 9/14/2026
- Cumulative days on market: 23 days
- Listing agreement: Exclusive Right To Sell
- Listing terms: Cash,Conventional,FHA,VA Loan
- Electric utility on property: Yes
Estimated market value
$358,100
$340,000 - $376,000
$2,237/mo
Price history
| Date | Event | Price |
|---|---|---|
| 10/2/2026 | Price change | $359,900-1.4%$144/sqft |
Source:  FMLS GA #7837623 Report a problem FMLS GA #7837623 Report a problem | ||
| 9/21/2026 | Price change | $364,900-1.4%$146/sqft |
Source:  GAMLS #10845777 Report a problem GAMLS #10845777 Report a problem | ||
| 9/14/2026 | Listed for sale | $369,900$148/sqft |
Source: GAMLS #10845777 Report a problem | ||
| 9/14/2026 | Listing removed | $369,900$148/sqft |
Source: GAMLS #10799540 Report a problem | ||
| 7/21/2026 | Price change | $369,900-1.3%$148/sqft |
Source: GAMLS #10799540 Report a problem | ||
| 7/12/2026 | Price change | $374,900-6.3%$150/sqft |
Source: GAMLS #10799540 Report a problem | ||
| 7/6/2026 | Listed for sale | $399,900+2.5%$160/sqft |
Source: GAMLS #10799540 Report a problem | ||
| 12/1/2024 | Listing removed | $390,000$156/sqft |
Source: FMLS GA #7396884 Report a problem | ||
| 8/8/2024 | Price change | $390,000-4.9%$156/sqft |
Source: GAMLS #10312877 Report a problem | ||
| 6/26/2024 | Price change | $410,000-1.2%$164/sqft |
Source: FMLS GA #7396884 Report a problem | ||
| 6/12/2024 | Listed for sale | $415,000+7.8%$166/sqft |
Source: GAMLS #10312877 Report a problem | ||
| 6/23/2023 | Listing removed | $385,000$154/sqft |
Source: FMLS GA #7203584 Report a problem | ||
| 4/17/2023 | Listed for sale | $385,000-4.9%$154/sqft |
Source: FMLS GA #7203584 Report a problem | ||
| 4/17/2023 | Listing removed | $405,000$162/sqft |
Source: GAMLS #10105031 Report a problem | ||
| 10/27/2022 | Listed for sale | $405,000+98.6%$162/sqft |
Source: FMLS GA #7136329 Report a problem | ||
| 4/21/2016 | Sold | $203,965$82/sqft |
Source:  FMLS GA #5628536 Report a problem FMLS GA #5628536 Report a problem | ||
Public tax history
| Year | Property taxes | Tax assessment |
|---|---|---|
| 2025 | $4,980 -0.8% | $163,440 |
| 2024 | $5,023 +13.1% | $163,440 +11.4% |
| 2023 | $4,440 +15.6% | $146,680 +20.6% |
| 2022 | $3,839 +6.6% | $121,640 +7.4% |
| 2021 | $3,602 +14.7% | $113,240 +26.4% |
| 2020 | $3,141 -2.9% | $89,600 |
| 2019 | $3,236 +3.5% | $89,600 +4.2% |
| 2018 | $3,128 +12.9% | $85,960 +13.4% |
| 2017 | $2,770 +0.4% | $75,799 +45% |
| 2016 | $2,759 +44.4% | $52,290 +989.4% |
| 2015 | $1,911 +984.9% | $4,800 +50% |
| 2014 | $176 +52.9% | $3,200 |
| 2013 | $115 | $3,200 |
| 2012 | -- | -- |
| 2011 | -- | -- |
| 2010 | -- | -- |
Find assessor info on the county website
Monthly payment
Est. payment
Payment breakdown
Explore the cost of this home by adjusting the details. Changes won't be saved.Climate risks
Neighborhood: 30548
Nearby schools
Schools provided by the listing agent
- Elementary: West Jackson
- Middle: West Jackson
- High: Jackson
Source: GAMLS. This data may not be complete. We recommend contacting the local school district to confirm school assignments for this home.
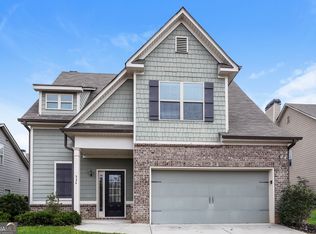

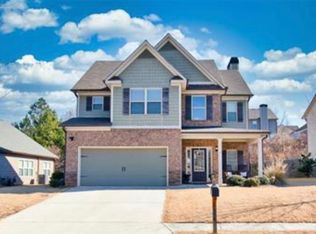
Similar homes
- $375,0004 bd4 ba2.1k sqft2854 Shadowstone Way, Winder, GA 30680Active

 MLS ID #10833734, Tracy Turner, GA Realty LLC. GAMLS
 - $349,9004 bd3 ba2.2k sqft35 Amherst Dr, Winder, GA 30680Active
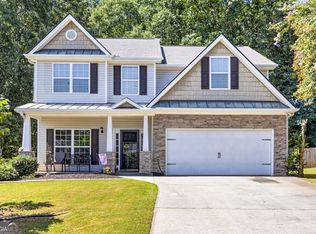 MLS ID #10833926, Tara Sachs, Virtual Properties Realty.com. GAMLS
 - $360,0004 bd3 ba2.2k sqft231 Camp Ct, Bethlehem, GA 30620For Sale
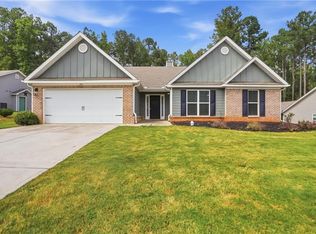
 MLS ID #7841124, Tanya Pickens, Opendoor Brokerage, LLC. FMLS GA
 - $498,5004 bd3 ba2.6k sqft36 Miners Way, Braselton, GA 30517Active
 MLS ID #10866473, Marci Farrell, Keller Williams Realty Atl. Partners. GAMLS
 - $359,0005 bd3 ba2.5k sqft122 Russell Rd, Pendergrass, GA 30567ActiveMLS ID #10848076, Marle Gonzalez, eXp Realty. GAMLS
- $402,5005 bd3 ba2.3k sqft125 Liberty Dr, Jefferson, GA 30549ActiveMLS ID #10846738, Morgan Walters, Your Home Sold Guaranteed Realty. GAMLS
- $379,9003 bd2 ba2.2k sqft3710 Silver Hill Cir, Gainesville, GA 30507ActiveMLS ID #10840295, Mark Spain, Mark Spain Real Estate. GAMLS
- $389,9004 bd3 ba2.1k sqft860 Pine Arbor Ln, Lawrenceville, GA 30043ActiveMLS ID #10858317, Angelica Becerra, Rudhil Companies, LLC. GAMLS
- $400,0005 bd3 ba2.7k sqft6973 Grand Hickory Dr, Braselton, GA 30517ActiveMLS ID #10852623, Hannah Lockwood, Method Real Estate Advisors. GAMLS
- $415,0005 bd3 ba2.9k sqft3320 Mulberry Cove Way, Auburn, GA 30011ActiveMLS ID #10856689, Shannon Williams, Keller Williams Premier. GAMLS
- $365,0003 bd2 ba1.5k sqft496 Tranquil Dr, Winder, GA 30680ActiveMLS ID #10846747, Richard Colombo, Keller Williams Community Partners. GAMLS
- $350,0004 bd3 ba2.2k sqft1219 Oak Springs Way, Statham, GA 30666ActiveMLS ID #10830801, Takisha Woods, Atlanta Communities. GAMLS
- $334,9003 bd3 ba1.3k sqft529 Buxton Rd, Hoschton, GA 30548ActiveMLS ID #10774008, Peter Robert Salazar, Keller Williams Greater Athens. GAMLS
- $425,0004 bd3 ba2.6k sqft82 Lake Point Ct, Jefferson, GA 30549ActiveMLS ID #10795871, Stacy Sugarman, RE/MAX Center. GAMLS
- $420,0005 bd4 ba2.6k sqft747 Hancock Pl, Braselton, GA 30517ActiveMLS ID #10809554, Bell Real Estate Group, Keller Williams Realty Atl. Partners. GAMLS
- $460,0004 bd2 ba2.7k sqft89 Katie Spring Ln, Jefferson, GA 30549ActiveMLS ID #10846771, Renita Brown, Real Broker, LLC. GAMLS
- $439,9004 bd3 ba2.5k sqft5804 Ansley Ter, Braselton, GA 30517ActiveMLS ID #10839544, Chloe-Ray Iacob, Heartland Real Estate. GAMLS
- $375,0004 bd3 ba2.1k sqft652 Thorn Brook Rdg, Bethlehem, GA 30620ActiveMLS ID #10841404, Adriana Zacarias, Keller Williams Chattahoochee. GAMLS
- $469,9004 bd4 ba3k sqft2606 Abiqua Falls Ct, Braselton, GA 30517ActiveMLS ID #10839151, Robert Lastinger, Virtual Properties Realty.Net. GAMLS
- $385,0003 bd2 ba1.8k sqft835 Ideal Pl, Winder, GA 30680ActiveMLS ID #10818508, Jewell Michael, UC Premier Properties. GAMLS
