15k PRICE IMPROVEMENT. Welcome home to this spacious and inviting home nestled on a private, level 0.76-acre cul-de-sac lot in desirable Jefferson! The heart of the home features beautifully stained cabinetry, granite countertops, abundant counter space, and an oversized kitchen that's perfect for cooking, entertaining, and gathering with family and friends. All kitchen appliances, along with the washer and dryer, are included, making your move even easier. The main level offers three bedrooms, including a spacious primary suite, while upstairs, you'll find two additional oversized rooms one bedroom and one bonus room, currently being used as a bedroom/bonus room plus a full bath, providing flexible space for guests, a home office, playroom, or media room. Outside, enjoy the large, fenced backyard with plenty of room to play, garden, or relax by the above-ground pool all summer long. The shingle roof has plenty of life remaining, adding peace of mind for years to come. If you're looking for space, flexibility, and a large yard in a peaceful Jefferson location, this home is a must-see! **Ask about our special incentives using our preferred lender. BIG SAVINGS FOR YOUR BUYER
Active
Price cut: $10K (9/4)
$425,000
82 Lake Point Ct, Jefferson, GA 30549
4beds
2,689sqft
Single Family Residence
Built in 2016
0.76 Acres Lot
$423,900 Zestimate®
$158/sqft
$38/mo HOA
What's special
Above-ground poolLarge fenced backyardSpacious primary suiteSpacious and inviting homeOversized kitchenGranite countertopsBeautifully stained cabinetry
- 89 days
- 1,170
- 45
Zillow last checked:
Listing updated:
Listed by:
Stacy Sugarman 770-873-7718,
RE/MAX Center
Source: GAMLS,MLS#: 10795871
Facts & features
Interior
Bedrooms & bathrooms
- Bedrooms: 4
- Bathrooms: 3
- Full bathrooms: 3
- Main level bathrooms: 2
- Main level bedrooms: 3
Rooms
- Room types: Bonus Room, Family Room, Laundry, Other
Kitchen
- Features: Breakfast Area, Breakfast Bar, Breakfast Room, Pantry, Solid Surface Counters
Heating
- Central, Electric, Heat Pump
Cooling
- Ceiling Fan(s), Central Air
Appliances
- Included: Dishwasher, Dryer, Electric Water Heater, Microwave, Other, Oven/Range (Combo), Refrigerator, Washer
- Laundry: In Kitchen
Features
- Double Vanity, High Ceilings, Master On Main Level, Other, Separate Shower, Soaking Tub, Tray Ceiling(s), Vaulted Ceiling(s), Walk-In Closet(s)
- Flooring: Carpet, Laminate, Vinyl
- Windows: Double Pane Windows
- Basement: None
- Attic: Pull Down Stairs
- Number of fireplaces: 1
- Fireplace features: Factory Built, Family Room
- Common walls with other units/homes: No Common Walls
Interior area
- Total structure area: 2,689
- Total interior livable area: 2,689 sqft
- Finished area above ground: 2,689
- Finished area below ground: 0
Property
Parking
- Total spaces: 2
- Parking features: Garage, Garage Door Opener, Kitchen Level
- Has garage: Yes
Features
- Levels: One and One Half
- Stories: 1
- Patio & porch: Patio, Porch
- Exterior features: Other
- Has private pool: Yes
- Pool features: Above Ground
- Fencing: Back Yard,Fenced,Privacy,Wood
- Has view: Yes
- View description: Seasonal View
- Body of water: None
Lot
- Size: 0.76 Acres
- Features: Cul-De-Sac, Other
Details
- Parcel number: 083G 058
Construction
Type & style
- Home type: SingleFamily
- Architectural style: Craftsman
- Property subtype: Single Family Residence
Materials
- Other, Stone
- Foundation: Slab
- Roof: Other
Condition
- Resale
- New construction: No
- Year built: 2016
Utilities & green energy
- Sewer: Septic Tank
- Water: Public
- Utilities for property: Cable Available, Electricity Available, High Speed Internet, Phone Available, Underground Utilities, Water Available
Community & HOA
Community
- Features: Lake, Playground, Sidewalks, Street Lights
- Security: Smoke Detector(s)
- Subdivision: Lake Vista Estates
HOA
- Has HOA: Yes
- Services included: None
- HOA fee: $450 annually
Location
- Region: Jefferson
Financial & listing details
- Price per square foot: $158/sqft
- Tax assessed value: $479,700
- Annual tax amount: $5,007
- Date on market: 6/30/2026
- Cumulative days on market: 89 days
- Listing agreement: Exclusive Right To Sell
- Listing terms: Cash,Conventional,FHA,VA Loan
- Electric utility on property: Yes
Estimated market value
$423,900
$403,000 - $445,000
$2,506/mo
Price history
| Date | Event | Price |
|---|---|---|
| 9/4/2026 | Price change | $425,000-2.3%$158/sqft |
Source:  GAMLS #10795871 Report a problem GAMLS #10795871 Report a problem | ||
| 7/29/2026 | Price change | $435,000-1.1%$162/sqft |
Source: GAMLS #10795871 Report a problem | ||
| 6/30/2026 | Listed for sale | $440,000+79.7%$164/sqft |
Source: GAMLS #10795871 Report a problem | ||
| 5/31/2019 | Sold | $244,900$91/sqft |
Source:  FMLS GA #6510667 Report a problem FMLS GA #6510667 Report a problem | ||
| 4/11/2019 | Pending sale | $244,900$91/sqft |
Source: Keller Williams Realty Atlanta Partners #8532533 Report a problem | ||
| 4/3/2019 | Price change | $244,900-2%$91/sqft |
Source: Keller Williams Realty Atlanta Partners #8532533 Report a problem | ||
| 3/13/2019 | Price change | $249,900-2%$93/sqft |
Source: Keller Williams Realty Atlanta Partners #8532533 Report a problem | ||
| 2/26/2019 | Listed for sale | $254,900+37.1%$95/sqft |
Source: Keller Williams Rlty Atl. Part #8532533 Report a problem | ||
| 11/2/2016 | Sold | $185,900$69/sqft |
Source: Public Record Report a problem | ||
Public tax history
| Year | Property taxes | Tax assessment |
|---|---|---|
| 2025 | $5,087 +3.9% | $191,880 +3.2% |
| 2024 | $4,897 +7.1% | $185,880 +11.7% |
| 2023 | $4,572 +12.1% | $166,400 +21% |
| 2022 | $4,077 +12.1% | $137,480 +13.2% |
| 2021 | $3,636 +12.6% | $121,480 +25.4% |
| 2020 | $3,231 -3.4% | $96,880 -2.3% |
| 2019 | $3,343 +3.6% | $99,120 +4.5% |
| 2018 | $3,228 +12.2% | $94,840 +13.2% |
| 2017 | $2,878 +0.5% | $83,814 +1804.9% |
| 2016 | $2,862 +506.4% | $4,400 +37.5% |
| 2015 | $472 +7.1% | $3,200 |
| 2014 | $441 +2% | $3,200 |
| 2013 | $432 | $3,200 |
| 2012 | -- | -- |
| 2011 | -- | -- |
| 2010 | -- | -- |
Find assessor info on the county website
Monthly payment
Est. payment
Payment breakdown
Explore the cost of this home by adjusting the details. Changes won't be saved.Climate risks
Neighborhood: 30549
Nearby schools
Schools provided by the listing agent
- Elementary: Gum Springs
- Middle: West Jackson
- High: Jackson
Source: GAMLS. This data may not be complete. We recommend contacting the local school district to confirm school assignments for this home.
Similar homes
- $404,9005 bd3 ba2.3k sqft125 Liberty Dr, Jefferson, GA 30549Active
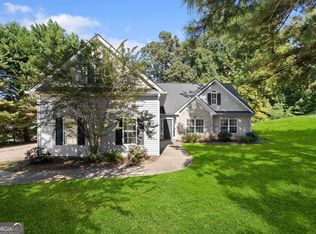
 MLS ID #10846738, Morgan Walters, Your Home Sold Guaranteed Realty. GAMLS
 - $409,9004 bd3 ba2.2k sqft330 White Birch Ln, Jefferson, GA 30549Active
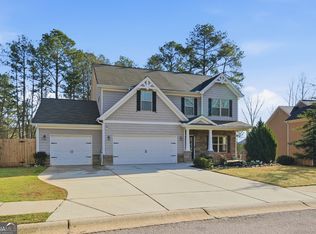 MLS ID #10809636, Dori K Mueller Glawson, RE/MAX Center. GAMLS
 - $399,0005 bd3 ba2.2k sqft141 Cypress Dr, Jefferson, GA 30549Active
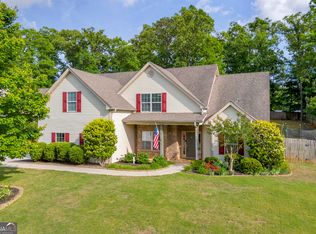 MLS ID #10758152, Bonnie McDonald, RE/MAX Classic. GAMLS
 - $465,0005 bd3 ba2.2k sqft733 River Mist Cir, Jefferson, GA 30549Active
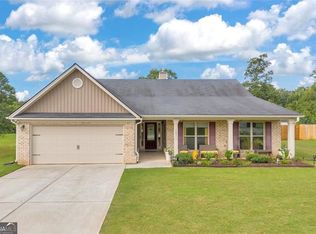 MLS ID #10823527, Bell Real Estate Group, Keller Williams Realty Atl. Partners. GAMLS
 - $445,0004 bd3 ba2.7k sqft334 Red Cap Cir, Jefferson, GA 30549ActiveMLS ID #10822622, Lisa P Hughes, Crye-Leike, Realtors. GAMLS
- $395,0004 bd3 ba2.2k sqft281 Petal Creek Ln, Jefferson, GA 30549ActiveMLS ID #10806597, Kelly R Jones, GA Realty LLC. GAMLS
- $480,0004 bd3 ba3k sqft779 Hawkins Creek Dr, Jefferson, GA 30549ActiveMLS ID #10804683, Dakota Bradley, Keller Williams Greater Athens. GAMLS
- $399,9003 bd2 ba2.1k sqft227 Still Water Ln, Jefferson, GA 30549Active Under ContractMLS ID #10836073, Sam Gustafson, Keller Williams Realty Atl. Partners. GAMLS
- $475,0004 bd3 ba2.5k sqft49 Flintstone Rd, Jefferson, GA 30549ActiveMLS ID #10814313, Cindy Stewart, Keller Williams Realty Atl. Partners. GAMLS
- $515,0004 bd3 ba2.8k sqft641 Jefferson Blvd, Jefferson, GA 30549ActiveMLS ID #10820042, Travis Culverson, eXp Realty. GAMLS
- $425,0005 bd3 ba2.8k sqft1102 Bald Eagle Trce, Hoschton, GA 30548ActiveMLS ID #10835955, Shelley Woody, Keller Williams Realty First Atlanta. GAMLS
- $412,0004 bd3 ba2.6k sqft310 Braselton Farms Trl, Hoschton, GA 30548ActiveMLS ID #10740978, Ryan Osborne, Real Broker, LLC. GAMLS
- $399,9004 bd3 ba2.3k sqft276 Kinsley Way, Statham, GA 30666ActiveMLS ID #10838299, Marlena Bhatia, Titan Realty Advisors. GAMLS
- $449,7004 bd3 ba2.4k sqft615 Wellington Dr, Winder, GA 30680ActiveMLS ID #10755095, Charles B Rawls, RU4 Homes Group. GAMLS
- $299,9003 bd2 ba1.4k sqft31 Bramble Ct, Jefferson, GA 30549ActiveMLS ID #10812163, Mark Spain, Mark Spain Real Estate. GAMLS
- $435,0004 bd2 ba2.3k sqft4692 Devencrest Ln, Buford, GA 30519ActiveMLS ID #10847004, Laura Franzoni, Keller Williams Realty Atl. Partners. GAMLS
- $349,0003 bd2 ba1.4k sqft678 Bailey Dr, Jefferson, GA 30549ActiveMLS ID #10819650, Tammy D Bennett, NorthGroup Real Estate Inc. GAMLS
- $385,0004 bd3 ba2.1k sqft1609 White Oak Dr, Winder, GA 30680ActiveMLS ID #10784238, Joshua Anderson, PEND Realty, LLC. GAMLS
- $375,0004 bd3 ba2.4k sqft794 Baskins Cir, Winder, GA 30680ActiveMLS ID #10840228, Mark Spain, Mark Spain Real Estate. GAMLS
- $424,9003 bd2 ba2.1k sqft238 Apple Valley Rd, Commerce, GA 30529ActiveMLS ID #10795723, Chris Bray, Braselton Real Estate Group. GAMLS
