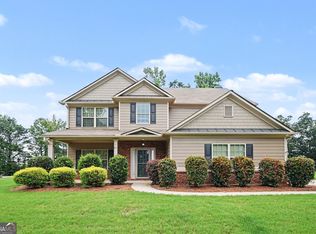
Finding a four-bedroom, four-side brick ranch on a full acre is difficult. Finding one in an established community of custom homes at this price is even harder. Welcome to 615 Wellington Drive, where space, quality construction and comfortable one-level living come together in Wellington Pointe. This custom-built home offers approximately 2,433 square feet with four bedrooms and 2.5 baths, giving you the flexibility for bedrooms, guests, a home office or hobbies, all without the need for a second story. Recent improvements, including brand-new flooring, give the interior a fresh, move-in-ready feel. The spacious kitchen offers abundant room for cooking and gathering, while the comfortable living and dining areas make the floorplan equally suited for everyday living and entertaining. Outside is one of the property's biggest advantages: a full one-acre lot. Enjoy the covered back porch overlooking the fenced backyard, with plenty of room to enjoy the outdoors and make the space your own. A side-entry two-car garage complements the home's classic four-side brick exterior and attractive curb appeal. Wellington Pointe offers something increasingly difficult to find an established neighborhood of distinctive custom homes, spacious lots, sidewalks, and community tennis and pickleball amenities. And while the home carries a Winder address, it is just minutes from Hoschton and Braselton, giving you convenient access to I-85, Highway 316, medical facilities, shopping, dining, and entertainment. It's a location that offers the space and relaxed setting you're looking for without giving up everyday convenience. If you've been searching for single-level living without sacrificing space, land, quality construction, or accessibility, take another look at 615 Wellington Drive. This may be the opportunity you've been waiting for.
Active
$434,700
615 Wellington Dr, Winder, GA 30680
4beds
2,433sqft
Single Family Residence
Built in 2000
1 Acres Lot
$425,600 Zestimate®
$179/sqft
$25/mo HOA
What's special
- 8 days
- 323
- 16
Zillow last checked:
Listing updated:
Listed by:
Charles B Rawls 678-878-6009,
RU4 Homes Group,
Kristi Simmons 770-540-7557,
RU4 Homes Group
Source: GAMLS,MLS#: 10868961
Facts & features
Interior
Bedrooms & bathrooms
- Bedrooms: 4
- Bathrooms: 3
- Full bathrooms: 2
- 1/2 bathrooms: 1
- Main level bathrooms: 2
- Main level bedrooms: 4
Rooms
- Room types: Foyer, Other
Dining room
- Features: Separate Room
Kitchen
- Features: Breakfast Area, Pantry, Solid Surface Counters
Heating
- Central
Cooling
- Ceiling Fan(s), Central Air
Appliances
- Included: Dishwasher, Electric Water Heater, Microwave, Stainless Steel Appliance(s)
- Laundry: Other
Features
- Double Vanity, High Ceilings, Master On Main Level, Separate Shower
- Flooring: Carpet, Hardwood
- Windows: Double Pane Windows
- Basement: None
- Number of fireplaces: 1
- Fireplace features: Family Room
- Common walls with other units/homes: No Common Walls
Interior area
- Total structure area: 2,433
- Total interior livable area: 2,433 sqft
- Finished area above ground: 2,433
- Finished area below ground: 0
Property
Parking
- Parking features: Garage, Garage Door Opener, Side/Rear Entrance
- Has garage: Yes
Features
- Levels: One
- Stories: 1
- Patio & porch: Porch
- Has spa: Yes
- Spa features: Bath
- Fencing: Back Yard
- Body of water: None
Lot
- Size: 1 Acres
- Features: Sloped
- Residential vegetation: Wooded
Details
- Additional structures: Outbuilding
- Parcel number: XX059 082
- Special conditions: Agent Owned,Covenants/Restrictions
Construction
Type & style
- Home type: SingleFamily
- Architectural style: Brick 4 Side,Traditional
- Property subtype: Single Family Residence
Materials
- Brick
- Foundation: Slab
- Roof: Composition
Condition
- Resale
- New construction: No
- Year built: 2000
Utilities & green energy
- Sewer: Septic Tank
- Water: Public
- Utilities for property: Cable Available, Electricity Available, Phone Available
Community & HOA
Community
- Features: Tennis Court(s)
- Security: Carbon Monoxide Detector(s)
- Subdivision: Wellington Pointe
HOA
- Has HOA: Yes
- Services included: Other, Reserve Fund, Tennis
- HOA fee: $300 annually
Location
- Region: Winder
Financial & listing details
- Price per square foot: $179/sqft
- Tax assessed value: $389,245
- Annual tax amount: $3,726
- Date on market: 10/7/2026
- Listing agreement: Exclusive Right To Sell
- Listing terms: Cash,Conventional
- Electric utility on property: Yes
Estimated market value
$425,600
$404,000 - $447,000
$2,245/mo
Price history
| Date | Event | Price |
|---|---|---|
| 10/8/2026 | Listed for sale | $434,700-3.3%$179/sqft |
Source:  GAMLS #10868961 Report a problem GAMLS #10868961 Report a problem | ||
| 9/29/2026 | Listing removed | $449,700$185/sqft |
Source: GAMLS #10755095 Report a problem | ||
| 9/4/2026 | Price change | $449,700-2.2%$185/sqft |
Source: GAMLS #10755095 Report a problem | ||
| 7/8/2026 | Price change | $459,700-2.1%$189/sqft |
Source: GAMLS #10755095 Report a problem | ||
| 5/20/2026 | Price change | $469,700-1.1%$193/sqft |
Source: GAMLS #10755095 Report a problem | ||
| 5/1/2026 | Listed for sale | $474,700$195/sqft |
Source: GAMLS #10755095 Report a problem | ||
| 5/1/2026 | Listing removed | $474,700$195/sqft |
Source: GAMLS #10710579 Report a problem | ||
| 4/3/2026 | Price change | $474,700-2.1%$195/sqft |
Source: GAMLS #10710579 Report a problem | ||
| 3/14/2026 | Price change | $484,700+1%$199/sqft |
Source: GAMLS #10710579 Report a problem | ||
| 12/9/2025 | Price change | $479,700-2%$197/sqft |
Source:  FMLS GA #7662495 Report a problem FMLS GA #7662495 Report a problem | ||
| 10/8/2025 | Listed for sale | $489,700+200.4%$201/sqft |
Source: GAMLS #10620801 Report a problem | ||
| 4/22/2010 | Sold | $163,000-3.6%$67/sqft |
Source: Public Record Report a problem | ||
| 1/30/2010 | Listed for sale | $169,000-5.2%$69/sqft |
Source: foreclosure.com Report a problem | ||
| 1/26/2010 | Sold | $178,188-27.3%$73/sqft |
Source: Public Record Report a problem | ||
| 1/13/2010 | Listed for sale | -- |
Source: foreclosure.com Report a problem | ||
| 6/1/2005 | Sold | $245,000$101/sqft |
Source: Public Record Report a problem | ||
Public tax history
| Year | Property taxes | Tax assessment |
|---|---|---|
| 2025 | $3,637 -2.3% | $155,698 +2.6% |
| 2024 | $3,723 +0.5% | $151,720 -0.4% |
| 2023 | $3,704 +31% | $152,320 +52% |
| 2022 | $2,828 -5.6% | $100,232 |
| 2021 | $2,998 -1.9% | $100,232 |
| 2020 | $3,055 +4.8% | $100,232 +3.8% |
| 2019 | $2,914 +5.7% | $96,592 +1.4% |
| 2018 | $2,757 +6.4% | $95,292 +9.3% |
| 2017 | $2,590 +4.2% | $87,156 +4% |
| 2016 | $2,486 | $83,788 -0.8% |
| 2015 | $2,486 -1.3% | $84,499 +12% |
| 2014 | $2,519 +10% | $75,418 +5.9% |
| 2013 | $2,290 | $71,212 |
| 2012 | -- | -- |
| 2011 | -- | -- |
| 2010 | -- | -- |
| 2009 | -- | -- |
| 2008 | -- | -- |
| 2007 | -- | -- |
| 2005 | -- | -- |
| 2004 | -- | -- |
| 2003 | -- | -- |
| 2001 | $2,266 +502.9% | -- |
| 2000 | $376 | -- |
Find assessor info on the county website
Monthly payment
Est. payment
Payment breakdown
Explore the cost of this home by adjusting the details. Changes won't be saved.Climate risks
Neighborhood: 30680
Nearby schools
Schools provided by the listing agent
- Elementary: County Line
- Middle: Russell
- High: Winder Barrow
Source: GAMLS. This data may not be complete. We recommend contacting the local school district to confirm school assignments for this home.
Similar homes
- $479,0004 bd3 ba2.7k sqft776 Burson Maddox Rd, Winder, GA 30680Active
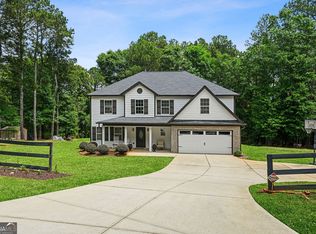
 MLS ID #10869002, Jose Acosta, Lamplighter Realty, LLC. GAMLS
 - $475,0003 bd3 ba3.2k sqft833 Caleb Dr, Winder, GA 30680Active
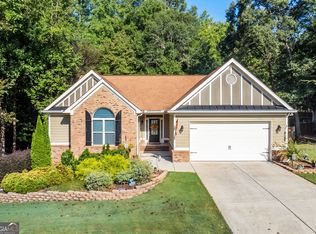 MLS ID #10847248, Amy Wade Potgieter, Reynolds Realty LLC. GAMLS
 - $435,0004 bd3 ba2.3k sqft611 Little Bluestream Trl, Hoschton, GA 30548Active
 MLS ID #10819135, Mark Spain, Mark Spain Real Estate. GAMLS
 - $439,9005 bd3 ba2.6k sqft588 Calgary Downs Dr, Winder, GA 30680Active
 MLS ID #10839586, Mark L Mahaffey, Mark Mahaffey & Associates Real Est.. GAMLS
 - $350,0004 bd3 ba2.2k sqft670 Massey St, Winder, GA 30680ActiveMLS ID #10831444, Lynn M Harder, Coldwell Banker Upchurch Realty. GAMLS
- $450,0004 bd3 ba2.5k sqft49 Flintstone Rd, Jefferson, GA 30549ActiveMLS ID #10870437, Cindy Stewart, Keller Williams Realty Atl. Partners. GAMLS
- $367,9004 bd3 ba2.1k sqft1554 Montana Ct, Winder, GA 30680ActiveMLS ID #10753639, Alejandro Parra, Unlock Realty Group. GAMLS
- $469,7004 bd3 ba2.7k sqft1001 City Market St, Hoschton, GA 30548ActiveMLS ID #10808146, Charles B Rawls, RU4 Homes Group. GAMLS
- $419,8004 bd3 ba3.1k sqft150 Merganser Dr, Jefferson, GA 30549ActiveMLS ID #10868076, Jill Jackson, Real Broker, LLC. GAMLS
- $475,0003 bd2 ba2.9k sqft125 Hawthorn Way, Hoschton, GA 30548ActiveMLS ID #10850293, Sandra Maughon, The Connection Real Estate. GAMLS
- $459,9004 bd4 ba3k sqft2606 Abiqua Falls Ct, Braselton, GA 30517ActiveMLS ID #10839151, Robert Lastinger, Virtual Properties Realty.Net. GAMLS
- $479,0004 bd3 ba2.4k sqft2693 Cascade Bend Dr, Buford, GA 30519ActiveMLS ID #10868517, Peter Iyiegbu, BHGRE Metro Brokers. GAMLS
- $465,0006 bd3 ba2.9k sqft703 Country Grove Ln, Auburn, GA 30011ActiveMLS ID #10848225, Amy Ingram, Crye-Leike, Realtors. GAMLS
- $405,0004 bd2 ba2k sqft1870 Dartford Way, Hoschton, GA 30548ActiveMLS ID #10770574, Eric Baham, Sovereign Real Estate Group. GAMLS
- $400,0004 bd3 ba2.5k sqft640 Rock Elm Dr, Auburn, GA 30011ActiveMLS ID #10841129, Athena E Pharr, South Main Realty. GAMLS
- $430,0004 bd3 ba2.3k sqft275 Rose Ivy Ct, Lawrenceville, GA 30043ActiveMLS ID #10780071, Paul Higgins, Chapman Hall Realtors Professionals. GAMLS
- $399,9994 bd3 ba2.2k sqft585 Country Ridge Dr, Hoschton, GA 30548ActiveMLS ID #10741740, Mark Spain, Mark Spain Real Estate. GAMLS
- $450,0004 bd3 ba2.2k sqft2524 Tomoka Dr, Bethlehem, GA 30620ActiveMLS ID #10790756, Faye Hollingsworth, HomeSmart. GAMLS
- $410,0004 bd2 ba2.2k sqft1433 Prospect View Ct, Lawrenceville, GA 30043ActiveMLS ID #10834076, Lynsey Free, NorthGroup Real Estate Inc. GAMLS
- $405,0004 bd3 ba2.6k sqft2818 Stockbridge Way, Dacula, GA 30019ActiveMLS ID #10739285, Mark Spain, Mark Spain Real Estate. GAMLS
