Highly sought-after JEFFERSON CITY SCHOOLS! Enjoy life in this desirable community featuring resort-style amenities, including a playground, two pools, a clubhouse, and sidewalks perfect for friendly afternoon walks truly something for everyone. From the welcoming rocking chair front porch to the warm two-story foyer and thoughtfully designed flowing floor plan, this home is completely move-in ready. The main level showcases durable LVP flooring and fresh, neutral interior paint throughout. The spacious island kitchen is a standout, offering a breakfast bar, abundant cabinetry and counter space, and newer stainless steel appliances perfect for everyday living and entertaining. It opens to the inviting two-story family room, highlighted by a stunning wall of windows that fills the space with natural light. A versatile flex room on the main level provides endless possibilities ideal for a dining room, home office, or playroom creating a truly functional first-floor living space. Tucked away for privacy, the main-level primary suite is a relaxing retreat featuring a spa-like bath with a soaking tub, separate shower, double vanities, and a generously sized closet designed for optimal organization. Just off the kitchen, step into a dreamy covered outdoor living area overlooking a level, newly sodded, wooded backyard your own blank canvas ready to suit any lifestyle. Upstairs, you'll find three generously sized bedrooms, including one with a private en-suite bath. The additional two bedrooms share a well-appointed hall bath with double vanities, and each room offers ample closet space for storage and organization. This home is conveniently located close to shopping, dining, and schools. Move right in and start living your best life!
Active
$419,800
150 Merganser Dr, Jefferson, GA 30549
4beds
3,106sqft
Single Family Residence
Built in 2011
0.31 Acres Lot
$415,300 Zestimate®
$135/sqft
$50/mo HOA
What's special
Two poolsMain-level primary suiteNewer stainless steel appliancesBreakfast barWarm two-story foyerSeparate showerSpacious island kitchen
- 6 days
- 428
- 46
Zillow last checked:
Listing updated:
Listed by:
Jill Jackson 404-394-8329,
Real Broker, LLC
Source: GAMLS,MLS#: 10868076
Facts & features
Interior
Bedrooms & bathrooms
- Bedrooms: 4
- Bathrooms: 3
- Full bathrooms: 3
- Main level bathrooms: 1
- Main level bedrooms: 1
Rooms
- Room types: Family Room
Dining room
- Features: Seats 12+, Separate Room
Kitchen
- Features: Breakfast Room, Kitchen Island, Pantry, Solid Surface Counters
Heating
- Central, Forced Air
Cooling
- Ceiling Fan(s), Electric
Appliances
- Included: Dishwasher, Disposal, Gas Water Heater, Microwave, Oven/Range (Combo), Stainless Steel Appliance(s)
- Laundry: In Hall
Features
- Double Vanity, Master On Main Level, Separate Shower, Tile Bath, Entrance Foyer, Vaulted Ceiling(s), Walk-In Closet(s)
- Flooring: Carpet, Hardwood
- Windows: Double Pane Windows
- Basement: None
- Attic: Pull Down Stairs
- Number of fireplaces: 1
- Fireplace features: Family Room
- Common walls with other units/homes: No Common Walls
Interior area
- Total structure area: 3,106
- Total interior livable area: 3,106 sqft
- Finished area above ground: 3,106
- Finished area below ground: 0
Property
Parking
- Parking features: Garage, Garage Door Opener, Kitchen Level
- Has garage: Yes
Features
- Levels: Two
- Stories: 2
- Patio & porch: Porch
- Body of water: None
Lot
- Size: 0.31 Acres
- Features: Corner Lot, Level
Details
- Parcel number: 082L 332
- Other equipment: Electric Air Filter
Construction
Type & style
- Home type: SingleFamily
- Architectural style: Traditional
- Property subtype: Single Family Residence
Materials
- Brick
- Foundation: Slab
- Roof: Composition
Condition
- Resale
- New construction: No
- Year built: 2011
Utilities & green energy
- Sewer: Public Sewer
- Water: Public
- Utilities for property: Cable Available, Electricity Available, High Speed Internet, Natural Gas Available, Phone Available, Sewer Available, Water Available
Green energy
- Energy efficient items: Appliances
Community & HOA
Community
- Features: Playground, Sidewalks, Street Lights, Near Shopping
- Security: Smoke Detector(s)
- Subdivision: Mallards Landing
HOA
- Has HOA: Yes
- Services included: Swimming, Tennis
- HOA fee: $600 annually
Location
- Region: Jefferson
Financial & listing details
- Price per square foot: $135/sqft
- Tax assessed value: $486,700
- Annual tax amount: $5,319
- Date on market: 10/6/2026
- Cumulative days on market: 6 days
- Listing agreement: Exclusive Right To Sell
- Listing terms: Cash,Conventional,FHA,VA Loan
- Electric utility on property: Yes
Estimated market value
$415,300
$395,000 - $436,000
$2,671/mo
Price history
| Date | Event | Price |
|---|---|---|
| 10/6/2026 | Listed for sale | $419,800-1.2%$135/sqft |
Source:  GAMLS #10868076 Report a problem GAMLS #10868076 Report a problem | ||
| 10/6/2026 | Listing removed | $424,800$137/sqft |
Source:  FMLS GA #7746928 Report a problem FMLS GA #7746928 Report a problem | ||
| 9/11/2026 | Price change | $424,800-2.3%$137/sqft |
Source: GAMLS #10724795 Report a problem | ||
| 8/26/2026 | Price change | $434,900-3.1%$140/sqft |
Source: GAMLS #10724795 Report a problem | ||
| 7/22/2026 | Price change | $448,750-0.1%$144/sqft |
Source: FMLS GA #7746928 Report a problem | ||
| 5/11/2026 | Price change | $449,000-3.4%$145/sqft |
Source: GAMLS #10724795 Report a problem | ||
| 4/3/2026 | Listed for sale | $465,000$150/sqft |
Source: GAMLS #10724795 Report a problem | ||
| 4/1/2026 | Listing removed | $465,000$150/sqft |
Source: GAMLS #10603800 Report a problem | ||
| 1/9/2026 | Price change | $465,000-2.1%$150/sqft |
Source: GAMLS #10603800 Report a problem | ||
| 9/18/2025 | Listed for sale | $475,000+102.6%$153/sqft |
Source: GAMLS #10603800 Report a problem | ||
| 12/2/2016 | Sold | $234,500+27.1%$75/sqft |
Source:  FMLS GA #5740917 Report a problem FMLS GA #5740917 Report a problem | ||
| 11/1/2013 | Sold | $184,536-27.6%$59/sqft |
Source: Public Record Report a problem | ||
| 9/14/2012 | Sold | $255,000$82/sqft |
Source: Public Record Report a problem | ||
Public tax history
| Year | Property taxes | Tax assessment |
|---|---|---|
| 2025 | $4,876 -8.1% | $194,680 +0.8% |
| 2024 | $5,308 +14.8% | $193,080 +11.6% |
| 2023 | $4,624 +0.6% | $173,080 +20.5% |
| 2022 | $4,598 +5.9% | $143,600 +7.8% |
| 2021 | $4,341 +12.2% | $133,200 +21.8% |
| 2020 | $3,869 -0.8% | $109,400 |
| 2019 | $3,898 +2.2% | $109,400 +4.3% |
| 2018 | $3,815 +11.4% | $104,920 +7.3% |
| 2017 | $3,425 +0.5% | $97,772 +1% |
| 2016 | $3,409 -3.6% | $96,772 +9.8% |
| 2015 | $3,534 +9.4% | $88,172 +30.1% |
| 2014 | $3,231 +28% | $67,759 +0% |
| 2013 | $2,525 | $67,758 |
| 2012 | -- | -- |
| 2011 | -- | -- |
| 2010 | -- | -- |
Find assessor info on the county website
Monthly payment
Est. payment
Payment breakdown
Explore the cost of this home by adjusting the details. Changes won't be saved.Climate risks
Neighborhood: 30549
Nearby schools
Schools provided by the listing agent
- Elementary: Jefferson
- Middle: Jefferson
- High: Jefferson
Source: GAMLS. This data may not be complete. We recommend contacting the local school district to confirm school assignments for this home.
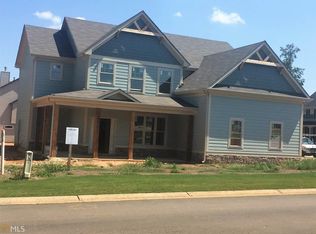
Similar homes
- $409,9004 bd3 ba2.2k sqft330 White Birch Ln, Jefferson, GA 30549Active
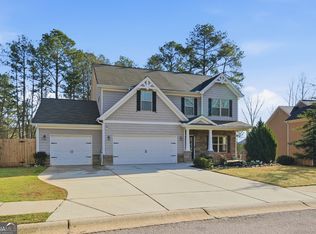
 MLS ID #10809636, Dori K Mueller Glawson, RE/MAX Center. GAMLS
 - $459,9004 bd3 ba2.3k sqft383 Spinner Dr, Jefferson, GA 30549Active
 MLS ID #10839805, Ginger Langston, JLA Real Estate Services. GAMLS
 - $528,8005 bd3 ba2.6k sqft111 Merganser Dr, Jefferson, GA 30549Active
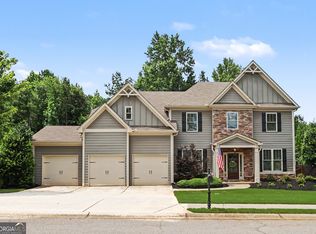 MLS ID #10793159, Jill Jackson, Real Broker, LLC. GAMLS
 - $399,0004 bd3 ba2.7k sqft752 Jefferson Blvd, Jefferson, GA 30549Active
 MLS ID #10791591, Michelle Farmer, Athens Real Estate Associates. GAMLS
 - $450,0003 bd2 ba1.7k sqft27 Woods Way, Jefferson, GA 30549ActiveMLS ID #10844297, Chad Buffington, Buffington Real Estate Group. GAMLS
- $410,0004 bd3 ba2.2k sqft144 Briar Rose Blvd, Jefferson, GA 30549For Sale
 MLS ID #7826716, Tanya Pickens, Opendoor Brokerage, LLC. FMLS GA
 - $339,9004 bd2 ba1.8k sqft208 Albert Ln, Jefferson, GA 30549ActiveMLS ID #10840015, Greg Shadburn, BHHS Georgia Properties. GAMLS
- $515,0004 bd3 ba2.8k sqft641 Jefferson Blvd, Jefferson, GA 30549ActiveMLS ID #10820042, Travis Culverson, eXp Realty. GAMLS
- $434,7004 bd3 ba2.4k sqft615 Wellington Dr, Winder, GA 30680ActiveMLS ID #10868961, Charles B Rawls, RU4 Homes Group. GAMLS
- $405,2504 bd3 ba2.3k sqft200 Ruby Robin Rd, Jefferson, GA 30549New ConstructionFMLS GA
- $579,0005 bd4 ba3.1k sqft447 Plantation Dr, Jefferson, GA 30549ActiveMLS ID #10796755, Mike Brown, Michael Carr and Associates. GAMLS
- $459,9004 bd3 ba2.6k sqft120 Morris Creek Dr, Hoschton, GA 30548ActiveMLS ID #10806167, Jenna Matheny, Realistry Brokerage, LLC. GAMLS
- $549,9004 bd3 ba2.9k sqft33 Hometown Ct, Jefferson, GA 30549ActiveMLS ID #10847340, Lynn Rudolph, Virtual Properties Realty.com. GAMLS
- $424,9004 bd4 ba3.1k sqft1273 Wesleyan Pl, Braselton, GA 30517ActiveMLS ID #10857705, Matt Rhule, RE/MAX Center. GAMLS
- $435,0004 bd3 ba2.3k sqft611 Little Bluestream Trl, Hoschton, GA 30548ActiveMLS ID #10819135, Mark Spain, Mark Spain Real Estate. GAMLS
- $385,0004 bd3 ba2.6k sqft16 Fox Dr, Winder, GA 30680ActiveMLS ID #10768595, Mark Spain, Mark Spain Real Estate. GAMLS
- $429,9004 bd4 ba2.6k sqft406 Myles Way, Winder, GA 30680ActiveMLS ID #10811824, Kristin K Thomas, Reynolds Realty LLC. GAMLS
- $414,1295 bd3 ba2.6k sqft3084 Orwell Dr, Gainesville, GA 30507ActiveGAMLS
- $457,0004 bd3 ba2.2k sqft408 Glenn Trl, Winder, GA 30680ActiveMLS ID #10836884, Elissy Ponton, Virtual Properties Realty.Net. GAMLS
- $414,9004 bd3 ba2.4k sqft55 Inman Park Lot 15, Winder, GA 30680ActiveMLS ID #10811818, Kristin K Thomas, Reynolds Realty LLC. GAMLS
